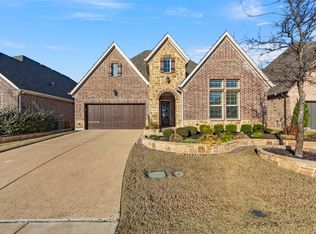
Refined, stylish, and thoughtfully crafted, this beautifully maintained single story home blends timeless design with everyday comfort in an exceptional location. Rich nail down hardwood floors and plantation shutters set an elegant tone, while the seamless layout creates an effortless flow for both relaxing and entertaining. At the center of the home, the chef’s kitchen is designed to impress featuring an expansive quartz island, 5 burner gas cooktop, double ovens, abundant cabinetry, and a spacious walk in pantry. Whether hosting a gathering or enjoying a quiet evening, the adjacent hearth room offers flexible space perfect for a cozy second living area or intimate dining setting. The private primary suite serves as a peaceful retreat, complete with dual vanities, an oversized walk-in shower, and generous storage. Two additional bedrooms provide versatility for guests, a home office, or hobbies. Step outside to an extended covered patio overlooking beautifully manicured landscaping with classic masonry accents that enhance both privacy and curb appeal, an ideal setting for morning coffee or evening unwinding. Located within the gated section of Willowcreek, residents enjoy exclusive access to a junior Olympic lap pool and social pool, along with community amenities including a resort style pool, parks, and sport courts. Designed for easy living, the home also features a convenient utility room connected directly to the primary closet.
With close proximity to Baylor Hospital, shopping, dining, and quick access to Hwy 380, plus the added benefit of NO MUD or PID taxes, this home offers the perfect combination of low maintenance living and high end style. Schedule your private showing today and experience the difference firsthand.
Sold
Price Unknown
5608 Kildare Ct, McKinney, TX 75071
3beds
2,414sqft
Single Family Residence
Built in 2019
7,579 Square Feet Lot
$500,000 Zestimate®
$--/sqft
$2,608 Estimated rent
Home value
$500,000
$465,000 - $535,000
$2,608/mo
Zestimate® history
Owner options
List your home for rent
$2,608/mo
Rent Zestimate®
Find your next renter with Zillow Rental Manager. Plus, with online applications, you can quickly screen prospective tenants – for free.
$2,608/mo
Rent Zestimate®
Refinance and save
$454/mo
Est. payment
Refinancing to a lower rate could help reduce your monthly payments and save thousands over the life of the loan.
$454/mo
Est. payment
Explore your selling options
Work with a Zillow partner agent
Leverage their expertise and Zillow's premium Showcase listings to get your home seen by more buyers.
Get startedList with your own agent
Get your home in front of millions of buyers by listing it on Zillow.
Learn how to do itSell it yourself
Take full control of how buyers see your home on Zillow by listing For Sale by Owner (FSBO).
List your homeWhat's special
Home officeExtended covered patioOversized walk-in showerDouble ovensBeautifully manicured landscapingGenerous storageDual vanities
Zillow last checked:
Listing updated:
Listed by:
Lynn Chandler 0633289 972-562-3969,
Ebby Halliday Realtors 972-562-3969,
Michael Chandler 0631280 214-801-5217,
Ebby Halliday Realtors
Bought with:
Kelly Scott
Ebby Halliday Realtors
Source: NTREIS,MLS#: 21162789
Facts & features
Interior
Bedrooms & bathrooms
- Bedrooms: 3
- Bathrooms: 3
- Full bathrooms: 2
- 1/2 bathrooms: 1
Primary bedroom
- Features: Dual Sinks, Linen Closet, Separate Shower, Walk-In Closet(s)
- Level: First
- Dimensions: 18 x 14
Bedroom
- Features: Ceiling Fan(s), Walk-In Closet(s)
- Level: First
- Dimensions: 14 x 11
Bedroom
- Features: Ceiling Fan(s), Walk-In Closet(s)
- Level: First
- Dimensions: 14 x 11
Dining room
- Features: Fireplace
- Level: First
- Dimensions: 16 x 14
Kitchen
- Features: Breakfast Bar, Built-in Features, Kitchen Island, Stone Counters, Walk-In Pantry
- Level: First
- Dimensions: 15 x 11
Living room
- Features: Ceiling Fan(s)
- Level: First
- Dimensions: 20 x 15
Utility room
- Features: Built-in Features, Utility Room
- Level: First
- Dimensions: 12 x 6
Heating
- Electric, Fireplace(s), Natural Gas
Cooling
- Central Air, Ceiling Fan(s), Zoned
Appliances
- Included: Some Gas Appliances, Double Oven, Dishwasher, Electric Oven, Gas Cooktop, Disposal, Gas Water Heater, Microwave, Plumbed For Gas, Refrigerator, Tankless Water Heater, Vented Exhaust Fan
- Laundry: Washer Hookup, Electric Dryer Hookup, Laundry in Utility Room
Features
- Built-in Features, Decorative/Designer Lighting Fixtures, Eat-in Kitchen, High Speed Internet, Kitchen Island, Open Floorplan, Pantry, Cable TV, Walk-In Closet(s), Wired for Sound
- Flooring: Carpet, Tile, Wood
- Windows: Bay Window(s), Shutters
- Has basement: No
- Number of fireplaces: 1
- Fireplace features: Gas, Gas Log, Gas Starter, Metal
Interior area
- Total interior livable area: 2,414 sqft
Property
Parking
- Total spaces: 2
- Parking features: Door-Single, Garage Faces Front
- Attached garage spaces: 2
Features
- Levels: One
- Stories: 1
- Patio & porch: Patio, Covered
- Exterior features: Rain Gutters
- Pool features: None, Community
- Fencing: Wood
Lot
- Size: 7,579 Square Feet
- Dimensions: 55 x 125
- Features: Interior Lot, Landscaped, Few Trees
Details
- Parcel number: R1142500B01201
Construction
Type & style
- Home type: SingleFamily
- Architectural style: Traditional,Detached
- Property subtype: Single Family Residence
- Attached to another structure: Yes
Materials
- Brick, Rock, Stone
- Foundation: Slab
- Roof: Composition
Condition
- Year built: 2019
Utilities & green energy
- Sewer: Public Sewer
- Water: Public
- Utilities for property: Sewer Available, Water Available, Cable Available
Green energy
- Energy efficient items: Insulation
Community & HOA
Community
- Features: Clubhouse, Curbs, Playground, Pool, Sidewalks, Trails/Paths, Gated
- Security: Prewired, Security System Owned, Security System, Carbon Monoxide Detector(s), Gated Community, Smoke Detector(s)
- Subdivision: Auburn Hills Ph 5b
HOA
- Has HOA: Yes
- Services included: All Facilities, Association Management, Maintenance Grounds
- HOA fee: $454 quarterly
- HOA name: CMA and Neighborhood Management Inc.
- HOA phone: 972-943-2828
Location
- Region: Mckinney
Financial & listing details
- Tax assessed value: $632,036
- Annual tax amount: $8,416
- Date on market: 2/5/2026
- Cumulative days on market: 58 days
- Listing terms: Cash,Conventional,VA Loan
Price history
| Date | Event | Price |
|---|---|---|
| 5/4/2026 | Sold | -- |
Source: NTREIS #21162789 Report a problem | ||
| 4/12/2026 | Pending sale | $575,000$238/sqft |
Source: NTREIS #21162789 Report a problem | ||
| 4/4/2026 | Contingent | $575,000$238/sqft |
Source: NTREIS #21162789 Report a problem | ||
| 2/27/2026 | Price change | $575,000-2.5%$238/sqft |
Source: NTREIS #21162789 Report a problem | ||
| 2/5/2026 | Listed for sale | $590,000+47.7%$244/sqft |
Source: NTREIS #21162789 Report a problem | ||
| 4/26/2020 | Listing removed | $399,459$165/sqft |
Source: HomesUSA.com #14191174 Report a problem | ||
| 4/20/2020 | Pending sale | $399,459$165/sqft |
Source: HomesUSA.com #14191174 Report a problem | ||
| 2/28/2020 | Price change | $399,459-2.4%$165/sqft |
Source: Darling Homes Report a problem | ||
| 2/5/2020 | Price change | $409,459-2.4%$170/sqft |
Source: Darling Homes Report a problem | ||
| 1/15/2020 | Price change | $419,459-2.3%$174/sqft |
Source: Darling Homes Report a problem | ||
| 11/8/2019 | Price change | $429,459-6.9%$178/sqft |
Source: Darling Homes Report a problem | ||
| 9/24/2019 | Listed for sale | $461,459$191/sqft |
Source: HomesUSA.com #14191174 Report a problem | ||
Public tax history
| Year | Property taxes | Tax assessment |
|---|---|---|
| 2025 | $2,286 -25% | $481,689 +10% |
| 2024 | $3,048 +4.6% | $437,899 +10% |
| 2023 | $2,913 -63.1% | $398,090 -12.9% |
| 2022 | $7,883 -0.3% | $457,144 +10% |
| 2021 | $7,907 +18.2% | $415,585 +38.9% |
| 2020 | $6,691 +232.8% | $299,091 +236.3% |
| 2019 | $2,010 +32.1% | $88,943 +39% |
| 2018 | $1,521 | $64,000 |
Find assessor info on the county website
Neighborhood: Auburn Hills
Nearby homes
- $501,7003 bd2 ba-- sqft5612 Kildare Ct, McKinney, TX 75071Off Market
- $479,600-- bd-- ba-- sqft5612 Kildare Ct, McKinney, TX 75071Off Market
- $--3 bd2 ba2.7k sqft5604 Kildare Ct, McKinney, TX 75071Sold
- $617,5004 bd3 ba2.5k sqft5700 Kildare Ct, McKinney, TX 75071Off Market
- $601,7003 bd2 ba2.4k sqft5600 Kildare Ct, McKinney, TX 75071Off Market
- $623,9003 bd4 ba2.9k sqft5609 Port Vale Dr, McKinney, TX 75071Off Market
- $577,8003 bd2 ba2.4k sqft5605 Port Vale Dr, McKinney, TX 75071Off Market
- $581,1003 bd2 ba2.4k sqft5613 Port Vale Dr, McKinney, TX 75071Off Market
Nearby schools
GreatSchools rating
- 8/10Lizzie Nell Cundiff Mcclure Elementary SchoolGrades: K-5Distance: 0.7 mi
- 9/10Dr Jack Cockrill Middle SchoolGrades: 6-8Distance: 1.5 mi
- 7/10Mckinney Boyd High SchoolGrades: 9-12Distance: 1.3 mi
Schools provided by the listing agent
- Elementary: Lizzie Nell Cundiff McClure
- Middle: Johnson
- High: McKinney North
- District: McKinney ISD
Source: NTREIS. This data may not be complete. We recommend contacting the local school district to confirm school assignments for this home.
Get a cash offer in 3 minutes
Find out how much your home could sell for in as little as 3 minutes with a no-obligation cash offer.
Estimated market value
$500,000
Get a cash offer in 3 minutes
Find out how much your home could sell for in as little as 3 minutes with a no-obligation cash offer.
Estimated market value
$500,000
- Texas
- Collin County
- McKinney
- 75071
- Auburn Hills
- 5608 Kildare Ct
Nearby cities
Nearby neighborhoods
Nearby zip codes
Other McKinney Topics
