Embark on an exceptional journey with this unique and splendid property in Old Hawthorne. This custom-built Anderson 2018 luxury walk-out ranch offers an impressive array of features: 5 bedrooms, 3 full baths, two half baths, spanning 4322 sqft, a 3-car garage, all situated on a generous 2.10-acre lot. The meticulous craftsmanship is evident throughout the home, showcasing custom cabinets, shelving, barn doors, mantle, trim, stunning wood floors, exposed beams, ambient lighting, stone gas and electric fireplaces, a stone archway, stone wet bar in the recreation room, accordion-style sliders, windows, doors, and a stamped concrete patio with a stone wood-burning fireplace. The main floor unfolds with an open plan, featuring a dream kitchen & breakfast room equipped with a spacious island, butler's pantry, stainless appliances, and exquisite quartz countertops. A stone archway gracefully separates the kitchen from the great room, adorned with beautiful exposed beams, wood floors, a floor-to-ceiling stone gas fireplace with a mantel, and accordion-style doors leading to the covered screen deck. The dining room, adorned with custom trim, is strategically positioned off the foyer and opens to the great room. As you wander past the kitchen, you'll discover the master suite with an elevated coffered ceiling, a floor-to-ceiling two-sided stone electric fireplace, a fully tiled walk-in shower, a toilet closet, dual sinks, a claw foot soaking tub, and a spacious walk-in closet that conveniently opens to the laundry room. The second and third bedrooms, along with a hall bathroom, are thoughtfully located just off the great room. Descending to the lower level, you'll be captivated by the family/rec room featuring a stone wet bar, wine closet, a custom-finished office, the fourth and fifth bedrooms, full and half baths, and a large slider leading to the stamped concrete patio. Enjoy moments of relaxation on the impressive covered screened deck with a gas fireplace, overlooking the expansive, beautifully landscaped backyard. Extend your outdoor entertainment to the spacious partially covered stamped concrete patio with a sitting wall. A Social Membership gives access to clubhouse. Higher membership options include access to additional amenities, a pool, fitness center, racquet facility, and tennis courts, or elevate your lifestyle with a Golf Course Membership for exclusive privileges on the championship golf course. Your Old Hawthorne lifestyle beckons!
Sold
Street View
Price Unknown
5608 Lightpost Dr, Columbia, MO 65201
5beds
4,322sqft
Single Family Residence
Built in 2018
2.1 Acres Lot
$1,109,400 Zestimate®
$--/sqft
$5,875 Estimated rent
Home value
$1,109,400
$1.03M - $1.19M
$5,875/mo
Zestimate® history
Owner options
List your home for rent
$5,875/mo
Rent Zestimate®
Find your next renter with Zillow Rental Manager. Plus, with online applications, you can quickly screen prospective tenants – for free.
$5,875/mo
Rent Zestimate®
Refinance and save
$95/mo
Est. payment
Refinancing to a lower rate could help reduce your monthly payments and save thousands over the life of the loan.
$95/mo
Est. payment
Explore your selling options
Work with a Zillow partner agent
Leverage their expertise and Zillow's premium Showcase listings to get your home seen by more buyers.
Get startedList with your own agent
Get your home in front of millions of buyers by listing it on Zillow.
Learn how to do itSell it yourself
Take full control of how buyers see your home on Zillow by listing For Sale by Owner (FSBO).
List your homeWhat's special
Zillow last checked:
Listing updated:
Listed by:
Sharon Bennett 573-442-6121,
REMAX Boone Realty 573-442-6121
Bought with:
Erin Hendershott, 2016045114
573 Realty, LLC
Source: MMBOR,MLS#: 418459
Facts & features
Interior
Bedrooms & bathrooms
- Bedrooms: 5
- Bathrooms: 5
- Full bathrooms: 3
- 1/2 bathrooms: 2
Primary bedroom
- Description: carpet, fireplace
- Level: Main
Bedroom 2
- Description: carpet
- Level: Main
Bedroom 3
- Description: carpet
- Level: Main
Bedroom 4
- Description: carpet
- Level: Lower
Bedroom 5
- Description: carpet
- Level: Lower
Full bathroom
- Level: Main
Full bathroom
- Level: Main
Full bathroom
- Level: Lower
Half bathroom
- Level: Main
Half bathroom
- Level: Lower
Breakfast room
- Description: hardwood flooring
- Level: Main
Dining room
- Description: hardwood flooring
- Level: Main
Great room
- Description: hardwood flooring, fireplace
- Level: Main
Kitchen
- Description: hardwood flooring
- Level: Main
Office
- Description: carpet
- Level: Lower
Recreation room
- Description: carpet, wet bar
- Level: Lower
Utility room
- Description: tile, laundry
- Level: Main
Heating
- Forced Air, Electric, Natural Gas
Cooling
- Central Electric
Appliances
- Included: Water Softener Owned
- Laundry: Sink, Washer/Dryer Hookup
Features
- Stand AloneShwr/MBR, Wired for Sound, Bar, Wet Bar, Smart Thermostat, Breakfast Room, Eat-in Kitchen, Formal Dining, Cabinets-Custom Blt, Wood Cabinets, Kitchen Island, Pantry
- Flooring: Wood, Carpet, Tile
- Basement: Walk-Out Access
- Has fireplace: Yes
- Fireplace features: Gas, Wood Burning, Screen
Interior area
- Total structure area: 4,322
- Total interior livable area: 4,322 sqft
- Finished area below ground: 1,800
Property
Parking
- Total spaces: 3
- Parking features: Attached, Paved
- Attached garage spaces: 3
Features
- Patio & porch: Concrete, Back, Covered, Deck, Front Porch
- Exterior features: Exterior Audio Wiring
- Fencing: None
Lot
- Size: 2.1 Acres
- Features: Level, Rolling Slope, Curbs and Gutters
- Residential vegetation: Partially Wooded
Details
- Parcel number: 1750200040170001
- Zoning description: R-1 One- Family Dwelling*
Construction
Type & style
- Home type: SingleFamily
- Architectural style: Ranch
- Property subtype: Single Family Residence
Materials
- Foundation: Concrete Perimeter
- Roof: ArchitecturalShingle
Condition
- Year built: 2018
Details
- Builder name: Anderson
Utilities & green energy
- Electric: County
- Gas: Gas-Natural
- Sewer: City
- Water: Public
- Utilities for property: Natural Gas Connected, Trash-City
Community & HOA
Community
- Security: Smoke Detector(s)
- Subdivision: Gates At Old Hawthorne
HOA
- Has HOA: Yes
- HOA fee: $95 monthly
Location
- Region: Columbia
Financial & listing details
- Tax assessed value: $682,400
- Annual tax amount: $7,576
- Date on market: 2/26/2024
- Road surface type: Paved
Price history
| Date | Event | Price |
|---|---|---|
| 4/15/2024 | Sold | -- |
Source:  MMBOR #418459 Report a problem MMBOR #418459 Report a problem | ||
| 3/4/2024 | Pending sale | $1,125,000$260/sqft |
Source: MMBOR #418459 Report a problem | ||
| 3/4/2024 | Listing removed | $1,125,000$260/sqft |
Source: MMBOR #418459 Report a problem | ||
| 2/26/2024 | Listed for sale | $1,125,000$260/sqft |
Source: MMBOR #418459 Report a problem | ||
Public tax history
| Year | Property taxes | Tax assessment |
|---|---|---|
| 2025 | -- | $129,656 +14.5% |
| 2024 | $7,639 +0.8% | $113,240 |
| 2023 | $7,576 +0.1% | $113,240 |
| 2022 | $7,568 -0.2% | $113,240 |
| 2021 | $7,583 -6% | $113,240 |
| 2020 | $8,070 0% | $113,240 |
| 2019 | $8,070 +1088.5% | $113,240 +1096.8% |
| 2018 | $679 +1.2% | $9,462 |
| 2017 | $671 +0.2% | $9,462 |
| 2016 | $670 | $9,462 |
| 2015 | $670 +8.9% | $9,462 |
| 2014 | $615 | $9,462 |
Find assessor info on the county website
Neighborhood: 65201
Nearby homes
- $709,4005 bd4 ba4.3k sqft5608 Lightpost Dr, Columbia, MO 65201Off Market
- $680,1004 bd3 ba3.5k sqft1100 Shallow Ridge Cir, Columbia, MO 65201Off Market
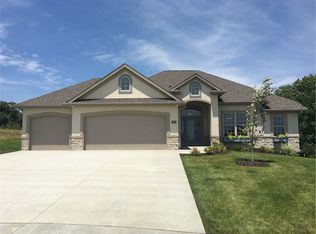
- $1,170,5005 bd5 ba5.2k sqft5610 Lightpost Dr, Columbia, MO 65201Off Market
- $765,0000.66 acres5606 Lightpost Ct, Columbia, MO 65201Off Market
- $210,0001.65 acresLOT 215 Lightpost Dr, Columbia, MO 65201Lot/Land
- $647,4005 bd3 ba3.7k sqft1102 Shallow Ridge Cir, Columbia, MO 65201Off Market
- $--1.03 acresLOT 216 Lightpost Ct, Columbia, MO 65201Sold
- $39,600-- bd-- ba-- sqft5607 Lightpost Ct, Columbia, MO 65201Off Market
Nearby schools
GreatSchools rating
- 4/10Cedar Ridge Elementary SchoolGrades: PK-5Distance: 1 mi
- 5/10Oakland Middle SchoolGrades: 6-8Distance: 4.2 mi
- 3/10Muriel Battle High SchoolGrades: 9-12Distance: 2.9 mi
Schools provided by the listing agent
- Elementary: Cedar Ridge
- Middle: Oakland
- High: Battle
Source: MMBOR. This data may not be complete. We recommend contacting the local school district to confirm school assignments for this home.
Sell for more on Zillow
Get a Zillow Showcase℠ listing at no additional cost and you could sell for .
$1,109,400
2% more
+$22,188
With Zillow Showcase(estimated)
$1,131,588
Sell for more on Zillow
Get a Zillow Showcase℠ listing at no additional cost and you could sell for .
$1,109,400
2% more
+$22,188
With Zillow Showcase(estimated)
$1,131,588
- Missouri
- Boone County
- Columbia
- 65201
- 5608 Lightpost Dr
