This charming brick ranch offers the perfect blend of comfort and convenience, making it an ideal place to call home. Enjoy your morning coffee from the inviting front deck. Step inside and be greeted by the spacious living room, where a large picture window fills the space with natural light. The adjacent dining room provides a comfortable setting for family meals and gatherings with friends. The kitchen is well-appointed with stainless steel appliances, a pantry, and ample counter space, making meal preparation a breeze. This single-level home features three bedrooms and a shared bathroom. Whether you need a home office, a guest room, or a cozy den, you can easily transform these versatile spaces to match your lifestyle. The bedrooms feature new carpet, while the rest of the home boasts new luxury vinyl plank flooring. The sunroom is a delightful space where large, screened windows allow for year-round indoor/outdoor living. Relax with a book or entertain guests while enjoying the picturesque views of the backyard. Speaking of which, the backyard is a true oasis, fully fenced and adorned with mature trees, creating a sense of privacy and tranquility. There are three convenient storage sheds for stowing away tools and outdoor equipment. Green thumbs will appreciate the dedicated garden area where you can cultivate your favorite plants and vegetables. A patio area provides an optimal spot for al fresco dining, with enough room for a table and chairs, making it an excellent venue for hosting summer barbecues. An attached garage and extra-wide driveway provide ample parking space for you and your guests. The prime location allows for easy access throughout Loveland and Fort Collins. No HOA!
Sold for $395,000
$395,000
5608 McKinley Ave, Loveland, CO 80538
3beds
1,080sqft
Single Family Residence
Built in 1977
8,400 Square Feet Lot
$399,900 Zestimate®
$366/sqft
$2,008 Estimated rent
Home value
$399,900
$380,000 - $420,000
$2,008/mo
Zestimate® history
Owner options
List your home for rent
$2,008/mo
Rent Zestimate®
Find your next renter with Zillow Rental Manager. Plus, with online applications, you can quickly screen prospective tenants – for free.
$2,008/mo
Rent Zestimate®
Refinance and save
$2,338/mo
Est. payment
Refinancing to a lower rate could help reduce your monthly payments and save thousands over the life of the loan.
$2,338/mo
Est. payment
Explore your selling options
Work with a Zillow partner agent
Leverage their expertise and Zillow's premium Showcase listings to get your home seen by more buyers.
Get startedList with your own agent
Get your home in front of millions of buyers by listing it on Zillow.
Learn how to do itSell it yourself
Take full control of how buyers see your home on Zillow by listing For Sale by Owner (FSBO).
List your homeWhat's special
Zillow last checked:
Listing updated:
Listed by:
Rob Kittle 970-460-4444,
Kittle Real Estate
Bought with:
Alexander Meersman, 100084735
Your Castle Real Estate Inc
Source: IRES as distributed by MLS GRID,MLS#: 993703
Facts & features
Interior
Bedrooms & bathrooms
- Bedrooms: 3
- Bathrooms: 1
- 3/4 bathrooms: 1
- Main level bathrooms: 1
Primary bedroom
- Description: Carpet
- Level: Main
- Area: 144 Square Feet
- Dimensions: 12 x 12
Bedroom 2
- Description: Carpet
- Level: Main
- Area: 110 Square Feet
- Dimensions: 11 x 10
Bedroom 3
- Description: Carpet
- Level: Main
- Area: 110 Square Feet
- Dimensions: 11 x 10
Dining room
- Description: Luxury Vinyl
- Level: Main
- Area: 120 Square Feet
- Dimensions: 10 x 12
Family room
- Description: Carpet
- Level: Main
- Area: 224 Square Feet
- Dimensions: 14 x 16
Kitchen
- Description: Luxury Vinyl
- Level: Main
- Area: 100 Square Feet
- Dimensions: 10 x 10
Living room
- Description: Luxury Vinyl
- Level: Main
- Area: 234 Square Feet
- Dimensions: 13 x 18
Heating
- Heat Pump
Cooling
- Attic Fan
Appliances
- Included: Electric Range, Refrigerator, Washer, Dryer, Disposal
- Laundry: Washer/Dryer Hookup
Features
- Separate Dining Room, Pantry, Sun Room
- Windows: Window Coverings
- Basement: None,Crawl Space
Interior area
- Total structure area: 1,080
- Total interior livable area: 1,080 sqft
- Finished area above ground: 1,080
Property
Parking
- Total spaces: 1
- Parking features: Garage Door Opener
- Attached garage spaces: 1
- Details: Attached
Accessibility
- Accessibility features: Level Lot, Level Drive, No Stairs, Main Floor Bath, Accessible Bedroom, Main Level Laundry
Features
- Levels: One
- Stories: 1
- Patio & porch: Patio, Deck, Enclosed
- Fencing: Fenced,Wood,Chain Link,Dog Run/Kennel
Lot
- Size: 8,400 Square Feet
- Features: Deciduous Trees, Level, Unincorporated
Details
- Additional structures: Storage
- Parcel number: R0473278
- Zoning: R1
- Special conditions: Private Owner
- Other equipment: Satellite Dish
Construction
Type & style
- Home type: SingleFamily
- Property subtype: Single Family Residence
Materials
- Frame, Brick, Wood Siding, Painted/Stained
- Roof: Composition
Condition
- New construction: No
- Year built: 1977
Utilities & green energy
- Electric: Xcel Energy
- Sewer: Public Sewer
- Water: District
- Utilities for property: Electricity Available
Green energy
- Energy efficient items: Windows, Doors
Community & HOA
Community
- Security: Fire Alarm
- Subdivision: Cherry Park
HOA
- Has HOA: No
Location
- Region: Loveland
Financial & listing details
- Price per square foot: $366/sqft
- Tax assessed value: $346,100
- Annual tax amount: $1,661
- Date on market: 8/4/2023
- Listing terms: Cash,Conventional,FHA,VA Loan
- Electric utility on property: Yes
- Road surface type: Asphalt
Price history
| Date | Event | Price |
|---|---|---|
| 10/18/2023 | Sold | $395,000-1.3%$366/sqft |
Source:  IRES as distributed by MLS GRID #993703 Report a problem IRES as distributed by MLS GRID #993703 Report a problem | ||
| 9/19/2023 | Listed for sale | $400,000$370/sqft |
Source: IRES as distributed by MLS GRID #993703 Report a problem | ||
| 9/7/2023 | Pending sale | $400,000$370/sqft |
Source: IRES as distributed by MLS GRID #993703 Report a problem | ||
| 8/4/2023 | Listed for sale | $400,000+175.9%$370/sqft |
Source: IRES as distributed by MLS GRID #993703 Report a problem | ||
| 12/8/2008 | Sold | $145,000$134/sqft |
Source: Public Record Report a problem | ||
| 8/19/2008 | Price change | $145,000-2.7%$134/sqft |
Source: NRT Denver #570143 Report a problem | ||
| 7/3/2008 | Price change | $149,000-3.9%$138/sqft |
Source: NRT Denver #570143 Report a problem | ||
| 5/25/2008 | Listed for sale | $155,000$144/sqft |
Source: NRT Denver #570143 Report a problem | ||
Public tax history
| Year | Property taxes | Tax assessment |
|---|---|---|
| 2025 | $1,312 +49.2% | $21,631 +3% |
| 2024 | $880 -20.2% | $21,011 -1% |
| 2023 | $1,103 -2.6% | $21,215 +2.6% |
| 2022 | $1,132 +619.2% | $20,676 +39.2% |
| 2021 | $157 +1.7% | $14,851 +656.5% |
| 2020 | $155 -84.8% | $1,963 -0.7% |
| 2019 | $1,018 | $1,976 -83.9% |
| 2018 | $1,018 | $12,269 |
| 2017 | $1,018 +15.9% | $12,269 +9.7% |
| 2016 | $879 +7% | $11,184 +0% |
| 2015 | $821 -6.9% | $11,180 -3.8% |
| 2014 | $882 | $11,620 |
| 2013 | -- | $11,620 -2.4% |
| 2012 | -- | $11,910 |
| 2011 | -- | $11,910 -2.8% |
| 2010 | -- | $12,250 |
| 2009 | -- | $12,250 +112.7% |
| 2008 | -- | $5,760 |
| 2007 | -- | $5,760 +1.9% |
| 2006 | -- | $5,650 -50% |
| 2005 | -- | $11,310 -6.6% |
| 2004 | -- | $12,110 +7.1% |
| 2002 | -- | $11,310 |
| 2001 | -- | $11,310 |
Find assessor info on the county website
Neighborhood: 80538
Nearby homes
- $463,4004 bd1 ba1.9k sqft5604 McKinley Ave, Loveland, CO 80538Off Market
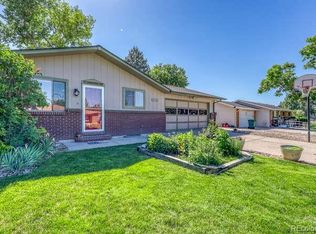
- $444,9004 bd2 ba1.9k sqft5612 McKinley Ave, Loveland, CO 80538Off Market
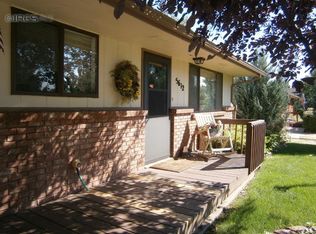
- $321,0003 bd2 ba1.6k sqft5609 N Harrison Ave, Loveland, CO 80538Off Market
- $9,7003 bd2 ba1.6k sqft5609 N Harrison Ave, Loveland, CO 80538Off Market
- $---- bd-- ba-- sqft5609 Harrison Ave, Loveland, CO 80538Off Market
- $116,100-- bd-- ba1.4k sqft5605 N Harrison Ave, Loveland, CO 80538Off Market
- $8,700-- bd-- ba1.4k sqft5605 N Harrison Ave, Loveland, CO 80538Off Market
- $374,9004 bd3 ba1.7k sqft5613 N Harrison Ave, Loveland, CO 80538Off Market
Nearby schools
GreatSchools rating
- 3/10Laurene Edmondson Elementary SchoolGrades: PK-5Distance: 0.5 mi
- 4/10Lucile Erwin Middle SchoolGrades: 6-8Distance: 1.7 mi
- 6/10Loveland High SchoolGrades: 9-12Distance: 2.2 mi
Schools provided by the listing agent
- Elementary: Edmondson
- Middle: Erwin, Lucile
- High: Loveland
Source: IRES as distributed by MLS GRID. This data may not be complete. We recommend contacting the local school district to confirm school assignments for this home.
Get a cash offer in 3 minutes
Find out how much your home could sell for in as little as 3 minutes with a no-obligation cash offer.
Estimated market value
$399,900
Get a cash offer in 3 minutes
Find out how much your home could sell for in as little as 3 minutes with a no-obligation cash offer.
Estimated market value
$399,900
- Colorado
- Larimer County
- Loveland
- 80538
- 5608 McKinley Ave
Nearby cities
Nearby zip codes
Other Loveland Topics
