Skip main navigation
Sold for $916,000
  • $916,000

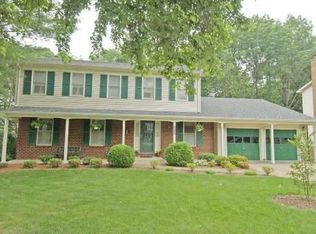
    5608 Meridian Hill Pl, Burke, VA 22015

    5beds
    2,852sqft
    Single Family Residence
    Built in 1978
    8,550 Square Feet Lot
    $990,000 Zestimate®
    $321/sqft
    $4,270 Estimated rent

    Home value

    $990,000

    $941,000 - $1.04M

    $4,270/mo

    Zestimate® history
    Loading
    Loading...

    Owner options

    List your home for rent

    $4,270/mo

    Rent Zestimate®

    Find your next renter with Zillow Rental Manager. Plus, with online applications, you can quickly screen prospective tenants – for free.

    Learn more

    $4,270/mo

    Rent Zestimate®

    Refinance and save

    $5,782/mo

    Est. payment

    Refinancing to a lower rate could help reduce your monthly payments and save thousands over the life of the loan.

    See today's rates

    $5,782/mo

    Est. payment

    Explore your selling options

    Work with a Zillow partner agent

    Leverage their expertise and Zillow's premium Showcase listings to get your home seen by more buyers.

    Get started

    List with your own agent

    Get your home in front of millions of buyers by listing it on Zillow.

    Learn how to do it

    Sell it yourself

    Take full control of how buyers see your home on Zillow by listing For Sale by Owner (FSBO).

    List your home

    What's special

    Family roomDining roomCrown moldingLarge recreation roomNewer washerUpdated kitchenMinutes to vre
    MULTIPLE OFFERS ON HAND. Offer deadline 2pm Monday 7/24. We hope to ratify Monday night. Amazing home in Lake Braddock Schools features so many updates! Roof replaced in 2018, siding around 2016. Updated Kitchen and Bathrooms. Main level with Hardwood Floors, Crown Molding, recessed lights, Stainless Steel Appliances, Family Room with Fireplace and Built In Bookcases. Upper lever has 4 Bedrooms and 2 Baths. Fully Finished Walkout basement was renovated in 2018 and includes a Large Recreation Room and Additional Bedroom. Newer Washer & Dryer. Minutes to VRE, shopping, dining! Some light fixtures, including Foyer and Dining Room, have been replaced since photos were taken.

    Zillow last checked:

    Listing updated:

    Listed by:

    Ermeess R Faris 703-728-2813,

    Faris Homes

    Bought with:

    Allison Baker, 0225253697

    Key Home Sales and Management

    Source: Bright MLS,MLS#: VAFX2138504MLS Logo

    Facts & features

    Interior

    Bedrooms & bathrooms
    • Bedrooms: 5
    • Bathrooms: 4
    • Full bathrooms: 3
    • 1/2 bathrooms: 1
    • Main level bathrooms: 1
    Rooms
    • Room types: Living Room, Dining Room, Primary Bedroom, Bedroom 2, Bedroom 3, Bedroom 4, Kitchen, Family Room, Foyer, Breakfast Room, Sun/Florida Room, Recreation Room, Bathroom 3, Primary Bathroom, Additional Bedroom
    Basement
    • Area: 672
    Heating
    • Heat Pump, Electric
    Cooling
    • Central Air, Electric
    Appliances
    • Included: Microwave, Dishwasher, Disposal, Dryer, Energy Efficient Appliances, Ice Maker, Cooktop, Washer, Water Heater, Electric Water Heater
    Features
    • Attic, Breakfast Area, Built-in Features, Ceiling Fan(s), Combination Dining/Living, Crown Molding, Family Room Off Kitchen, Open Floorplan, Floor Plan - Traditional, Formal/Separate Dining Room, Kitchen Island, Kitchen - Table Space, Pantry, Recessed Lighting, Dry Wall
    • Flooring: Carpet, Wood
    • Windows: Bay/Bow, Double Pane Windows, Insulated Windows, Screens, Skylight(s), Vinyl Clad, Window Treatments
    • Basement: Finished,Full
    • Number of fireplaces: 1
    • Fireplace features: Mantel(s)
    Interior area
    • Total structure area: 2,852
    • Total interior livable area: 2,852 sqft
    • Finished area above ground: 2,180
    • Finished area below ground: 672

    Property

    Parking
    • Total spaces: 4
    • Parking features: Garage Door Opener, Attached, Driveway
    • Attached garage spaces: 2
    • Uncovered spaces: 2
    Accessibility
    • Accessibility features: None
    Features
    • Levels: Three
    • Stories: 3
    • Pool features: None
    Lot
    • Size: 8,550 Square Feet
    Details
    • Additional structures: Above Grade, Below Grade
    • Parcel number: 0782 14 0090
    • Zoning: 131
    • Special conditions: Standard

    Construction

    Type & style
    • Home type: SingleFamily
    • Architectural style: Colonial
    • Property subtype: Single Family Residence
    Materials
    • Brick Front
    • Foundation: Slab
    • Roof: Architectural Shingle
    Condition
    • Excellent
    • New construction: No
    • Year built: 1978

    Utilities & green energy

    • Sewer: Public Sewer
    • Water: Public

    Community & HOA

    Community
    • Security: Smoke Detector(s)
    • Subdivision: Signal Hill
    HOA
    • Has HOA: Yes
    • Amenities included: Common Grounds
    • Services included: Common Area Maintenance, Management
    • HOA fee: $160 annually
    • HOA name: SIGNAL HILL HOA
    Location
    • Region: Burke

    Financial & listing details

    • Price per square foot: $321/sqft
    • Tax assessed value: $797,860
    • Annual tax amount: $9,123
    • Date on market: 7/21/2023
    • Listing agreement: Exclusive Right To Sell
    • Listing terms: Cash,Conventional,FHA,VA Loan,VHDA,Other
    • Inclusions: Built In Microwave, Stove, Regrigerator, Ice Maker, Garbage Disposal, Dishwasher, Washer, Dryer, Garage Opener, Garage Remote, Piano
    • Ownership: Fee Simple

    Price history

    DateEventPrice
    8/24/2023Sold$916,000+7.8%$321/sqft
    Source: Bright MLS #VAFX2138504 Report a problem
    7/25/2023Pending sale$850,000$298/sqft
    Source: Bright MLS #VAFX2138504 Report a problem
    7/25/2023Listing removed$850,000$298/sqft
    Source: Bright MLS #VAFX2138504 Report a problem
    7/21/2023Listed for sale$850,000+27.8%$298/sqft
    Source: Bright MLS #VAFX2138504 Report a problem
    3/24/2021Listing removed--
    Source: Owner Report a problem
    10/24/2016Sold$665,000-1.5%$233/sqft
    Source: Public Record Report a problem
    8/12/2016Pending sale$674,900$237/sqft
    Source: Owner Report a problem
    7/27/2016Price change$674,900-2.2%$237/sqft
    Source: Owner Report a problem
    7/9/2016Listed for sale$689,900$242/sqft
    Source: Owner Report a problem

    Public tax history

    YearProperty taxesTax assessment
    2025$10,768 +9.5%$878,730 +9.7%
    2024$9,832 +3.6%$800,750 +0.4%
    2023$9,494 +6.7%$797,860 +8.3%
    2022$8,899 $736,670 +7.9%
    2021-- $682,770 +7.1%
    2020$7,918 +1.9%$637,780 +2.2%
    2019$7,772 +6.9%$624,160 +6.8%
    2018$7,268 +3.1%$584,510 +1.2%
    2017$7,050 +3.1%$577,510 +3%
    2016$6,837 +3.6%$560,420
    2015$6,599 +4.1%$560,420 +4.1%
    2014$6,340 $538,410 +4.9%
    2013-- $513,170 +3%
    2012-- $498,190
    2011-- $498,190
    2010-- $498,190 -1.4%
    2009-- $505,260 -5.4%
    2008-- $534,190 -9%
    2007-- $586,850 +62.5%
    2003-- $361,080 +9.1%
    2002-- $331,080 +23.2%
    2001-- $268,730
    Find assessor info on the county website

    Neighborhood: 22015

    Nearby schools

    GreatSchools rating
    Schools provided by the listing agent
    • Elementary: Ravensworth
    • Middle: Lake Braddock Secondary School
    • High: Lake Braddock
    • District: Fairfax County Public Schools

    Source: Bright MLS. This data may not be complete. We recommend contacting the local school district to confirm school assignments for this home.

    Get a cash offer in 3 minutes
    Find out how much your home could sell for in as little as 3 minutes with a no-obligation cash offer.
    Estimated market value
    $990,000
    Get a cash offer in 3 minutes
    Find out how much your home could sell for in as little as 3 minutes with a no-obligation cash offer.
    Estimated market value
    $990,000