Welcome to 5608 Montelle Ln! This home has been beautifully updated over the years by the original owner and features one level living with all four bedrooms on the main floor. The primary suite is a retreat to its own with ample natural light and a spa like bathroom with a marble walk in shower, free standing tub and modern finishes throughout. The basement is a one-of-a-kind space featuring two professionally designed, sound-treated recording studios that can be used for music or podcast content production, a full bathroom, and a bonus room. This versatile space offers a separate entrance and endless possibilities for your family, business, or hobbies with privacy from the main living area. Enjoy the convenience of multiple grocery stores, restaurants and shops within just a minute drive. Less than 30 minutes to Nashville, 10 minutes to shopping districts of Brentwood. Roof is less than 4 years old. Professional Studio Details The two recording studios and their adjacent recording rooms ( 5 rooms altogether) feature the premium Whisper Wall system for the walls and ceilings for superior sound absorption and acoustics. Professional-grade Mogami wiring infrastructure connects the entire space, with convenient XLR and CAT5 panels strategically placed in every room. The two studios are seamlessly integrated through sophisticated tielines and TT patch bays, offering ultimate flexibility for audio routing and production. Climate control is optimized with specially designed silent ductwork, ensuring completely noise-free operation. Ten high-end sound isolation doors with elegant glass panels provide both acoustic separation and natural light flow, creating an environment that's both functional and aesthetically pleasing. - Home has a contract on it with a 48 hr. kickout clause.
Closed
$925,000
5608 Montelle Ln, Nashville, TN 37211
4beds
3,563sqft
Single Family Residence, Residential
Built in 2005
0.25 Acres Lot
$920,300 Zestimate®
$260/sqft
$4,143 Estimated rent
Home value
$920,300
$865,000 - $985,000
$4,143/mo
Zestimate® history
Owner options
List your home for rent
$4,143/mo
Rent Zestimate®
Find your next renter with Zillow Rental Manager. Plus, with online applications, you can quickly screen prospective tenants – for free.
$4,143/mo
Rent Zestimate®
Refinance and save
$6,055/mo
Est. payment
Refinancing to a lower rate could help reduce your monthly payments and save thousands over the life of the loan.
$6,055/mo
Est. payment
Explore your selling options
Work with a Zillow partner agent
Leverage their expertise and Zillow's premium Showcase listings to get your home seen by more buyers.
Get startedList with your own agent
Get your home in front of millions of buyers by listing it on Zillow.
Learn how to do itSell it yourself
Take full control of how buyers see your home on Zillow by listing For Sale by Owner (FSBO).
List your homeWhat's special
One level livingModern finishesBonus roomPrimary suiteSpa like bathroomMarble walk in showerFree standing tub
Zillow last checked:
Listing updated:
Listed by:
Wil Shults 615-604-8239,
C & S Residential,
Kyle Shults 615-804-6745,
C & S Residential
Bought with:
Arlo Nugent, 359267
eXp Realty
Source: RealTracs MLS as distributed by MLS GRID,MLS#: 2822503
Facts & features
Interior
Bedrooms & bathrooms
- Bedrooms: 4
- Bathrooms: 3
- Full bathrooms: 3
- Main level bedrooms: 4
Bedroom 1
- Features: Full Bath
- Level: Full Bath
- Area: 224 Square Feet
- Dimensions: 14x16
Bedroom 2
- Area: 121 Square Feet
- Dimensions: 11x11
Bedroom 3
- Area: 100 Square Feet
- Dimensions: 10x10
Bedroom 4
- Area: 132 Square Feet
- Dimensions: 12x11
Bonus room
- Features: Basement Level
- Level: Basement Level
- Area: 315 Square Feet
- Dimensions: 15x21
Dining room
- Features: Formal
- Level: Formal
- Area: 132 Square Feet
- Dimensions: 12x11
Kitchen
- Area: 180 Square Feet
- Dimensions: 10x18
Living room
- Area: 315 Square Feet
- Dimensions: 15x21
Heating
- Dual
Cooling
- Dual, Electric
Appliances
- Included: Electric Oven, Cooktop, Dishwasher, Disposal, Microwave
Features
- Flooring: Carpet, Wood
- Basement: Finished
- Number of fireplaces: 1
Interior area
- Total structure area: 3,563
- Total interior livable area: 3,563 sqft
- Finished area above ground: 2,089
- Finished area below ground: 1,474
Property
Parking
- Total spaces: 2
- Parking features: Garage Faces Side, Aggregate
- Garage spaces: 2
Features
- Levels: Two
- Stories: 2
- Patio & porch: Deck
Lot
- Size: 0.25 Acres
- Dimensions: 74 x 134
Details
- Parcel number: 161140D01300CO
- Special conditions: Standard
Construction
Type & style
- Home type: SingleFamily
- Architectural style: Traditional
- Property subtype: Single Family Residence, Residential
Materials
- Brick, Vinyl Siding
- Roof: Asphalt
Condition
- New construction: No
- Year built: 2005
Utilities & green energy
- Sewer: Public Sewer
- Water: Public
- Utilities for property: Water Available
Community & HOA
Community
- Subdivision: Ashley Park
HOA
- Has HOA: Yes
- HOA fee: $600 annually
Location
- Region: Nashville
Financial & listing details
- Price per square foot: $260/sqft
- Tax assessed value: $948,000
- Annual tax amount: $4,139
- Date on market: 4/28/2025
Price history
| Date | Event | Price |
|---|---|---|
| 6/16/2025 | Sold | $925,000$260/sqft |
Source:  RealTracs MLS as distributed by MLS GRID #2822503 Report a problem RealTracs MLS as distributed by MLS GRID #2822503 Report a problem | ||
| 6/16/2025 | Pending sale | $925,000$260/sqft |
Source: RealTracs MLS as distributed by MLS GRID #2822503 Report a problem | ||
| 6/8/2025 | Contingent | $925,000$260/sqft |
Source: RealTracs MLS as distributed by MLS GRID #2822503 Report a problem | ||
| 4/28/2025 | Listed for sale | $925,000+193%$260/sqft |
Source: RealTracs MLS as distributed by MLS GRID #2822503 Report a problem | ||
| 5/11/2005 | Sold | $315,700$89/sqft |
Source: Public Record Report a problem | ||
Public tax history
| Year | Property taxes | Tax assessment |
|---|---|---|
| 2025 | $6,669 +61.1% | $237,000 +86.3% |
| 2024 | $4,139 | $127,200 |
| 2023 | $4,139 | $127,200 |
| 2022 | $4,139 -1% | $127,200 |
| 2021 | $4,182 -14% | $127,200 +10.4% |
| 2020 | $4,862 +33.8% | $115,175 |
| 2019 | $3,634 | $115,175 |
| 2018 | $3,634 | $115,175 |
| 2017 | $3,634 | $115,175 +21.2% |
| 2016 | $3,634 -15.3% | $95,050 |
| 2015 | $4,292 | $95,050 |
| 2014 | $4,292 | $95,050 |
| 2013 | -- | $95,050 +1.8% |
| 2012 | -- | $93,400 |
| 2011 | -- | $93,400 |
| 2010 | -- | $93,400 |
| 2009 | -- | $93,400 +8% |
| 2008 | -- | $86,500 |
| 2007 | -- | $86,500 |
| 2006 | -- | -- |
| 2005 | -- | -- |
| 2004 | -- | -- |
| 2003 | -- | -- |
| 2002 | -- | -- |
| 2001 | -- | -- |
Find assessor info on the county website
Neighborhood: 37211
Nearby homes
- $664,9005 bd3 ba2.7k sqft5632 Montelle Ln, Nashville, TN 37211Off Market
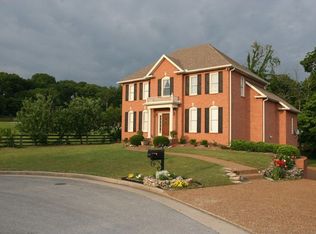
- $807,2003 bd2 ba3.9k sqft5604 Montelle Ln, Nashville, TN 37211Off Market
- $667,7005 bd3 ba2.6k sqft5612 Montelle Ln, Nashville, TN 37211Off Market

- $651,6004 bd2 ba2.3k sqft5405 Barton Vale Dr, Nashville, TN 37211Off Market

- $749,6005 bd3 ba3.5k sqft5616 Montelle Ln, Nashville, TN 37211Off Market
- $730,0005 bd4 ba2.5k sqft5301 Barton Vale Ct, Nashville, TN 37211Sold
- $558,0004 bd2 ba2.3k sqft5305 Barton Vale Ct, Nashville, TN 37211Off Market
- $644,6003 bd3 ba3.1k sqft5613 Montelle Ln, Nashville, TN 37211Off Market
Nearby schools
GreatSchools rating
- 10/10Granbery Elementary SchoolGrades: K-5Distance: 1.3 mi
- 5/10William Henry Oliver Middle SchoolGrades: 6-8Distance: 1.8 mi
- 4/10John Overton High SchoolGrades: 9-12Distance: 3.4 mi
Schools provided by the listing agent
- Elementary: Granbery Elementary
- Middle: William Henry Oliver Middle
- High: John Overton Comp High School
Source: RealTracs MLS as distributed by MLS GRID. This data may not be complete. We recommend contacting the local school district to confirm school assignments for this home.
Get a cash offer in 3 minutes
Find out how much your home could sell for in as little as 3 minutes with a no-obligation cash offer.
Estimated market value
$920,300
Get a cash offer in 3 minutes
Find out how much your home could sell for in as little as 3 minutes with a no-obligation cash offer.
Estimated market value
$920,300
- Tennessee
- Davidson County
- Nashville
- 37211
- 5608 Montelle Ln
Nearby cities
Nearby neighborhoods
Nearby zip codes
Other Nashville Topics
