Welcome to this charming home nestled on a generous 50x175 lot in the sought-after neighborhood of Norwood Park. As you step inside, you're greeted by an inviting living room adorned with windows that flood the space with natural sunlight and a cozy fireplace. Adjacent to the living room, the spacious dining room awaits, offering ample space for gatherings. From here, you'll find the spacious kitchen, equipped with plenty of cabinets for storage. Conveniently located off the kitchen area is another room that can be tailored to your family's needs, featuring a window overlooking the backyard. The main floor boasts two comfortable bedrooms and a full bathroom and the upstairs features two more bedrooms, and a full bathroom. The finished basement adds even more value to this home, with a spacious rec room for entertaining, a convenient office space, ample storage options, another full bathroom, and a large laundry room. Outside, the expansive backyard beckons with its lush greenery and ample space for outdoor activities. A 2-car detached garage and parking pad, along with a converted storage garage, provide plenty of room for parking and storage needs. Located just a short distance from the Norwood Park Metra Station, commuting is a breeze, while easy access to major highways such as 90/94 ensures convenient travel. Enjoy proximity to amenities such as Marianos, Edison Park, and public transportation, making this home an ideal choice for those seeking comfort, convenience, and a sense of community.
Closed
$452,500
5608 N Nordica Ave, Chicago, IL 60631
4beds
2,916sqft
Single Family Residence
Built in 1926
8,750 Square Feet Lot
$793,900 Zestimate®
$155/sqft
$3,998 Estimated rent
Home value
$793,900
$722,000 - $873,000
$3,998/mo
Zestimate® history
Owner options
List your home for rent
$3,998/mo
Rent Zestimate®
Find your next renter with Zillow Rental Manager. Plus, with online applications, you can quickly screen prospective tenants – for free.
$3,998/mo
Rent Zestimate®
Refinance and save
$3,226/mo
Est. payment
Refinancing to a lower rate could help reduce your monthly payments and save thousands over the life of the loan.
$3,226/mo
Est. payment
Explore your selling options
Work with a Zillow partner agent
Leverage their expertise and Zillow's premium Showcase listings to get your home seen by more buyers.
Get startedList with your own agent
Get your home in front of millions of buyers by listing it on Zillow.
Learn how to do itSell it yourself
Take full control of how buyers see your home on Zillow by listing For Sale by Owner (FSBO).
List your homeWhat's special
Zillow last checked:
Listing updated:
Listed by:
Jocelyn McGovern, CSC 773-294-9912,
RE/MAX Properties Northwest
Bought with:
Jaime Campos
RE/MAX LOYALTY
Source: MRED as distributed by MLS GRID,MLS#: 12144941
Facts & features
Interior
Bedrooms & bathrooms
- Bedrooms: 4
- Bathrooms: 3
- Full bathrooms: 3
Rooms
- Room types: Office, Attic, Bonus Room, Recreation Room, Kitchen, Utility Room-Lower Level, Storage
Primary bedroom
- Features: Flooring (Hardwood), Window Treatments (All)
- Level: Main
- Area: 132 Square Feet
- Dimensions: 11X12
Bedroom 2
- Features: Flooring (Hardwood), Window Treatments (All)
- Level: Main
- Area: 120 Square Feet
- Dimensions: 10X12
Bedroom 3
- Features: Flooring (Carpet), Window Treatments (All)
- Level: Second
- Area: 168 Square Feet
- Dimensions: 14X12
Bedroom 4
- Features: Flooring (Carpet), Window Treatments (All)
- Level: Second
- Area: 120 Square Feet
- Dimensions: 10X12
Other
- Features: Flooring (Other)
- Level: Second
- Area: 48 Square Feet
- Dimensions: 8X6
Bonus room
- Features: Flooring (Carpet), Window Treatments (All)
- Level: Main
- Area: 156 Square Feet
- Dimensions: 13X12
Dining room
- Features: Flooring (Hardwood), Window Treatments (All)
- Level: Main
- Area: 169 Square Feet
- Dimensions: 13X13
Family room
- Features: Flooring (Ceramic Tile), Window Treatments (All)
- Level: Main
- Area: 152 Square Feet
- Dimensions: 8X19
Kitchen
- Features: Kitchen (Eating Area-Table Space), Flooring (Ceramic Tile), Window Treatments (All)
- Level: Main
- Area: 204 Square Feet
- Dimensions: 17X12
Kitchen 2nd
- Features: Flooring (Vinyl)
- Level: Second
- Area: 132 Square Feet
- Dimensions: 11X12
Laundry
- Features: Flooring (Other)
- Level: Basement
- Area: 156 Square Feet
- Dimensions: 13X12
Living room
- Features: Flooring (Hardwood), Window Treatments (All)
- Level: Main
- Area: 220 Square Feet
- Dimensions: 11X20
Office
- Features: Flooring (Hardwood), Window Treatments (All)
- Level: Main
- Area: 152 Square Feet
- Dimensions: 8X19
Recreation room
- Features: Flooring (Other)
- Level: Basement
- Area: 720 Square Feet
- Dimensions: 30X24
Storage
- Features: Flooring (Other)
- Level: Basement
- Area: 152 Square Feet
- Dimensions: 8X19
Other
- Features: Flooring (Other)
- Level: Basement
- Area: 70 Square Feet
- Dimensions: 10X7
Heating
- Radiant
Cooling
- Wall Unit(s)
Appliances
- Included: Range, Dishwasher, Refrigerator, Washer, Dryer
- Laundry: Sink
Features
- 1st Floor Bedroom, 1st Floor Full Bath, Built-in Features
- Flooring: Hardwood
- Basement: Finished,Full
- Number of fireplaces: 1
- Fireplace features: Wood Burning, Living Room
Interior area
- Total structure area: 2,916
- Total interior livable area: 2,916 sqft
- Finished area below ground: 916
Property
Parking
- Total spaces: 4
- Parking features: Concrete, On Site, Garage Owned, Detached, Off Alley, Owned, Garage
- Garage spaces: 2
Accessibility
- Accessibility features: No Disability Access
Features
- Stories: 2
- Patio & porch: Patio
Lot
- Size: 8,750 Square Feet
- Dimensions: 50X175
Details
- Additional structures: Storage
- Parcel number: 13063180160000
- Special conditions: None
Construction
Type & style
- Home type: SingleFamily
- Property subtype: Single Family Residence
Materials
- Stucco
- Roof: Asphalt
Condition
- New construction: No
- Year built: 1926
Utilities & green energy
- Sewer: Public Sewer
- Water: Public
Community & HOA
Community
- Features: Curbs, Sidewalks, Street Lights, Street Paved
HOA
- Services included: None
Location
- Region: Chicago
Financial & listing details
- Price per square foot: $155/sqft
- Tax assessed value: $420,000
- Annual tax amount: $8,400
- Date on market: 8/22/2024
- Listing terms: Conventional
- Ownership: Fee Simple
Price history
| Date | Event | Price |
|---|---|---|
| 10/4/2024 | Sold | $452,500-0.5%$155/sqft |
Source:  MRED as distributed by MLS GRID #12144941 Report a problem MRED as distributed by MLS GRID #12144941 Report a problem | ||
| 8/27/2024 | Contingent | $455,000$156/sqft |
Source: MRED as distributed by MLS GRID #12144941 Report a problem | ||
| 8/22/2024 | Price change | $455,000-4%$156/sqft |
Source: MRED as distributed by MLS GRID #12144941 Report a problem | ||
| 7/23/2024 | Price change | $474,000-5.2%$163/sqft |
Source: MRED as distributed by MLS GRID #12119040 Report a problem | ||
| 6/18/2024 | Listed for sale | $499,999$171/sqft |
Source: MRED as distributed by MLS GRID #12083608 Report a problem | ||
| 6/13/2024 | Listing removed | -- |
Source: MRED as distributed by MLS GRID #12070244 Report a problem | ||
| 5/30/2024 | Price change | $499,999-12.1%$171/sqft |
Source: MRED as distributed by MLS GRID #12070244 Report a problem | ||
| 5/17/2024 | Listed for sale | $569,000$195/sqft |
Source: MRED as distributed by MLS GRID #12018696 Report a problem | ||
Public tax history
| Year | Property taxes | Tax assessment |
|---|---|---|
| 2024 | $7,247 -16.3% | $42,000 -10.6% |
| 2023 | $8,657 +3.1% | $47,000 |
| 2022 | $8,401 +74% | $47,000 |
| 2021 | $4,827 -3.1% | $47,000 +37.2% |
| 2020 | $4,981 +0.3% | $34,265 -9% |
| 2019 | $4,966 -18.3% | $37,654 |
| 2018 | $6,081 +16.1% | $37,654 +11.7% |
| 2017 | $5,237 -11.2% | $33,714 |
| 2016 | $5,895 +3.8% | $33,714 -5% |
| 2015 | $5,679 -2.1% | $35,489 +4.9% |
| 2014 | $5,801 +2.2% | $33,835 |
| 2013 | $5,675 +0.9% | $33,835 |
| 2012 | $5,624 +8.7% | $33,835 -0.3% |
| 2011 | $5,172 -1% | $33,939 |
| 2010 | $5,227 +4.2% | $33,939 |
| 2009 | $5,015 -5.9% | $33,939 -16.8% |
| 2008 | $5,328 +3.2% | $40,784 |
| 2007 | $5,164 +0.8% | $40,784 |
| 2006 | $5,124 -9.7% | $40,784 +17.5% |
| 2005 | $5,672 +30.1% | $34,712 |
| 2004 | $4,359 +3.6% | $34,712 |
| 2003 | $4,206 +5.6% | $34,712 +44.7% |
| 2002 | $3,983 +10.3% | $23,993 |
| 2001 | $3,610 +7.3% | $23,993 |
| 2000 | $3,363 +0% | $23,993 +16.4% |
| 1999 | $3,363 | $20,618 |
Find assessor info on the county website
Neighborhood: Old Norwood Park
Nearby homes
- $456,2003 bd1 ba1.1k sqft5612 N Nordica Ave, Chicago, IL 60631Off Market
- $452,9003 bd1 ba1.2k sqft5600 N Nordica Ave, Chicago, IL 60631Off Market
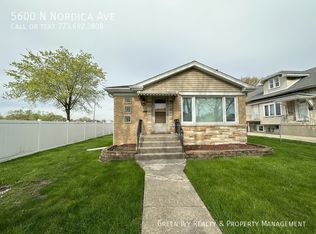
- $476,0003 bd1 ba1.1k sqft5614 N Nordica Ave, Chicago, IL 60631Off Market
- $365,0003 bd1 ba1.1k sqft5618 N Nordica Ave, Chicago, IL 60631Sold
- $437,5003 bd1 ba883 sqft5622 N Nordica Ave, Chicago, IL 60631Off Market
- $516,2004 bd2 ba2.2k sqft6944 W Bryn Mawr Ave, Chicago, IL 60631Off Market
- $668,6003 bd2 ba2.1k sqft5607 N Nottingham Ave, Chicago, IL 60631Off Market
- $387,9003 bd2 ba1.1k sqft6941 W Talcott Ave, Chicago, IL 60631Off Market
Nearby schools
GreatSchools rating
- 7/10Norwood Park Elementary SchoolGrades: PK-8Distance: 0.4 mi
- 6/10Taft High SchoolGrades: 7-12Distance: 0.6 mi
Schools provided by the listing agent
- Elementary: Norwood Park Elementary School
- Middle: Norwood Park Elementary School
- High: William Howard Taft High School
- District: 299
Source: MRED as distributed by MLS GRID. This data may not be complete. We recommend contacting the local school district to confirm school assignments for this home.
Get a cash offer in 3 minutes
Find out how much your home could sell for in as little as 3 minutes with a no-obligation cash offer.
Estimated market value
$793,900
Get a cash offer in 3 minutes
Find out how much your home could sell for in as little as 3 minutes with a no-obligation cash offer.
Estimated market value
$793,900
- Illinois
- Cook County
- Chicago
- 60631
- Old Norwood Park
- 5608 N Nordica Ave
Nearby cities
Nearby neighborhoods
Nearby zip codes
Other Chicago Topics
