One of the most beautifully restored historic homes in Old Seminole Heights, this exceptional property blends timeless character with thoughtful modern updates. From the grand front porch to the stunning original windows, natural light fills the home and highlights the craftsmanship and architectural detail throughout. Inside, you’ll find original wood floors, crown molding, built-ins, spacious rooms, abundant closet space, 12' tray ceilings, and upgraded glass chandeliers that add elegance and warmth. At the heart of the home is an updated chef’s kitchen designed for entertaining, featuring double ovens, a six-burner gas range with pot filler, wine cooler, large pantry, statement island, and exposed brick accent wall. A dedicated wine room, a rare find in Seminole Heights, adds even more charm and functionality. The main house offers 3,697 heated square feet, 5 bedrooms, and 4 full bathrooms, along with three fireplaces located in the living room, dining room, and oversized primary suite. The primary suite is a true retreat with a separate sitting area, fireplace, abundant closet space, a feature plank wood wall, and a mini-split unit for added comfort and energy efficiency. Bathrooms are beautifully styled with vintage-inspired freestanding tubs and timeless finishes, creating the perfect balance of historic charm and modern comfort. Adding to the property’s flexibility and appeal is a separate 1-bedroom guest house offering 567 heated square feet, complete with a living room, fully equipped kitchen, in-unit washer and dryer, private entrance, and designated parking pad. Just steps from the pool, the detached two-car garage provides additional functionality with bonus storage space, a full pool bath, and convenient alley access. The guest house also features a metal roof, making it ideal for guests, extended family, or income potential. Step outside to a sun-filled private oasis with a beautifully updated saltwater pool, paver pool deck, outdoor shower, and fully fenced oversized yard, perfect for relaxing or entertaining. Originally updated in 2018, the home has also been improved with a tankless water heater (2024), new insulation (2025), termite tenting completed in 2023 with warranty, interior and exterior painting, and a refinished porch. Ideally located in one of the best pockets of Seminole Heights, this home is within walking distance to the Garden Center, local coffee shops, and favorite restaurants, while being just minutes from Downtown Tampa, Tampa International Airport, and approximately 30 minutes from some of Florida’s best beaches. Not located in a flood zone.
Sold for $1,230,000
$1,230,000
5608 N SEMINOLE AVENUE, TAMPA, FL 33604
5beds
3,697sqft
Single Family Residence
Built in 1928
0.25 Acres Lot
$1,225,900 Zestimate®
$333/sqft
$4,072 Estimated rent
Home value
$1,225,900
Estimated sales range
Not available
$4,072/mo
Zestimate® history
Owner options
List your home for rent
$4,072/mo
Rent Zestimate®
Find your next renter with Zillow Rental Manager. Plus, with online applications, you can quickly screen prospective tenants – for free.
$4,072/mo
Rent Zestimate®
Refinance and save
$8,572/mo
Est. payment
Refinancing to a lower rate could help reduce your monthly payments and save thousands over the life of the loan.
$8,572/mo
Est. payment
Explore your selling options
Work with a Zillow partner agent
Leverage their expertise and Zillow's premium Showcase listings to get your home seen by more buyers.
Get startedList with your own agent
Get your home in front of millions of buyers by listing it on Zillow.
Learn how to do itSell it yourself
Take full control of how buyers see your home on Zillow by listing For Sale by Owner (FSBO).
List your homeWhat's special
Paver pool deckDetached two-car garageRefinished porchSun-filled private oasisLarge pantryStatement islandBeautifully updated saltwater pool
Zillow last checked:
Listing updated:
Listed by:
Natalia Velasco 813-476-2374,
CHARLES RUTENBERG REALTY INC 727-538-9200
Bought with:
Taylor Mayberry, 3559978
COMPASS FLORIDA LLC
Source: Stellar MLS,MLS#: TB8482636 Originating MLS: Suncoast Tampa
Originating MLS: Suncoast Tampa
Facts & features
Interior
Bedrooms & bathrooms
- Bedrooms: 5
- Bathrooms: 4
- Full bathrooms: 4
Rooms
- Room types: Bonus Room, Den/Library/Office, Family Room, Great Room, Storage Rooms
Primary bedroom
- Features: Walk-In Closet(s)
- Level: Second
- Area: 768 Square Feet
- Dimensions: 16x48
Bedroom 1
- Features: Coat Closet
- Level: First
- Area: 182 Square Feet
- Dimensions: 13x14
Bedroom 2
- Features: Walk-In Closet(s)
- Level: Second
- Area: 144 Square Feet
- Dimensions: 12x12
Bedroom 3
- Features: Built-in Closet
- Level: Second
- Area: 144 Square Feet
- Dimensions: 12x12
Bathroom 1
- Level: First
- Area: 128 Square Feet
- Dimensions: 8x16
Great room
- Level: First
- Area: 448 Square Feet
- Dimensions: 16x28
Kitchen
- Level: First
- Area: 256 Square Feet
- Dimensions: 16x16
Living room
- Level: First
- Area: 768 Square Feet
- Dimensions: 16x48
Heating
- Electric, Exhaust Fan, Heat Pump, Natural Gas
Cooling
- Central Air, Ductless, Wall/Window Unit(s)
Appliances
- Included: Bar Fridge, Oven, Convection Oven, Dishwasher, Disposal, Exhaust Fan, Gas Water Heater, Microwave, Range, Range Hood, Refrigerator, Tankless Water Heater, Wine Refrigerator
- Laundry: Inside, Laundry Closet, Laundry Room
Features
- Built-in Features, Ceiling Fan(s), Coffered Ceiling(s), Crown Molding, High Ceilings, PrimaryBedroom Upstairs, Solid Wood Cabinets, Stone Counters, Thermostat, Tray Ceiling(s), Walk-In Closet(s)
- Flooring: Ceramic Tile, Hardwood
- Doors: Outdoor Shower
- Windows: Blinds, Window Treatments
- Basement: Crawl Space
- Has fireplace: Yes
- Fireplace features: Living Room, Other Room, Master Bedroom, Wood Burning
Interior area
- Total structure area: 4,056
- Total interior livable area: 3,697 sqft
Property
Parking
- Total spaces: 2
- Parking features: Alley Access, Garage Door Opener, Open, Parking Pad
- Attached garage spaces: 2
- Has uncovered spaces: Yes
- Details: Garage Dimensions: 18x20
Features
- Levels: Two
- Stories: 2
- Patio & porch: Front Porch, Patio, Porch
- Exterior features: Irrigation System, Lighting, Outdoor Shower, Private Yard, Storage
- Has private pool: Yes
- Pool features: Child Safety Fence, Gunite, Heated, In Ground, Outside Bath Access, Salt Water
- Fencing: Fenced,Wood
Lot
- Size: 0.25 Acres
- Features: City Lot, Oversized Lot
- Residential vegetation: Mature Landscaping
Details
- Additional structures: Guest House, Storage
- Parcel number: A3628184FV00000700002.0
- Zoning: SH-RS
- Special conditions: None
Construction
Type & style
- Home type: SingleFamily
- Architectural style: Craftsman
- Property subtype: Single Family Residence
Materials
- Wood Siding
- Foundation: Crawlspace
- Roof: Metal,Shingle
Condition
- Completed
- New construction: No
- Year built: 1928
Utilities & green energy
- Sewer: Public Sewer
- Water: Public
- Utilities for property: Cable Connected, Electricity Connected, Natural Gas Connected
Community & HOA
Community
- Pet fee: $0 monthly
- Subdivision: SUWANEE HEIGHTS
HOA
- Has HOA: No
Location
- Region: Tampa
Financial & listing details
- Price per square foot: $333/sqft
- Tax assessed value: $935,992
- Annual tax amount: $13,014
- Date on market: 3/12/2026
- Cumulative days on market: 20 days
- Listing terms: Cash,Conventional
- Ownership: Fee Simple
- Total actual rent: 0
- Electric utility on property: Yes
- Road surface type: Paved
Price history
| Date | Event | Price |
|---|---|---|
| 5/21/2026 | Sold | $1,230,000-7.2%$333/sqft |
Source:  Stellar MLS #TB8482636 Report a problem Stellar MLS #TB8482636 Report a problem | ||
| 4/2/2026 | Pending sale | $1,325,000$358/sqft |
Source: Stellar MLS #TB8482636 Report a problem | ||
| 3/12/2026 | Listed for sale | $1,325,000+103.8%$358/sqft |
Source: Stellar MLS #TB8482636 Report a problem | ||
| 12/1/2018 | Sold | $650,000+71.1%$176/sqft |
Source: Public Record Report a problem | ||
| 5/23/2018 | Sold | $380,000-11.4%$103/sqft |
Source: Public Record Report a problem | ||
| 1/8/2018 | Listing removed | $429,000$116/sqft |
Source: St. Petersburg #T2915691 Report a problem | ||
| 12/13/2017 | Price change | $429,000-2.5%$116/sqft |
Source: KELLER WILLIAMS ST PETE #T2915691 Report a problem | ||
| 11/27/2017 | Listed for sale | $440,000+15.8%$119/sqft |
Source: KELLER WILLIAMS ST PETE REALTY #T2915691 Report a problem | ||
| 2/15/2017 | Listing removed | $379,900$103/sqft |
Source: PALM ISLAND REALTY #T2862630 Report a problem | ||
| 1/30/2017 | Listed for sale | $379,900+192.2%$103/sqft |
Source: Owner Report a problem | ||
| 6/5/1996 | Sold | $130,000$35/sqft |
Source: Public Record Report a problem | ||
Public tax history
| Year | Property taxes | Tax assessment |
|---|---|---|
| 2025 | $13,557 +7.3% | $711,373 +2.9% |
| 2024 | $12,633 +2.3% | $691,325 +3% |
| 2023 | $12,345 +2.5% | $671,189 +3% |
| 2022 | $12,041 +1% | $651,640 +3% |
| 2021 | $11,916 +0.9% | $632,660 +1.4% |
| 2020 | $11,814 +1.7% | $623,925 +2.3% |
| 2019 | $11,622 | $609,897 +44.9% |
| 2018 | $11,622 +32.1% | $420,866 +7.6% |
| 2017 | $8,798 +6.5% | $391,047 +17.9% |
| 2016 | $8,261 +15.1% | $331,726 +10% |
| 2015 | $7,174 +12% | $301,569 +6.1% |
| 2014 | $6,407 +6.7% | $284,184 +41.5% |
| 2013 | $6,007 +74.9% | $200,831 +1.7% |
| 2012 | $3,434 +1.3% | $197,474 +1.2% |
| 2011 | $3,388 +2.7% | $195,040 +1.5% |
| 2010 | $3,299 -41.9% | $192,158 -36% |
| 2008 | $5,677 -1% | $300,186 +3.6% |
| 2007 | $5,734 -6% | $289,877 +2.5% |
| 2006 | $6,102 +0.3% | $282,807 +3% |
| 2005 | $6,086 | $274,570 +4.8% |
| 2003 | -- | $262,072 +84.3% |
| 2002 | -- | $142,196 +1.6% |
| 2001 | -- | $139,957 -16.2% |
| 2000 | $2,645 | $167,022 |
Find assessor info on the county website
Neighborhood: Old Seminole Heights
Nearby homes
- $479,9002 bd1 ba1.1k sqft5610 N Seminole Ave, Tampa, FL 33604Sold

- $515,8002 bd2 ba1.7k sqft5604 N Seminole Ave, Tampa, FL 33604Off Market
- $387,8002 bd1 ba1.1k sqft5607 N Branch Ave, Tampa, FL 33604Off Market
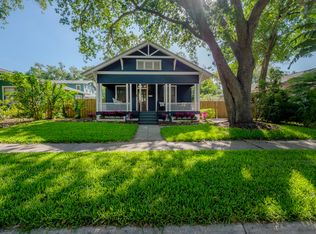
- $397,3002 bd1 ba1k sqft5605 N Branch Ave, Tampa, FL 33604Off Market
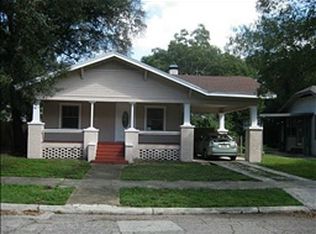
- $393,6002 bd2 ba1.4k sqft5602 N Seminole Ave, Tampa, FL 33604Off Market
- $592,0003 bd2 ba1.9k sqft5609 N Branch Ave, Tampa, FL 33604Off Market
- $353,4002 bd1 ba1.3k sqft5603 N Branch Ave, Tampa, FL 33604Off Market
- $848,7003 bd3 ba2.6k sqft5702 N Seminole Ave, Tampa, FL 33604Off Market
Nearby schools
GreatSchools rating
- 4/10Seminole Elementary SchoolGrades: PK-5Distance: 0.4 mi
- 2/10Memorial Middle SchoolGrades: 6-8Distance: 0.7 mi
- 3/10Hillsborough High SchoolGrades: PK,9-12Distance: 0.6 mi
Schools provided by the listing agent
- Elementary: Seminole-HB
- Middle: Memorial-HB
- High: Hillsborough-HB
Source: Stellar MLS. This data may not be complete. We recommend contacting the local school district to confirm school assignments for this home.
Get a cash offer in 3 minutes
Find out how much your home could sell for in as little as 3 minutes with a no-obligation cash offer.
Estimated market value
$1,225,900
Get a cash offer in 3 minutes
Find out how much your home could sell for in as little as 3 minutes with a no-obligation cash offer.
Estimated market value
$1,225,900
- Florida
- Hillsborough County
- Tampa
- 33604
- Old Seminole Heights
- 5608 N SEMINOLE AVENUE
Nearby cities
Nearby neighborhoods
Nearby zip codes
Other Tampa Topics
