Nestled in the quiet, gated, Preston Addition, this Quality built home is in a picturesque park-like setting that backs up to Martin Nature Park. If you desire views of nature and wildlife yet want to be close to city life, this is your dream come true! All 3 bedrooms have private bathrooms! Soaring ceilings, hand-scraped hardwood floors, custom built-ins throughout. The study has a built-in desk and built-ins above for storage. The formal dining room has a dome ceiling and plenty of room for family gatherings. The kitchen is truly made for everyone's style, with a large island, tons of cabinets, granite countertops, gas cooktop, and pantry. The Extra-large family room has a gas fireplace and built-in bookshelves on each side. The master suite is spacious with high ceilings, wood floors and a door to the second covered patio. Master bath with double vanities, a large whirlpool tub, a walk-in shower, and tons of storage in the master closet. Step out of the back door to the outdoor living space, the most beautiful setting you could imagine! You will love enjoying coffee in the morning and grilling in the evening with this spectacular view! The home has plantation shutters, a new roof, new HVAC system, new tankless water heater, new garage doors and guttering. Storm Shelter in garage floor. Respected and highly rated Deer Creek School District. Greenbelt Creekside lots are hard to find! You will need to act quickly!
Sold for $510,000
$510,000
5608 NW 130th St, Oklahoma City, OK 73142
3beds
2,629sqft
Single Family Residence
Built in 2011
8,189 Square Feet Lot
$512,000 Zestimate®
$194/sqft
$2,590 Estimated rent
Home value
$512,000
$486,000 - $538,000
$2,590/mo
Zestimate® history
Owner options
List your home for rent
$2,590/mo
Rent Zestimate®
Find your next renter with Zillow Rental Manager. Plus, with online applications, you can quickly screen prospective tenants – for free.
$2,590/mo
Rent Zestimate®
Refinance and save
$3,198/mo
Est. payment
Refinancing to a lower rate could help reduce your monthly payments and save thousands over the life of the loan.
$3,198/mo
Est. payment
Explore your selling options
Work with a Zillow partner agent
Leverage their expertise and Zillow's premium Showcase listings to get your home seen by more buyers.
Get startedList with your own agent
Get your home in front of millions of buyers by listing it on Zillow.
Learn how to do itSell it yourself
Take full control of how buyers see your home on Zillow by listing For Sale by Owner (FSBO).
List your homeWhat's special
Large whirlpool tubWalk-in showerExtra-large family roomCustom built-ins throughoutHand-scraped hardwood floorsPlantation shuttersGas fireplace
Zillow last checked:
Listing updated:
Listed by:
Steve Pankratz 405-414-3249,
Dominion Real Estate
Bought with:
Rachel L. Nichols, 172006
Keller Williams Realty Elite
Source: MLSOK/OKCMAR as distributed by MLS GRID,MLS#: 1217173
Facts & features
Interior
Bedrooms & bathrooms
- Bedrooms: 3
- Bathrooms: 4
- Full bathrooms: 3
- 1/2 bathrooms: 1
Primary bedroom
- Description: Ceiling Fan,Double Vanities,Shower,Vaulted Ceiling,Walk In Closet,Whirlpool
Dining room
- Description: Formal
Kitchen
- Description: Breakfast Bar,Island,Pantry
Living room
- Description: Bookcase,Family,Fireplace
Study
- Description: Bookcase,Built Ins
Heating
- Has Heating (Unspecified Type)
Cooling
- Has cooling: Yes
Appliances
- Included: Dishwasher, Disposal, Microwave, Water Heater, Built-In Electric Oven, Built-In Gas Range
- Laundry: Laundry Room
Features
- Stained Wood
- Flooring: Carpet, Tile, Wood
- Windows: Window Treatments, Low E, Vinyl Frame
- Number of fireplaces: 1
- Fireplace features: Gas Log
Interior area
- Total structure area: 2,629
- Total interior livable area: 2,629 sqft
Property
Parking
- Total spaces: 3
- Parking features: Concrete
- Garage spaces: 3
Features
- Levels: One
- Stories: 1
- Patio & porch: Patio, Porch
- Exterior features: Rain Gutters
- Has spa: Yes
- Spa features: Bath
- Fencing: Wrought Iron
- Waterfront features: Creek
Lot
- Size: 8,189 Square Feet
- Features: Greenbelt, Wooded
Details
- Parcel number: 5608NW130th73142
- Special conditions: None
Construction
Type & style
- Home type: SingleFamily
- Architectural style: Traditional
- Property subtype: Single Family Residence
Materials
- Brick, Stone
- Foundation: Slab
- Roof: Composition
Condition
- Year built: 2011
Utilities & green energy
- Utilities for property: Cable Available, Public
Community & HOA
HOA
- Has HOA: Yes
- Services included: Gated Entry, Greenbelt, Common Area Maintenance
- HOA fee: $600 annually
Location
- Region: Oklahoma City
Financial & listing details
- Price per square foot: $194/sqft
- Tax assessed value: $414,186
- Annual tax amount: $5,770
- Date on market: 3/26/2026
- Electric utility on property: Yes
Price history
| Date | Event | Price |
|---|---|---|
| 4/20/2026 | Sold | $510,000-1.9%$194/sqft |
Source:  MLSOK/OKCMAR as distributed by MLS GRID #1217173 Report a problem MLSOK/OKCMAR as distributed by MLS GRID #1217173 Report a problem | ||
| 3/31/2026 | Pending sale | $520,000$198/sqft |
Source: MLSOK/OKCMAR as distributed by MLS GRID #1217173 Report a problem | ||
| 3/26/2026 | Listed for sale | $520,000+56.2%$198/sqft |
Source: MLSOK/OKCMAR as distributed by MLS GRID #1217173 Report a problem | ||
| 3/11/2013 | Sold | $332,900-0.3%$127/sqft |
Source: MLSOK/OKCMAR as distributed by MLS GRID #508852 Report a problem | ||
| 1/14/2013 | Listed for sale | $333,900+5%$127/sqft |
Source: Churchill-Brown & Associates, Inc. #508852 Report a problem | ||
| 2/16/2012 | Sold | $317,851-2.2%$121/sqft |
Source: MLSOK/OKCMAR as distributed by MLS GRID #461342 Report a problem | ||
| 7/4/2011 | Listed for sale | $325,000+388.7%$124/sqft |
Source: Century 21 Goodyear Green #461342 Report a problem | ||
| 9/19/2008 | Sold | $66,500$25/sqft |
Source: Public Record Report a problem | ||
Public tax history
| Year | Property taxes | Tax assessment |
|---|---|---|
| 2025 | $5,771 +1.8% | $45,559 +3% |
| 2024 | $5,669 +2.7% | $44,233 +3% |
| 2023 | $5,518 +4.1% | $42,944 +3% |
| 2022 | $5,301 +5.2% | $41,694 +3% |
| 2021 | $5,039 -1.5% | $40,480 +2.2% |
| 2020 | $5,114 +44.6% | $39,600 +2.3% |
| 2019 | $3,536 +3.1% | $38,691 +3% |
| 2018 | $3,431 -31.2% | $37,565 -1.9% |
| 2017 | $4,986 | $38,279 +1.6% |
| 2016 | $4,986 +2.1% | $37,674 +0.8% |
| 2015 | $4,881 +4.7% | $37,385 +3% |
| 2014 | $4,660 | $36,296 +2.2% |
| 2013 | -- | $35,517 +89.6% |
| 2012 | -- | $18,735 +1344.5% |
| 2011 | -- | $1,297 -23.9% |
| 2010 | -- | $1,705 |
| 2009 | -- | $1,705 |
| 2008 | -- | $1,705 |
Find assessor info on the county website
Neighborhood: 73142
Nearby homes
- $415,4003 bd2 ba2.1k sqft5612 NW 130th St, Oklahoma City, OK 73142Off Market
- $532,5004 bd3 ba2.8k sqft5616 NW 130th St, Oklahoma City, OK 73142Sold
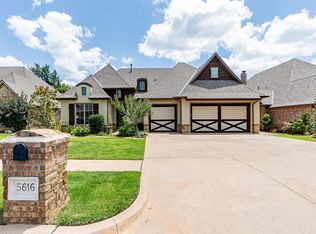
- $605,0003 bd3 ba2.5k sqft5620 NW 130th St, Oklahoma City, OK 73142Sold

- $448,6004 bd4 ba2.6k sqft5613 NW 130th St, Oklahoma City, OK 73142Off Market

- $346,6003 bd2 ba2.2k sqft5609 NW 130th, Oklahoma City, OK 73142Off Market
- $429,7004 bd4 ba2.4k sqft5617 NW 130th St, Oklahoma City, OK 73142Off Market
- $505,7003 bd4 ba2.7k sqft5604 NW 130th St, Oklahoma City, OK 73142Off Market
- $385,4003 bd3 ba2.4k sqft5605 NW 130th St, Oklahoma City, OK 73142Off Market
Nearby schools
GreatSchools rating
- 9/10Deer Creek Elementary SchoolGrades: PK-3Distance: 2.4 mi
- 9/10Deer Creek Intermediate SchoolGrades: 6Distance: 5.8 mi
- 10/10Deer Creek High SchoolGrades: 9-12Distance: 5.5 mi
Schools provided by the listing agent
- Elementary: Deer Creek ES
- Middle: Deer Creek Intermediate School
- High: Deer Creek HS
Source: MLSOK/OKCMAR as distributed by MLS GRID. This data may not be complete. We recommend contacting the local school district to confirm school assignments for this home.
Get a cash offer in 3 minutes
Find out how much your home could sell for in as little as 3 minutes with a no-obligation cash offer.
Estimated market value
$512,000
Get a cash offer in 3 minutes
Find out how much your home could sell for in as little as 3 minutes with a no-obligation cash offer.
Estimated market value
$512,000
- Oklahoma
- Oklahoma County
- Oklahoma City
- 73142
- 5608 NW 130th St
Nearby cities
Nearby neighborhoods
Nearby zip codes
Other Oklahoma City Topics
