Welcome home to this bright 3-bedroom, 2.5-bath home with no HOA fees in the heart of McFarland, just minutes from parks, schools, shopping, dining, Lake Waubesa, and all this wonderful community has to offer. Soaring vaulted ceilings and abundant natural light create an open, airy feel, while fresh paint and new flooring make this home truly move-in ready. Enjoy peace of mind with new kitchen appliances, washer and dryer, updated bathrooms, new patio door, a new garage door + opener, and major mechanical updates including the furnace, central air, water heater, and water softener. The functional layout includes a spacious 2-car garage and fully fenced backyard perfect for pets, play, gardening, or relaxing outdoors. With no HOA restrictions, this home offers the flexibility many buyers are looking for. Whether you're purchasing your first home, your next home, or seeking a smart investment, this McFarland property offers the perfect blend of comfort, convenience, and value.
Lot/land
Price cut: $15K (7/29)
$409,900
5608 Osborn Dr, Mc Farland, WI 53558
3beds
5,662Square Feet
Half Duplex
Built in 2000
5,662 Square Feet Lot
$408,200 Zestimate®
$216/sqft
$-- HOA
What's special
- --
- on Zillow |
- 530
- views |
- 14
- saves |
Zillow last checked:
Listing updated:
Listed by:
Stacy Baumgartner,
RE/MAX Preferred,
Landon Mrowiec,
RE/MAX Preferred
Source: SCWMLS,MLS#: 2024245
Facts & features
Interior
Bedrooms & bathrooms
- Bedrooms: 3
- Bathrooms: 3
- Full bathrooms: 2
- 1/2 bathrooms: 1
- Main level bathrooms: 1
Primary bedroom
- Level: Upper
- Area: 168
- Dimensions: 14 x 12
Bedroom 2
- Level: Upper
- Area: 132
- Dimensions: 12 x 11
Bedroom 3
- Level: Upper
- Area: 84
- Dimensions: 12 x 7
Family room
- Area: 374
- Dimensions: 22 x 17
Kitchen
- Features: Breakfast Bar, Pantry, Range/Oven, Refrigerator, Dishwasher, Microwave, Freezer, Disposal
- Level: Main
- Area: 110
- Dimensions: 11 x 10
Living room
- Level: Main
- Area: 221
- Dimensions: 17 x 13
Heating
- Forced Air
Cooling
- Central Air
Appliances
- Included: Washer, Dryer, Water Softener Included
Features
- Great room, Vaulted Ceiling(s), At Least 1 tub, Primary Bath
- Basement: Full,Finished
- Has fireplace: Yes
- Fireplace features: Gas
- Common walls with other units/homes: 1 Common Wall
Interior area
- Total structure area: 1,902
- Total interior livable area: 1,902 sqft
- Finished area above ground: 1,443
Property
Parking
- Total spaces: 2
- Parking features: 2 car, Attached
- Attached garage spaces: 2
- Has uncovered spaces: Yes
Features
- Levels: Two
- Stories: 2
- Patio & porch: Patio
- Fencing: Fenced
Lot
- Size: 5,662 Square Feet
- Features: Sidewalk, Zoned Multi Family
Details
- Parcel number: 061002335001
- Zoning: Res
- Zoning description: Multi-Family
Utilities & green energy
- Sewer: Public Sewer
- Water: Public
- Utilities for property: Cable Available
Community & HOA
Community
- Security: Smoke Detector(s)
Location
- Region: Mc Farland
Financial & listing details
- Price per square foot: $216/sqft
- Tax assessed value: $351,300
- Annual tax amount: $5,105
- Date on market: 5/27/2026
- Inclusions: Refrigerator, Range/oven, Dishwasher, Microwave, Washer/dryer, Water softener, Two TV mounts
- Exclusions: Camera system
Estimated market value
$408,200
$388,000 - $429,000
$2,627/mo
Price history
| Date | Event | Price |
|---|---|---|
| 7/29/2026 | Price change | $409,900-3.5%$216/sqft |
Source: SCWMLS #2024245 Report a problem | ||
| 7/7/2026 | Listed for sale | $424,900+142.8%$223/sqft |
Source: SCWMLS #2024245 Report a problem | ||
| 4/10/2006 | Sold | $175,000$92/sqft |
Source: Public Record Report a problem | ||
Public tax history
| Year | Property taxes | Tax assessment |
|---|---|---|
| 2024 | $5,106 +2.7% | $329,500 +3.8% |
| 2023 | $4,971 +14.9% | $317,300 +22.8% |
| 2022 | $4,327 +4.4% | $258,400 +12.7% |
| 2021 | $4,143 +1.7% | $229,200 +6.2% |
| 2020 | $4,073 +7.3% | $215,800 +5.7% |
| 2019 | $3,794 +0% | $204,200 +6.7% |
| 2018 | $3,794 -1.7% | $191,400 +2.3% |
| 2017 | $3,860 +1.1% | $187,100 +2.1% |
| 2016 | $3,820 +3.2% | $183,200 +1.8% |
| 2015 | $3,701 -2.2% | $180,000 +2.3% |
| 2014 | $3,784 -4.8% | $176,000 -6.5% |
| 2013 | $3,974 -1.4% | $188,200 |
| 2012 | $4,030 +5.1% | $188,200 |
| 2011 | $3,835 | $188,200 |
| 2010 | $3,835 +5.3% | $188,200 |
| 2009 | $3,644 +1.2% | $188,200 |
| 2008 | $3,600 -0.9% | $188,200 +14.1% |
| 2007 | $3,633 +3.3% | $165,000 |
| 2006 | $3,516 +4.3% | $165,000 |
| 2005 | $3,372 | $165,000 |
| 2004 | $3,372 +2.7% | $165,000 +21.6% |
| 2003 | $3,282 +1.4% | $135,700 |
| 2002 | $3,237 +15.1% | $135,700 +7.9% |
| 2001 | $2,813 | $125,800 |
Find assessor info on the county website
Monthly payment
Climate risks
Neighborhood: 53558
Nearby schools
GreatSchools rating
- NAMcfarland Primary SchoolGrades: PK-2Distance: 0.3 mi
- 9/10Indian Mound Middle SchoolGrades: 6-8Distance: 0.7 mi
- 8/10Mcfarland High SchoolGrades: 9-12Distance: 0.6 mi
Schools provided by the listing agent
- Elementary: Waubesa
- Middle: Indian Mound
- High: McFarland
- District: McFarland
Source: SCWMLS. This data may not be complete. We recommend contacting the local school district to confirm school assignments for this home.
- $360,5003 bd2 ba1.4k sqft5606 Osborn Dr, Mc Farland, WI 53558Off Market
- $393,1003 bd3 ba1.3k sqft5610 Osborn Dr, Mc Farland, WI 53558Off Market
- $397,9003 bd4 ba1.9k sqft5612 Osborn Dr, Mc Farland, WI 53558Off Market
- $490,600-- bd-- ba-- sqft5602 Osborn Dr, Mc Farland, WI 53558Off Market
- $--0.29 Acres6002-6004 Glenway St, Mc Farland, WI 53558Off Market
- $379,7003 bd2 ba1.3k sqft5614 Osborn Dr, Mc Farland, WI 53558Off Market
- $507,3003 bd3 ba2.1k sqft6004 Running Deer Trl, Mc Farland, WI 53558Off Market
- $369,0004 bd2 ba1.7k sqft5913 Glenway St, Mc Farland, WI 53558Sold
A local agent can set up tours, give advice and negotiate with sellers.
Similar homes
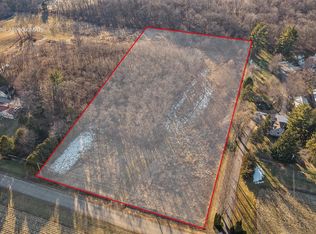
- $218,0000.28 Acres2722 Tower Rd, Mc Farland, WI 53558Lot/Land
 MLS ID #2022206, Kristine Jaeger. SCWMLS
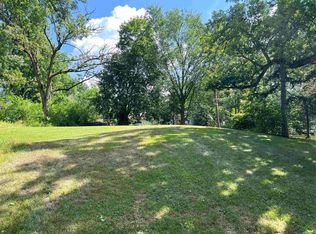
 - $415,0005.14 AcresL1 Flint Rd, Stoughton, WI 53589Lot/Land
 MLS ID #2016759, Sarah Gabrielse. SCWMLS
 - $429,9000.54 AcresN 4179 Woodcrest, Cambridge, WI 53523Lot/Land
 MLS ID #2029610, Abby Marten. SCWMLS
 - $324,9006,098.4 Square Feet732 S Main St, Deforest, WI 53532Lot/Land
 MLS ID #2029645, Kelly Bennett. SCWMLS
 - $369,0006,969.6 Square Feet1120 Starlight Ln, Cottage Grove, WI 53527Lot/LandMLS ID #2024864, Don Huibregtse. SCWMLS
- $400,0009.5 AcresDaentl Rd, Deforest, WI 53532Lot/LandMLS ID #2024612, Shelley Miller. SCWMLS
- $550,0003.4 Acres0 Skyline Dr, Stoughton, WI 53589Lot/LandMLS ID #2023298, Natally Fisher. SCWMLS
- $325,0009.53 AcresLOT 2 Baxter Rd Lot 2, Cottage Grove, WI 53527Lot/LandMLS ID #2015711, Dennis Midthun. SCWMLS
- $299,90010 Acres1-2 Windmill Rd, Brooklyn, WI 53521Lot/LandMLS ID #2015437, Dan Bertelson. SCWMLS
- $315,0005,227.2 Square Feet3606 Atwood Ave, Madison, WI 53714Lot/LandMLS ID #1988135, Jean Adler. SCWMLS
- $370,0002.02 AcresLOT 9 Dairy Ridge Rd, Verona, WI 53593Lot/LandMLS ID #2029246, Jason Holtman. SCWMLS
- $334,9000.66 Acres6715 Firehouse Dr, Windsor, WI 53598Lot/LandMLS ID #2029451, Mark A Pawlowsky. SCWMLS
- $412,9004,356 Square Feet2109 Legacy Ln, Madison, WI 53719New ConstructionMLS ID #2029673, Mikki Colby. SCWMLS
- $250,0004,356 Square Feet929 Williamson St, Madison, WI 53703Lot/LandMLS ID #2021528, Asher Masino. SCWMLS
- $360,0001.34 Acres10 Frostwood Valley, Verona, WI 53593Lot/LandMLS ID #2015175, Keith McNeely. SCWMLS
- $340,0001.35 AcresUnit 7 Flagler, Verona, WI 53593Lot/LandMLS ID #2007325, Michele Narowetz. SCWMLS
- $419,9002,613.6 Square Feet2119 Legacy Ln, Madison, WI 53719New ConstructionMLS ID #2029709, Veronica Isham. SCWMLS
- $320,0001.32 AcresUnit 8 Flagler, Verona, WI 53593Lot/LandMLS ID #2007341, Michele Narowetz. SCWMLS
- $390,3202.38 AcresProsperity Pl, Brooklyn, WI 53521Lot/LandMLS ID #2027017, Kevin Visel. SCWMLS
- $300,0001.28 AcresUnit 16 Flagler, Verona, WI 53593Lot/LandMLS ID #2007353, Michele Narowetz. SCWMLS
