MLS# 292170 Spacious and versatile 2-story home with a walk-out basement, offering 3,790 total square feet, including 2,650 finished. Designed with both comfort and potential in mind, this home features generously sized rooms throughout—each with walk-in closets—and a layout that lives large. The main level includes a bedroom, perfect for guests or a home office, while upstairs you’ll find a large open loft ideal as a second living space, playroom, or media area. The expansive primary suite is a true retreat, complete with a sitting area, large private bath with a tub and shower, and two walk-in closets. The kitchen features newer appliances, a center island, and a walk-in pantry—offering both function and space for everyday. The living room features a cozy fireplace and opens to an expansive Trex deck that stretches across the back of the home—perfect for entertaining or simply enjoying the southern-facing views. The unfinished walk-out basement is already plumbed for two bathrooms and offers endless possibilities—create your dream space with a game room, additional living quarters, office, or more.A large 3-car garage + Extra RV parking provides plenty of room for vehicles, storage, or hobbies.With space, flexibility, and incredible potential, this home is ready to fit your lifestyle.
Active
Price cut: $14.9K (10/7)
$585,000
5608 Pimlico Dr, Pasco, WA 99301
4beds
2,650sqft
Single Family Residence
Built in 2011
0.28 Acres Lot
$583,500 Zestimate®
$221/sqft
$-- HOA
What's special
Extra rv parkingSouthern-facing viewsWalk-out basementGenerously sized rooms throughoutWalk-in pantryEach with walk-in closets
- 190 days
- 347
- 24
Zillow last checked:
Listing updated:
Listed by:
Teresa L Reents 509-521-1055,
HomeSmart Elite Brokers
Source: PACMLS as distributed by MLS GRID,MLS#: 292170
Facts & features
Interior
Bedrooms & bathrooms
- Bedrooms: 4
- Bathrooms: 3
- Full bathrooms: 2
- 1/2 bathrooms: 1
Rooms
- Room types: Bath - Master, Breakfast Bar, Walk-In Closet, Kitchen Island, Master Bedroom, Pantry, Laundry
Heating
- Forced Air, Natural Gas, Central
Cooling
- Forced Air, Central Air
Appliances
- Included: Dishwasher, Microwave, Range/Oven
Features
- Drapes/Blinds
- Flooring: Carpet, Laminate, Tile
- Windows: Vinyl Windows
- Basement: Outside Entrance,Full,Unfinished,See Remarks,Inside Entrance,Windows - Egress
- Fireplace features: One, Gas, Living Room
Interior area
- Total structure area: 3,790
- Total interior livable area: 2,650 sqft
Video & virtual tour
Property
Parking
- Parking features: Attached, Garage Door Opener, Finished, RV Access/Parking, 3 car
- Has garage: Yes
Features
- Levels: 2 Story w/Basement
- Stories: 2
- Patio & porch: Covered, Deck
- Exterior features: Fenced
Lot
- Size: 0.28 Acres
- Features: Located in City Limits, Terraced, Plat Map - Approved
Details
- Parcel number: 117470107
- Zoning: SINGLE FAMILY R
Construction
Type & style
- Home type: SingleFamily
- Property subtype: Single Family Residence
Materials
- Stucco
- Foundation: Concrete
- Roof: Composition
Condition
- New construction: No
- Year built: 2011
Utilities & green energy
- Sewer: Sewer Connected
- Utilities for property: Appliances-Electric, Electricity Connected, Natural Gas Connected
Community & HOA
Community
- Subdivision: Pasco West
Location
- Region: Pasco
Financial & listing details
- Price per square foot: $221/sqft
- Tax assessed value: $534,100
- Annual tax amount: $4,653
- Date on market: 4/16/2026
- Listing terms: Cash,Conventional,FHA,VA
- Inclusions: Range/oven, Dishwasher Microwave
Estimated market value
$583,500
$554,000 - $613,000
$2,779/mo
Price history
| Date | Event | Price |
|---|---|---|
| 10/7/2026 | Price change | $585,000-2.5%$221/sqft |
Source:  PACMLS as distributed by MLS GRID #292170 Report a problem PACMLS as distributed by MLS GRID #292170 Report a problem | ||
| 8/20/2026 | Price change | $599,900-2.4%$226/sqft |
Source: PACMLS as distributed by MLS GRID #292170 Report a problem | ||
| 7/8/2026 | Price change | $614,900-1.6%$232/sqft |
Source: PACMLS as distributed by MLS GRID #292170 Report a problem | ||
| 4/16/2026 | Listed for sale | $624,900+132.6%$236/sqft |
Source: PACMLS as distributed by MLS GRID #292170 Report a problem | ||
| 6/6/2011 | Sold | $268,684$101/sqft |
Source: Public Record Report a problem | ||
Public tax history
| Year | Property taxes | Tax assessment |
|---|---|---|
| 2025 | $4,654 +8.7% | $534,100 +4.8% |
| 2024 | $4,281 -13.7% | $509,800 -19.4% |
| 2023 | $4,962 +16.2% | $632,300 +24.2% |
| 2022 | $4,269 +15.5% | $509,200 +35.3% |
| 2021 | $3,695 +10.7% | $376,300 +25.5% |
| 2019 | $3,339 +10% | $299,900 +13.8% |
| 2018 | $3,035 -7.3% | $263,600 +5.5% |
| 2017 | $3,272 +5.9% | $249,800 +1.4% |
| 2015 | $3,091 -4.4% | $246,400 |
| 2013 | $3,234 | $246,400 |
| 2012 | -- | $246,400 |
| 2011 | -- | $246,400 |
Find assessor info on the county website
Monthly payment
Est. payment
Payment breakdown
Explore the cost of this home by adjusting the details. Changes won't be saved.Climate risks
Neighborhood: 99301
Similar homes
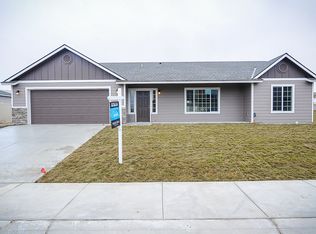
- $568,0005 bd3 ba2.9k sqft5808 Pimlico Dr, Pasco, WA 99301For Sale
 MLS ID #296396, Eric S Culverhouse, Retter and Company Sotheby's. PACMLS as distributed by MLS GRID
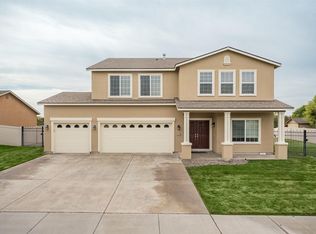
 - $615,0005 bd3 ba3.1k sqft5814 Belmont Dr, Pasco, WA 99301For Sale
 MLS ID #296932, Alexandra Witt, TC Brokers. PACMLS as distributed by MLS GRID
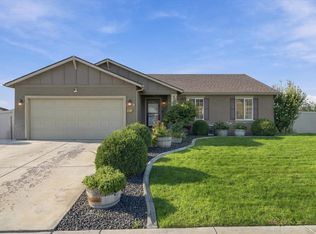
 - $589,9004 bd3 ba2.7k sqft4912 Lucena Dr, Pasco, WA 99301For Sale
 MLS ID #293825, Mandi Ozuna, Century 21-Tri-Cities. PACMLS as distributed by MLS GRID
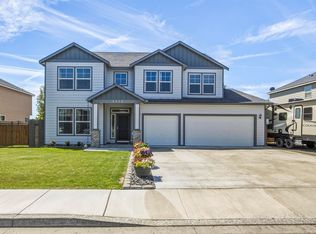
 - $549,0004 bd3 ba2.2k sqft7208 Cerulean Ct, Pasco, WA 99301For Sale
 MLS ID #295477, GEOFF BOWLSBY, Century 21-Tri-Cities. PACMLS as distributed by MLS GRID
 - $540,0004 bd3 ba3k sqft4515 Tusayan Dr, Pasco, WA 99301For SaleMLS ID #296426, Marijo Bowe, Coldwell Banker Tomlinson. PACMLS as distributed by MLS GRID
- $495,0005 bd3 ba2.2k sqft6109 Turf Paradise Dr, Pasco, WA 99301For SaleMLS ID #296191, Talitha McCall, Kelly Right Real Estate TC. PACMLS as distributed by MLS GRID
- $530,0004 bd3 ba2.5k sqft5124 Tyler Ct, Pasco, WA 99301For SaleMLS ID #294421, Erica Rodriguez, Windermere Group One/Tri-Cities. PACMLS as distributed by MLS GRID
- $510,9004 bd3 ba2.2k sqft6 Blue Star Ct, Pasco, WA 99301For SaleMLS ID #293460, Shannon Jones, Berkshire Hathaway Hm Serv Central WA Real Estate. PACMLS as distributed by MLS GRID
- $739,9004 bd3 ba2.3k sqft7115 Maxim Ct, Pasco, WA 99301For SaleMLS ID #296032, David Gonzalez, Gonzalez Realty Group. PACMLS as distributed by MLS GRID
- $699,0004 bd4 ba3.8k sqft4607 W Livingston Rd, Pasco, WA 99301For SaleMLS ID #293778, Lacey Blackman, EXP Realty, LLC Tri Cities. PACMLS as distributed by MLS GRID
- $487,0004 bd2 ba1.8k sqft4412 Meadow View Dr, Pasco, WA 99301For SaleMLS ID #295985, Hilary Carlson, Coldwell Banker Tomlinson. PACMLS as distributed by MLS GRID
- $579,9007 bd4 ba3.3k sqft813 N Douglas Ct, Pasco, WA 99301For SaleMLS ID #296484, Vitaliy Mantay, Keller Williams Spokane. PACMLS as distributed by MLS GRID
- $449,9004 bd3 ba2.4k sqft1 Dahlia Ct, Pasco, WA 99301For SaleMLS ID #296063, Jemima Crosby, Coldwell Banker Tomlinson. PACMLS as distributed by MLS GRID
- $460,0004 bd2 ba1.6k sqft7207 Courtney Ct, Pasco, WA 99301For SaleMLS ID #296549, Bradley Johnson, Coldwell Banker Tomlinson. PACMLS as distributed by MLS GRID
- $459,9004 bd2 ba2k sqft5519 Arthur Ln, Pasco, WA 99301For SaleMLS ID #295986, Holly Christensen, Kelly Right Real Estate TC. PACMLS as distributed by MLS GRID
- $445,0004 bd3 ba2.4k sqft8504 Wembley Dr, Pasco, WA 99301For SaleMLS ID #295240, Brad Fuller, Retter and Company Sotheby's. PACMLS as distributed by MLS GRID
- $500,0003 bd2 ba2.1k sqft4214 Road 105, Pasco, WA 99301For SaleMLS ID #296331, Scot Hanson, EXP Realty, LLC Tri Cities. PACMLS as distributed by MLS GRID
- $425,0004 bd2 ba1.5k sqft6209 Panther Ln, Pasco, WA 99301For SaleMLS ID #297068, Alberto Gonzalez, Century 21-Tri-Cities. PACMLS as distributed by MLS GRID
- $750,0003 bd2 ba1.7k sqft2205 Road 72, Pasco, WA 99301For SaleMLS ID #292162, April R Connors, Windermere Group One/Tri-Cities. PACMLS as distributed by MLS GRID
