Basically brand new in the prestigious Dexter School System! Discover the pinnacle of a contemporary lifestyle in this tranquil, detached condo in Mystic Ridge and experience the luxury of maintenance-free living saying goodbye to lawn maintenance and shoveling forever! The Point Pelee II, crafted by Norfolk, offers an expansive living area of 1,768 square feet, meticulously arranged to include 3 inviting bedrooms and 2 full bathrooms. With 9' ceilings and gorgeous hardwood floors gracing the first floor, the open concept layout ensures a seamless flow from room to room. Luxury meets comfort in the great room, highlighted by a striking cathedral ceiling and a cozy gas fireplace. Sunlight bathes the space, casting a warm glow through numerous windows that frame expansive views of lush greenery. The heart of the home, the kitchen, dazzles with its 42" white shaker cabinets, gleaming quartz countertops, stainless-steel appliances, and a functional pantry for all your storage needs. The wrap-around counter height bar is perfect for quick meals, while adjacent to it, a spacious dining area is ready to entertain a crowd. Off the dining area, sliding glass doors invite you to a secluded 3-seasons room, offering a tranquil retreat. Retire to the primary bedroom, a sanctuary featuring an ensuite bath with a tiled shower, double sinks, and elegant quartz counters. Two additional bedrooms provide ample space for family or guests, complemented by a full bath. A convenient main floor laundry room with a sink is ready to help tackle chores. Downstairs, the full walkout basement is also equipped with view-out windows and rough plumbing, offering endless potential for customization. Enhance your living experience with the latest Ring doorbell and alarm system for added security, complemented by state-of-the-art CAT 6 cables in every room to ensure superior connectivity. The property also features an attached 2-car garage, providing both convenience and ample storage. Revel in the serenity and beauty of nature with exclusive access to private community walking trails nestled in the majestic woods surrounding the area.
Sold
$480,000
5608 Point Pelee Ct, Hamburg Twp, MI 48189
3beds
1,768sqft
Condominium
Built in 2022
-- sqft lot
$487,700 Zestimate®
$271/sqft
$2,666 Estimated rent
Home value
$487,700
$449,000 - $527,000
$2,666/mo
Zestimate® history
Owner options
List your home for rent
$2,666/mo
Rent Zestimate®
Find your next renter with Zillow Rental Manager. Plus, with online applications, you can quickly screen prospective tenants – for free.
$2,666/mo
Rent Zestimate®
Refinance and save
$3,352/mo
Est. payment
Refinancing to a lower rate could help reduce your monthly payments and save thousands over the life of the loan.
$3,352/mo
Est. payment
Explore your selling options
Work with a Zillow partner agent
Leverage their expertise and Zillow's premium Showcase listings to get your home seen by more buyers.
Get startedList with your own agent
Get your home in front of millions of buyers by listing it on Zillow.
Learn how to do itSell it yourself
Take full control of how buyers see your home on Zillow by listing For Sale by Owner (FSBO).
List your homeWhat's special
Zillow last checked:
Listing updated:
Listed by:
Martin Bouma 734-260-9444,
Keller Williams Ann Arbor Mrkt
Bought with:
Patricia Lotz
Source: MichRIC,MLS#: 24032300
Facts & features
Interior
Bedrooms & bathrooms
- Bedrooms: 3
- Bathrooms: 2
- Full bathrooms: 2
- Main level bedrooms: 3
Primary bedroom
- Level: Main
- Area: 205.38
- Dimensions: 15.50 x 13.25
Bedroom 2
- Level: Main
- Area: 135.47
- Dimensions: 11.27 x 12.02
Bedroom 3
- Level: Main
- Area: 126.78
- Dimensions: 11.33 x 11.19
Primary bathroom
- Level: Main
- Area: 133.88
- Dimensions: 11.90 x 11.25
Bathroom 2
- Level: Main
- Area: 37.74
- Dimensions: 7.64 x 4.94
Kitchen
- Level: Main
- Area: 118.3
- Dimensions: 11.31 x 10.46
Laundry
- Level: Main
- Area: 62.42
- Dimensions: 7.25 x 8.61
Living room
- Level: Main
- Area: 376.93
- Dimensions: 21.75 x 17.33
Heating
- Forced Air
Cooling
- Central Air
Appliances
- Included: Dishwasher, Disposal, Microwave, Oven, Refrigerator
- Laundry: Gas Dryer Hookup, Laundry Room, Main Level, Sink, Washer Hookup
Features
- Eat-in Kitchen, Pantry
- Flooring: Carpet, Tile, Wood
- Windows: Screens, Insulated Windows, Window Treatments
- Basement: Daylight,Walk-Out Access
- Number of fireplaces: 1
- Fireplace features: Living Room
Interior area
- Total structure area: 1,768
- Total interior livable area: 1,768 sqft
- Finished area below ground: 0
Property
Parking
- Total spaces: 2
- Parking features: Attached, Garage Door Opener
- Garage spaces: 2
Features
- Stories: 1
- Patio & porch: Scrn Porch
- Exterior features: Balcony
Lot
- Size: 2,613 Square Feet
- Features: Cul-De-Sac
Details
- Parcel number: 1534404012
Construction
Type & style
- Home type: Condo
- Architectural style: Ranch
- Property subtype: Condominium
Materials
- Vinyl Siding
- Roof: Shingle
Condition
- New construction: No
- Year built: 2022
Utilities & green energy
- Sewer: Public Sewer
- Water: Public
- Utilities for property: Cable Connected
Community & HOA
HOA
- Has HOA: Yes
- Amenities included: Trail(s), Other
- Services included: Snow Removal, Maintenance Grounds
- HOA fee: $300 monthly
- HOA phone: 517-545-3900
Location
- Region: Hamburg Twp
Financial & listing details
- Price per square foot: $271/sqft
- Tax assessed value: $40,560
- Annual tax amount: $2,028
- Date on market: 6/25/2024
- Listing terms: Cash,VA Loan,Conventional
- Road surface type: Paved
Price history
| Date | Event | Price |
|---|---|---|
| 11/15/2024 | Sold | $480,000-4%$271/sqft |
Source:  MichRIC #24032300 Report a problem MichRIC #24032300 Report a problem | ||
| 11/5/2024 | Pending sale | $499,900$283/sqft |
Source: MichRIC #24032300 Report a problem | ||
| 10/28/2024 | Contingent | $499,900$283/sqft |
Source: MichRIC #24032300 Report a problem | ||
| 6/25/2024 | Listed for sale | $499,900-3.7%$283/sqft |
Source: MichRIC #24032300 Report a problem | ||
| 6/25/2024 | Listing removed | -- |
Source:  Realcomp II #81024027323 Report a problem Realcomp II #81024027323 Report a problem | ||
| 5/16/2024 | Listed for sale | $519,000+3.8%$294/sqft |
Source: MichRIC #24023461 Report a problem | ||
| 6/1/2023 | Listing removed | -- |
Source: Norfolk Homes Report a problem | ||
| 12/16/2022 | Price change | $499,999-3.4%$283/sqft |
Source: Norfolk Homes Report a problem | ||
| 12/13/2022 | Price change | $517,696-0.5%$293/sqft |
Source: Norfolk Homes Report a problem | ||
| 12/2/2022 | Listed for sale | $520,501+39.3%$294/sqft |
Source: Norfolk Homes Report a problem | ||
| 7/1/2020 | Listing removed | $373,725$211/sqft |
Source: Reinhart Realtors #3266196 Report a problem | ||
| 6/21/2019 | Price change | $373,725+0.5%$211/sqft |
Source: Reinhart Realtors #3266196 Report a problem | ||
| 7/27/2018 | Listed for sale | $371,720+17.3%$210/sqft |
Source: Reinhart Realtors #3258880 Report a problem | ||
| 1/2/2009 | Listing removed | $316,900$179/sqft |
Source: Listhub #2805296 Report a problem | ||
| 5/25/2008 | Listed for sale | $316,900$179/sqft |
Source: Listhub #2805296 Report a problem | ||
Public tax history
Tax history is unavailable.
Neighborhood: 48189
Nearby homes
- $480,000-- bd-- ba-- sqftPoint Pelee Ct, Hamburg township, MI 48189Sold
- $467,7004 bd3 ba1.6k sqft5586 Point Pelee Ct, Hamburg Twp, MI 48189Off Market
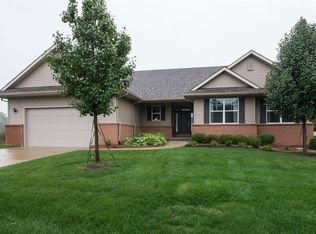
- $523,7003 bd2 ba1.7k sqft5605 Point Pelee Ct, Whitmore Lake, MI 48189Off Market
- $448,1003 bd2 ba1.7k sqft5605 Point Pelee Ct, Hamburg Twp, MI 48189Off Market
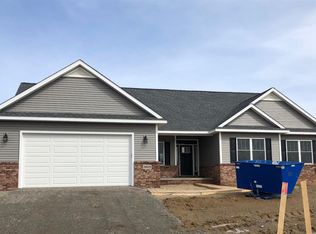
- $459,1004 bd3 ba1.9k sqft5578 Point Pelee Ct, Whitmore Lake, MI 48189Off Market
- $467,4003 bd2 ba1.7k sqft5585 Point Pelee Ct, Hamburg Twp, MI 48189Off Market
- $---- bd-- ba-- sqft5585 Point Pelee Ct, Whitmore Lake, MI 48189Off Market
- $493,9004 bd4 ba3.2k sqft5570 Point Pelee Ct, Whitmore Lake, MI 48189Off Market
Nearby schools
GreatSchools rating
- 9/10Wylie Elementary SchoolGrades: 3-4Distance: 7.4 mi
- 10/10Mill Creek Middle SchoolGrades: 7-8Distance: 7.3 mi
- 9/10Dexter High SchoolGrades: 9-12Distance: 8.1 mi
Get a cash offer in 3 minutes
Find out how much your home could sell for in as little as 3 minutes with a no-obligation cash offer.
Estimated market value
$487,700
Get a cash offer in 3 minutes
Find out how much your home could sell for in as little as 3 minutes with a no-obligation cash offer.
Estimated market value
$487,700
- Michigan
- Livingston County
- Whitmore Lake
- 48189
- 5608 Point Pelee Ct
Nearby cities
Nearby zip codes
Other Whitmore Lake Topics
