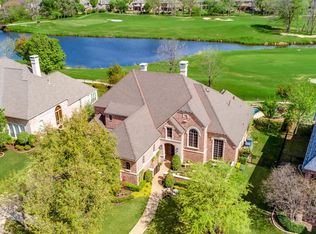
Discover the epitome of luxury living in this Bridlewood beauty with backyard paradise on the golf course! Offering unparalleled privacy, this updated home provides breathtaking water views and lush greens from the comfort of your own backyard. The exterior is a true entertainer's dream, where a fabulous diving pool, dining area, built in kitchen, and outdoor living space with fireplace set the stage for endless enjoyment. This serene paradise is enveloped by mature trees and lush landscaping, creating an unmatched sense of tranquility. Stepping inside, an open floor plan seamlessly connects expansive living spaces adorned with modern updates. The chef's kitchen is a culinary delight, featuring an inviting eating peninsula and island adorned with quartz countertops, double ovens, a convenient pot filler, large pantry, and high-end lighting fixtures. The main level boasts a generous primary suite with a professionally customized XL closet and a luxurious ensuite bath, plus a second bedroom, formal dining room, dedicated office space, and an additional living room currently serving as a second office, perfectly catering to today's lifestyle needs. Upstairs, new LVP flooring elevate the ambiance, leading to a versatile game room, an impressive media room prepped for a multi-screen experience plus three more large bedrooms and two full baths. Living in Bridlewood offers not just a home, but a lifestyle, with access to top-tier amenities including a community pool, gym, playground, tennis, pickleball, golf course and more. Coupled with desirable, highly rated local schools, this property ensures a vibrant and fulfilling living experience. Be sure to check out the video for even more views!
Sold
Price Unknown
5608 Remington Park Dr, Flower Mound, TX 75028
5beds
5,792sqft
Single Family Residence
Built in 2001
0.34 Acres Lot
$1,452,700 Zestimate®
$--/sqft
$6,863 Estimated rent
Home value
$1,452,700
$1.37M - $1.55M
$6,863/mo
Zestimate® history
Owner options
List your home for rent
$6,863/mo
Rent Zestimate®
Find your next renter with Zillow Rental Manager. Plus, with online applications, you can quickly screen prospective tenants – for free.
$6,863/mo
Rent Zestimate®
Refinance and save
$1,105/mo
Est. payment
Refinancing to a lower rate could help reduce your monthly payments and save thousands over the life of the loan.
$1,105/mo
Est. payment
Explore your selling options
Work with a Zillow partner agent
Leverage their expertise and Zillow's premium Showcase listings to get your home seen by more buyers.
Get startedList with your own agent
Get your home in front of millions of buyers by listing it on Zillow.
Learn how to do itSell it yourself
Take full control of how buyers see your home on Zillow by listing For Sale by Owner (FSBO).
List your homeWhat's special
Fabulous diving poolModern updatesOpen floor planDedicated office spaceQuartz countertopsBreathtaking water viewsLuxurious ensuite bath
Zillow last checked:
Listing updated:
Listed by:
Christy Hart 0674859 630-631-6321,
Coldwell Banker Apex, Realtors 972-829-4450
Bought with:
Kevin Andrews
Local Pro Realty LLC
Source: NTREIS,MLS#: 20914261
Facts & features
Interior
Bedrooms & bathrooms
- Bedrooms: 5
- Bathrooms: 5
- Full bathrooms: 4
- 1/2 bathrooms: 1
Primary bedroom
- Features: Closet Cabinetry, Ceiling Fan(s), Dual Sinks, En Suite Bathroom
- Level: First
- Dimensions: 21 x 19
Bedroom
- Features: Walk-In Closet(s)
- Level: First
- Dimensions: 14 x 13
Bedroom
- Features: Ceiling Fan(s), Walk-In Closet(s)
- Level: Second
- Dimensions: 19 x 15
Bedroom
- Features: Ceiling Fan(s), Walk-In Closet(s)
- Level: Second
- Dimensions: 18 x 17
Bedroom
- Features: Ceiling Fan(s)
- Level: Second
- Dimensions: 17 x 14
Primary bathroom
- Features: Built-in Features, Dual Sinks, Double Vanity, En Suite Bathroom, Granite Counters, Jetted Tub, Sitting Area in Primary, Separate Shower
- Level: First
- Dimensions: 1 x 1
Breakfast room nook
- Level: First
- Dimensions: 13 x 10
Dining room
- Level: First
- Dimensions: 14 x 14
Other
- Features: Built-in Features, Dual Sinks
- Level: First
- Dimensions: 1 x 1
Other
- Features: Built-in Features, Granite Counters, Jack and Jill Bath
- Level: Second
- Dimensions: 1 x 1
Other
- Features: Built-in Features, Granite Counters
- Level: Second
- Dimensions: 1 x 1
Game room
- Level: Second
- Dimensions: 19 x 17
Half bath
- Level: First
- Dimensions: 1 x 1
Kitchen
- Features: Breakfast Bar, Built-in Features, Kitchen Island, Pantry, Pot Filler, Stone Counters, Walk-In Pantry
- Level: First
- Dimensions: 18 x 14
Laundry
- Features: Built-in Features
- Level: First
- Dimensions: 1 x 1
Living room
- Features: Built-in Features, Ceiling Fan(s), Fireplace
- Level: First
- Dimensions: 17 x 21
Living room
- Features: Fireplace
- Level: First
- Dimensions: 15 x 14
Media room
- Level: Second
- Dimensions: 1 x 1
Office
- Features: Built-in Features, Ceiling Fan(s)
- Level: First
- Dimensions: 14 x 16
Heating
- Central, Natural Gas
Cooling
- Central Air, Ceiling Fan(s), Electric
Appliances
- Included: Double Oven, Dishwasher, Gas Cooktop, Disposal, Microwave, Tankless Water Heater, Wine Cooler
- Laundry: Laundry in Utility Room
Features
- Built-in Features, Chandelier, Decorative/Designer Lighting Fixtures, High Speed Internet, Kitchen Island, Multiple Staircases, Open Floorplan, Pantry, Cable TV, Walk-In Closet(s)
- Flooring: Ceramic Tile, Hardwood, Luxury Vinyl Plank, Wood
- Windows: Shutters, Window Coverings
- Has basement: No
- Number of fireplaces: 2
- Fireplace features: Family Room, Glass Doors, Gas Log, Gas Starter, Living Room
Interior area
- Total interior livable area: 5,792 sqft
Property
Parking
- Total spaces: 3
- Parking features: Driveway, Garage, Kitchen Level
- Attached garage spaces: 3
- Has uncovered spaces: Yes
Features
- Levels: Two
- Stories: 2
- Patio & porch: Balcony, Covered, Deck
- Exterior features: Balcony, Deck, Lighting, Outdoor Grill, Outdoor Kitchen, Outdoor Living Area, Private Yard, Rain Gutters
- Has private pool: Yes
- Pool features: Diving Board, Gunite, Heated, In Ground, Outdoor Pool, Pool, Private, Pool/Spa Combo, Salt Water, Water Feature, Community
- Fencing: Fenced
- Has view: Yes
- View description: Water
- Has water view: Yes
- Water view: Water
Lot
- Size: 0.34 Acres
- Features: Landscaped, On Golf Course
Details
- Parcel number: R228491
Construction
Type & style
- Home type: SingleFamily
- Architectural style: Detached
- Property subtype: Single Family Residence
Materials
- Foundation: Slab
- Roof: Composition
Condition
- Year built: 2001
Utilities & green energy
- Sewer: Public Sewer
- Water: Public
- Utilities for property: Sewer Available, Water Available, Cable Available
Community & HOA
Community
- Features: Clubhouse, Fitness Center, Golf, Playground, Pickleball, Pool, Sidewalks, Tennis Court(s)
- Subdivision: COVENTRY AT BRIDLEWOOD PH II
HOA
- Has HOA: Yes
- Services included: All Facilities
- HOA fee: $1,105 annually
- HOA name: Bridlewood HOA
- HOA phone: 972-899-5678
Location
- Region: Flower Mound
Financial & listing details
- Tax assessed value: $1,233,181
- Annual tax amount: $15,595
- Date on market: 4/25/2025
- Cumulative days on market: 13 days
- Listing terms: Cash,Conventional,FHA,VA Loan
- Exclusions: All tv's (mounts remain), Formal dining room light fixture
Price history
| Date | Event | Price |
|---|---|---|
| 6/11/2025 | Sold | -- |
Source: NTREIS #20914261 Report a problem | ||
| 6/11/2025 | Listed for sale | $1,500,000$259/sqft |
Source:  Coldwell Banker Apex, Realtors #20914261 Report a problem Coldwell Banker Apex, Realtors #20914261 Report a problem | ||
| 5/15/2025 | Pending sale | $1,500,000$259/sqft |
Source: NTREIS #20914261 Report a problem | ||
| 5/10/2025 | Contingent | $1,500,000$259/sqft |
Source: NTREIS #20914261 Report a problem | ||
| 5/9/2025 | Pending sale | $1,500,000$259/sqft |
Source: Coldwell Banker Apex, Realtors #20914261 Report a problem | ||
| 4/25/2025 | Listed for sale | $1,500,000+72.6%$259/sqft |
Source: NTREIS #20914261 Report a problem | ||
| 8/14/2020 | Sold | -- |
Source: Agent Provided Report a problem | ||
| 7/2/2020 | Pending sale | $869,000$150/sqft |
Source: Keller Williams Realty-FM #14346249 Report a problem | ||
| 5/20/2020 | Listed for sale | $869,000+11.6%$150/sqft |
Source: Keller Williams Realty-FM #14346249 Report a problem | ||
| 8/5/2009 | Listing removed | $779,000$134/sqft |
Source: Owner Report a problem | ||
| 7/22/2009 | Listed for sale | $779,000$134/sqft |
Source: Owner Report a problem | ||
Public tax history
| Year | Property taxes | Tax assessment |
|---|---|---|
| 2025 | $15,595 -6% | $1,233,181 +9.4% |
| 2024 | $16,595 +5.2% | $1,127,031 +10% |
| 2023 | $15,777 -3.7% | $1,024,574 +10% |
| 2022 | $16,388 +2.6% | $931,431 +10% |
| 2021 | $15,966 +1.5% | $846,755 +5.2% |
| 2020 | $15,728 +1.1% | $805,027 +0.7% |
| 2019 | $15,556 +5.3% | $799,159 +9.5% |
| 2018 | $14,775 +4.3% | $729,981 +5.6% |
| 2017 | $14,170 | $691,003 +0.3% |
| 2016 | $14,170 +6.5% | $689,212 +5.9% |
| 2015 | $13,308 | $650,708 +5.2% |
| 2014 | $13,308 | $618,302 +2.9% |
| 2013 | $13,308 | $600,652 +1.8% |
| 2012 | -- | $589,994 +4.6% |
| 2011 | -- | $564,143 -2.6% |
| 2010 | -- | $579,221 -0.1% |
| 2009 | -- | $579,546 -0.6% |
| 2007 | -- | $583,323 +3.2% |
| 2006 | $13,675 -6.2% | $565,268 -5.8% |
| 2005 | $14,587 | $600,201 +7.2% |
| 2004 | -- | $559,693 +4.6% |
| 2003 | -- | $534,999 +35.4% |
| 2002 | -- | $395,153 |
Find assessor info on the county website
Neighborhood: Bridlewood
Nearby homes
- $1,080,6005 bd5 ba4.5k sqft5612 Remington Park Dr, Flower Mound, TX 75028Off Market
- $1,358,0004 bd5 ba5.2k sqft5604 Remington Park Dr, Flower Mound, TX 75028Off Market

- $1,222,1005 bd5 ba4.6k sqft5616 Remington Park Dr, Flower Mound, TX 75028Off Market

- $1,069,7005 bd6 ba4.2k sqft5600 Remington Park Dr, Flower Mound, TX 75028Off Market

- $--5 bd6 ba4.6k sqft4921 Kingswood Dr, Flower Mound, TX 75028Sold
- $1,053,6005 bd4 ba4.5k sqft4916 Kingswood Dr, Flower Mound, TX 75028Off Market
- $--5 bd5 ba5.2k sqft5620 Remington Park Dr, Flower Mound, TX 75028Sold
- $1,167,0005 bd5 ba5.6k sqft4917 Kingswood Dr, Flower Mound, TX 75028Off Market
Nearby schools
GreatSchools rating
- 10/10Bridlewood Elementary SchoolGrades: PK-5Distance: 0.6 mi
- 10/10Clayton Downing Middle SchoolGrades: 6-8Distance: 0.8 mi
- 8/10Marcus High SchoolGrades: 9-12Distance: 2.6 mi
Schools provided by the listing agent
- Elementary: Bridlewood
- Middle: Clayton Downing
- High: Marcus
- District: Lewisville ISD
Source: NTREIS. This data may not be complete. We recommend contacting the local school district to confirm school assignments for this home.
Get a cash offer in 3 minutes
Find out how much your home could sell for in as little as 3 minutes with a no-obligation cash offer.
Estimated market value
$1,452,700
Get a cash offer in 3 minutes
Find out how much your home could sell for in as little as 3 minutes with a no-obligation cash offer.
Estimated market value
$1,452,700
- Texas
- Denton County
- Flower Mound
- 75028
- Bridlewood
- 5608 Remington Park Dr
Nearby cities
Nearby neighborhoods
Nearby zip codes
Other Flower Mound Topics
