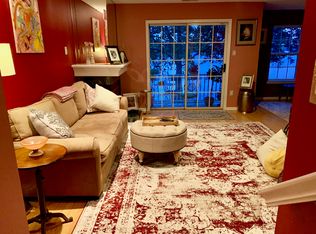
Stunning Riverfront Home with Breathtaking Year-Round Views. The most desirable location in the community rarely offered larger model home. Welcome to this beautifully presented home with spectacular river views. The interior has been impeccably updated and thoughtfully designed to offer a modern and inviting space. The open and sunny family room provides the perfect place to relax, complete with large windows showcasing incredible sunset views over the river. The spacious kitchen provides bright cabinetry, sparkling countertops, and sleek stainless-steel appliances. It's both functional and stylish. A balcony off the family room is a serene spot to enjoy the outdoors and take in the sunsets. Convenience is key, with a laundry room and half-bath located on the same level for easy access. Upstairs, the primary bedroom is a true retreat, boasting soaring cathedral ceilings, a spacious walk-in closet, and a private ensuite bathroom features a jetted bathtub, a stall shower, and a double vanity. The two additional bedrooms are spacious and bright. They also provide ample closet and storage space. The private parking in front and the garage has interior access and some storage shelves for your convenience.This home is situated in one of the most desirable locations in the area - just steps from the beach and water activities. Enjoy easy access to the energy of the city a short ride away with top-tier dining, and the nearby NJ shore points. Perfectly positioned within the Riverfront neighborhood, this home represents one of the best model homes in the community. Please submit best and final offers by 7pm weds March 19, 2025.seller reserves right to accept any offer prior.
Sold for $360,000
$360,000
5608 Riverfront Dr, Palmyra, NJ 08065
3beds
1,736sqft
Townhouse
Built in 2000
-- sqft lot
$380,100 Zestimate®
$207/sqft
$2,641 Estimated rent
Home value
$380,100
$342,000 - $422,000
$2,641/mo
Zestimate® history
Owner options
List your home for rent
$2,641/mo
Rent Zestimate®
Find your next renter with Zillow Rental Manager. Plus, with online applications, you can quickly screen prospective tenants – for free.
$2,641/mo
Rent Zestimate®
Refinance and save
$2,984/mo
Est. payment
Refinancing to a lower rate could help reduce your monthly payments and save thousands over the life of the loan.
$2,984/mo
Est. payment
Explore your selling options
Work with a Zillow partner agent
Leverage their expertise and Zillow's premium Showcase listings to get your home seen by more buyers.
Get startedList with your own agent
Get your home in front of millions of buyers by listing it on Zillow.
Learn how to do itSell it yourself
Take full control of how buyers see your home on Zillow by listing For Sale by Owner (FSBO).
List your homeWhat's special
Spacious kitchenPrivate parkingSoaring cathedral ceilingsSpacious walk-in closetDouble vanityPrivate ensuite bathroomModern and inviting space
Zillow last checked:
Listing updated:
Listed by:
Marie Meglio 609-760-6583,
RE/MAX ONE Realty-Moorestown
Bought with:
Jenn Gabel, 0231372
OCF Realty LLC - Philadelphia
Source: Bright MLS,MLS#: NJBL2082668
Facts & features
Interior
Bedrooms & bathrooms
- Bedrooms: 3
- Bathrooms: 3
- Full bathrooms: 2
- 1/2 bathrooms: 1
- Main level bathrooms: 1
Rooms
- Room types: Living Room, Dining Room, Primary Bedroom, Bedroom 2, Kitchen, Family Room, Bedroom 1, Laundry, Other, Bathroom 2, Primary Bathroom, Half Bath
Primary bedroom
- Features: Cathedral/Vaulted Ceiling, Ceiling Fan(s), Flooring - Carpet
- Level: Upper
- Area: 168 Square Feet
- Dimensions: 14 X 12
Primary bedroom
- Features: Walk-In Closet(s)
- Level: Unspecified
Bedroom 1
- Features: Flooring - Carpet, Ceiling Fan(s)
- Level: Upper
- Area: 110 Square Feet
- Dimensions: 11 X 10
Bedroom 2
- Features: Flooring - Carpet, Built-in Features
- Level: Upper
- Area: 154 Square Feet
- Dimensions: 14 X 11
Primary bathroom
- Features: Bathroom - Jetted Tub, Bathroom - Stall Shower, Flooring - Ceramic Tile
- Level: Upper
Bathroom 2
- Features: Bathroom - Tub Shower, Flooring - Ceramic Tile
- Level: Upper
Dining room
- Level: Main
- Area: 120 Square Feet
- Dimensions: 12 X 10
Family room
- Features: Balcony Access, Flooring - Luxury Vinyl Plank
- Level: Main
- Area: 0 Square Feet
- Dimensions: 0 X 0
Half bath
- Level: Main
Kitchen
- Features: Kitchen - Gas Cooking, Flooring - Luxury Vinyl Plank, Lighting - Ceiling
- Level: Main
- Area: 90 Square Feet
- Dimensions: 10 X 9
Laundry
- Level: Main
Living room
- Features: Balcony Access, Flooring - Luxury Vinyl Plank, Living/Dining Room Combo
- Level: Main
- Area: 289 Square Feet
- Dimensions: 17 X 17
Other
- Description: BREAKFAS
- Level: Main
- Area: 72 Square Feet
- Dimensions: 9 X 8
Heating
- Forced Air, Natural Gas
Cooling
- Central Air, Electric
Appliances
- Included: Built-In Range, Dishwasher, Disposal, Microwave, Dryer, Oven/Range - Gas, Refrigerator, Washer, Gas Water Heater
- Laundry: Main Level, Laundry Room
Features
- Primary Bath(s), Bathroom - Walk-In Shower, Ceiling Fan(s), Combination Dining/Living, Family Room Off Kitchen, Open Floorplan, Eat-in Kitchen, Walk-In Closet(s), Bathroom - Stall Shower, Cathedral Ceiling(s)
- Flooring: Vinyl, Luxury Vinyl, Ceramic Tile, Other, Carpet
- Has basement: No
- Has fireplace: No
Interior area
- Total structure area: 1,736
- Total interior livable area: 1,736 sqft
- Finished area above ground: 1,736
- Finished area below ground: 0
Property
Parking
- Total spaces: 2
- Parking features: Garage Door Opener, Inside Entrance, Garage Faces Front, Concrete, Private, Parking Lot, Attached
- Attached garage spaces: 1
- Has uncovered spaces: Yes
Accessibility
- Accessibility features: None
Features
- Levels: Two
- Stories: 2
- Patio & porch: Deck
- Exterior features: Tennis Court(s), Lawn Sprinkler, Lighting, Balcony
- Pool features: None
- Has spa: Yes
- Spa features: Bath
- Has view: Yes
- View description: River, Scenic Vista, Water
- Has water view: Yes
- Water view: River,Water
- Waterfront features: River, Fishing Allowed, Canoe/Kayak, Public Access, Sail, Waterski/Wakeboard
- Body of water: Delaware River
Lot
- Features: Fishing Available, Other
Details
- Additional structures: Above Grade, Below Grade
- Parcel number: 270015200009 02C5608
- Zoning: R1
- Special conditions: Standard
Construction
Type & style
- Home type: Townhouse
- Architectural style: Contemporary
- Property subtype: Townhouse
Materials
- Vinyl Siding, Other
- Foundation: Slab
- Roof: Shingle
Condition
- New construction: No
- Year built: 2000
Details
- Builder model: AVALON
Utilities & green energy
- Sewer: Public Sewer
- Water: Public
Community & HOA
Community
- Security: Fire Sprinkler System
- Subdivision: Riverfront
HOA
- Has HOA: Yes
- Amenities included: Common Grounds, Community Center, Fitness Center, Other
- Services included: Common Area Maintenance, Maintenance Structure, Maintenance Grounds, Snow Removal, Trash, Insurance, Health Club, Lawn Care Front, Lawn Care Rear, Management
- HOA fee: $268 monthly
- HOA name: RIVERFRONT AT PALMYRA
Location
- Region: Palmyra
- Municipality: PALMYRA BORO
Financial & listing details
- Price per square foot: $207/sqft
- Tax assessed value: $183,500
- Annual tax amount: $7,934
- Date on market: 3/16/2025
- Listing agreement: Exclusive Right To Sell
- Inclusions: Existing Appliances, Washer Dryer Fridge, Ceiling Fans, Lighting, Some Shelves
- Exclusions: Personal Property
- Ownership: Condominium
Price history
| Date | Event | Price |
|---|---|---|
| 4/8/2025 | Sold | $360,000+2.9%$207/sqft |
Source:  Bright MLS #NJBL2082668 Report a problem Bright MLS #NJBL2082668 Report a problem | ||
| 3/25/2025 | Contingent | $350,000$202/sqft |
Source: Bright MLS #NJBL2082668 Report a problem | ||
| 3/16/2025 | Listed for sale | $350,000+29.6%$202/sqft |
Source: Bright MLS #NJBL2082668 Report a problem | ||
| 6/28/2007 | Sold | $270,000+78%$156/sqft |
Source: Public Record Report a problem | ||
| 6/27/2000 | Sold | $151,709$87/sqft |
Source: Public Record Report a problem | ||
Public tax history
| Year | Property taxes | Tax assessment |
|---|---|---|
| 2026 | $8,421 +6.1% | $183,500 |
| 2025 | $7,935 +2.1% | $183,500 |
| 2024 | $7,769 | $183,500 |
| 2023 | -- | $183,500 |
| 2022 | $7,710 +5.3% | $183,500 |
| 2021 | $7,322 +2.9% | $183,500 |
| 2020 | $7,118 +1.4% | $183,500 |
| 2019 | $7,017 +1.3% | $183,500 |
| 2018 | $6,927 +2% | $183,500 |
| 2017 | $6,791 +1.5% | $183,500 |
| 2016 | $6,694 +4.6% | $183,500 |
| 2015 | $6,399 +4.4% | $183,500 |
| 2014 | $6,129 +5.9% | $183,500 |
| 2013 | $5,789 -0.1% | $183,500 +59.2% |
| 2012 | $5,797 -14.8% | $115,300 |
| 2011 | $6,806 +7.4% | $115,300 -15.8% |
| 2010 | $6,336 +3.9% | $137,000 |
| 2009 | $6,101 +2.8% | $137,000 |
| 2008 | $5,932 +8.2% | $137,000 |
| 2007 | $5,483 +8.5% | $137,000 |
| 2006 | $5,051 +5.3% | $137,000 |
| 2005 | $4,799 +3.3% | $137,000 |
| 2004 | $4,644 | $137,000 |
| 2003 | -- | $137,000 |
| 2002 | -- | $137,000 |
| 2001 | -- | $137,000 |
Find assessor info on the county website
Neighborhood: 08065
Nearby homes
- $286,4002 bd2 ba1.3k sqft5606 Riverfront Dr, Palmyra, NJ 08065Off Market

- $311,2002 bd3 ba1.5k sqft5602 Riverfront Dr, Palmyra, NJ 08065Off Market
- $76,700-- bd-- ba288 sqft5600B Riverfront Dr #560B, Palmyra, NJ 08065Off Market
- $201,200-- bd-- ba-- sqft5600A Riverfront Dr #A, Palmyra, NJ 08065Off Market
- $272,800-- bd-- ba1.3k sqft5604 Riverfront Dr, Palmyra, NJ 08065Off Market
- $323,200-- bd-- ba1.5k sqft5610 Riverfront Dr, Palmyra, NJ 08065Off Market
- $278,5002 bd1 ba1.3k sqft5603 Riverfront Dr, Palmyra, NJ 08065Off Market
- $316,3002 bd2 ba1.5k sqft5601 Riverfront Dr, Palmyra, NJ 08065Off Market
Nearby schools
GreatSchools rating
- 5/10Charles Street Elementary SchoolGrades: K-6Distance: 1.2 mi
- 3/10Palmyra Middle SchoolGrades: 7-8Distance: 0.7 mi
- 5/10Palmyra High SchoolGrades: 9-12Distance: 0.7 mi
Schools provided by the listing agent
- District: Palmyra Borough Public Schools
Source: Bright MLS. This data may not be complete. We recommend contacting the local school district to confirm school assignments for this home.
Get a cash offer in 3 minutes
Find out how much your home could sell for in as little as 3 minutes with a no-obligation cash offer.
Estimated market value
$380,100
Get a cash offer in 3 minutes
Find out how much your home could sell for in as little as 3 minutes with a no-obligation cash offer.
Estimated market value
$380,100
- New Jersey
- Burlington County
- Palmyra
- 08065
- 5608 Riverfront Dr
