Skip main navigation
Sold for $665,000
  • $665,000

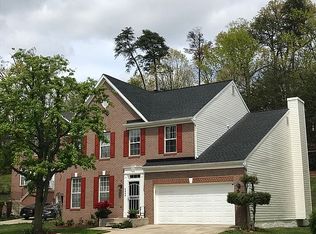
    5608 Silk Tree Dr, Riverdale, MD 20737

    4beds
    3,843sqft
    Single Family Residence
    Built in 1997
    6,900 Square Feet Lot
    $674,100 Zestimate®
    $173/sqft
    $4,414 Estimated rent

    Home value

    $674,100

    $640,000 - $708,000

    $4,414/mo

    Zestimate® history
    Loading
    Loading...

    Owner options

    List your home for rent

    $4,414/mo

    Rent Zestimate®

    Find your next renter with Zillow Rental Manager. Plus, with online applications, you can quickly screen prospective tenants – for free.

    Learn more

    $4,414/mo

    Rent Zestimate®

    Refinance and save

    $4,965/mo

    Est. payment

    Refinancing to a lower rate could help reduce your monthly payments and save thousands over the life of the loan.

    See today's rates

    $4,965/mo

    Est. payment

    Explore your selling options

    Work with a Zillow partner agent

    Leverage their expertise and Zillow's premium Showcase listings to get your home seen by more buyers.

    Get started

    List with your own agent

    Get your home in front of millions of buyers by listing it on Zillow.

    Learn how to do it

    Sell it yourself

    Take full control of how buyers see your home on Zillow by listing For Sale by Owner (FSBO).

    List your home

    What's special

    Welcome home to your beautiful 2-story colonial. Home shows true pride of ownership with over $225K in recent remodeling! This gorgeous light brick front home is located on the edge of a quiet cul-de-sac and backs to trees. The eye popping two story grand foyer has LVP floors, separate formal living and dining room, and a huge remodeled, open gourmet kitchen with separate wet bar and wine fridge, that will be the envy of all your friends. This sun-drenched kitchen was professionally designed and is a chef's delight featuring a magnificent 36" Bosch 6 burner stove, and other Bosch stainless steel appliances with an abundance of cabinets with slow close drawers and doors, and crown molding accents. The kitchen has beautiful quartz counters, complimentary subway tile backsplash, and over the stove pot filler to streamline your meal preparation. Upstairs you'll find the primary suite with two walk-in closets, a remodeled primary bathroom with stand alone tub and massive separate shower, tastefully designed with dual vanity sinks and blue shaker cabinets, accented with beautifully shaped floor tile. In addition, you'll also find three more generous sized bedrooms with plenty of closet space. The front loading LG washer and dryer are also conveniently located on the upper level. The full sized hallway bath has a new dual cabinet, with new mirrors and Tuscan bronze color faucets. The fully finished basement has brand new carpet, multiple rooms to create an office, a gym, a den, or whatever you like. There's also a full bath, and plenty of storage. The home has been updated with a 2nd electrical panel in addition to the 200amp panel already there. The backyard has enough trees to provide that private feeling away from any rear neighbors. you'll love the quiet community with easy access to 295 and 495, close to University of Maryland, museums, shopping, restaurants and more! Hurry, this is a gem waiting to be yours.

    Zillow last checked:

    Listing updated:

    Listed by:

    Vaughn Gonzalez 240-606-7899,

    Samson Properties

    Bought with:

    Ken Abramowitz, 636973

    RE/MAX Town Center

    Source: Bright MLS,MLS#: MDPG2108156MLS Logo

    Facts & features

    Interior

    Bedrooms & bathrooms
    • Bedrooms: 4
    • Bathrooms: 4
    • Full bathrooms: 3
    • 1/2 bathrooms: 1
    • Main level bathrooms: 1
    Basement
    • Area: 1224
    Heating
    • Forced Air, Natural Gas
    Cooling
    • Central Air, Electric
    Appliances
    • Included: Microwave, Dishwasher, Disposal, Dryer, Oven/Range - Gas, Refrigerator, Six Burner Stove, Stainless Steel Appliance(s), Washer, Gas Water Heater
    • Laundry: Upper Level
    Features
    • Open Floorplan, Kitchen - Gourmet, Kitchen Island, Kitchen - Table Space, Primary Bath(s), Soaking Tub, Bathroom - Stall Shower, Upgraded Countertops, Walk-In Closet(s), Bar, 2 Story Ceilings, Vaulted Ceiling(s)
    • Flooring: Carpet, Engineered Wood
    • Doors: Insulated
    • Windows: Double Pane Windows
    • Basement: Drainage System,Connecting Stairway,Partial,Finished,Heated,Improved,Sump Pump
    • Has fireplace: No
    Interior area
    • Total structure area: 3,967
    • Total interior livable area: 3,843 sqft
    • Finished area above ground: 2,743
    • Finished area below ground: 1,100

    Property

    Parking
    • Total spaces: 2
    • Parking features: Garage Faces Front, Concrete, Attached, Driveway
    • Attached garage spaces: 2
    • Has uncovered spaces: Yes
    • Details: Garage Sqft: 400
    Accessibility
    • Accessibility features: None
    Features
    • Levels: Two
    • Stories: 2
    • Patio & porch: Deck
    • Pool features: None
    Lot
    • Size: 6,900 sqft
    • Features: Backs to Trees
    Details
    • Additional structures: Above Grade, Below Grade
    • Parcel number: 17192132041
    • Zoning: RSF65
    • Special conditions: Standard

    Construction

    Type & style
    • Home type: SingleFamily
    • Architectural style: Colonial
    • Property subtype: Single Family Residence
    Materials
    • Brick, Frame, Vinyl Siding
    • Foundation: Slab
    • Roof: Fiberglass
    Condition
    • New construction: No
    • Year built: 1997
    • Major remodel year: 2023

    Utilities & green energy

    • Electric: 120/240V
    • Sewer: Public Sewer
    • Water: Public
    • Utilities for property: Natural Gas Available, Cable Available, Electricity Available, Sewer Available, Underground Utilities, Water Available

    Community & neighborhood

    Location
    • Region: Riverdale
    • Subdivision: Madison Hill
    • Municipality: Riverdale

    HOA & financial

    HOA
    • Has HOA: Yes
    • HOA fee: $813 annually

    Other

    Other facts
    • Listing agreement: Exclusive Agency
    • Listing terms: Cash,Conventional,FHA,VA Loan
    • Ownership: Fee Simple
    • Road surface type: Concrete, Paved

    Price history

    DateEventPrice
    5/22/2024Sold$665,000+2.3%$173/sqft
    Source: Bright MLS #MDPG2108156 Report a problem
    4/22/2024Pending sale$650,000$169/sqft
    Source: Bright MLS #MDPG2108156 Report a problem
    4/19/2024Listed for sale$650,000+112.4%$169/sqft
    Source: Bright MLS #MDPG2108156 Report a problem
    1/3/2011Sold$306,000+24.9%$80/sqft
    Source: Agent Provided Report a problem
    9/22/2010Price change$245,000+4.3%$64/sqft
    Source: Long & Foster Real Estate #PG7441792 Report a problem
    9/21/2010Listed for sale--
    Source: foreclosure.com Report a problem
    11/6/2001Sold$235,000+0.3%$61/sqft
    Source: Public Record Report a problem
    5/16/1997Sold$234,384+569.7%$61/sqft
    Source: Public Record Report a problem
    11/20/1996Sold$35,000$9/sqft
    Source: Public Record Report a problem

    Public tax history

    YearProperty taxesTax assessment
    2025$11,125 +31.9%$549,533 +9.8%
    2024$8,435 +8.9%$500,600 +6.9%
    2023$7,745 -6.3%$468,267 -6.5%
    2022$8,265 +25.2%$500,600 +24%
    2021$6,603 +4.1%$403,600 +3.4%
    2020$6,341 +17.4%$390,233 +7.4%
    2019$5,402 $363,500
    2018-- $363,500 +9.8%
    2017$6,652 -10.5%$330,967 +10.9%
    2016$7,432 $298,433 +12.2%
    2015$7,432 $265,900
    2014$7,432 $265,900
    2013-- $265,900 -11.5%
    2012-- $300,400 -15.8%
    2011-- $356,700
    2010-- $356,700 -22.1%
    2009-- $458,070 +13.8%
    2008-- $402,662 +16%
    2007-- $347,256 +19%
    2006-- $291,850 +8.8%
    2005-- $268,282 +9.6%
    2004-- $244,716 +10.7%
    2003-- $221,150
    2002-- $221,150
    2001-- $221,150

    Find assessor info on the county website

    Neighborhood: 20737

    Nearby schools

    GreatSchools rating
    Schools provided by the listing agent
    • District: Prince George's County Public Schools

    Source: Bright MLS. This data may not be complete. We recommend contacting the local school district to confirm school assignments for this home.

    Get a cash offer in 3 minutes
    Find out how much your home could sell for in as little as 3 minutes with a no-obligation cash offer.
    Estimated market value
    $674,100
    Get a cash offer in 3 minutes
    Find out how much your home could sell for in as little as 3 minutes with a no-obligation cash offer.
    Estimated market value
    $674,100