Welcome to Promenade Estates, an enclave of homes nestled within the beautiful Palmer Ranch community. Palmer Ranch is well-known for its picturesque surroundings and fabulous location in Sarasota, making it an ideal choice for those seeking the Florida Gulf Coast lifestyle. As you enter the gates of this new amenity rich neighborhood you will enjoy a beautiful clubhouse with fitness center, basketball and sand volleyball courts, resort-style pool and spa, play area and even a park for your four legged friends! This gorgeous, newer constructed home, completed in Oct. 2021, boasts an impressive exterior with a blend of modern and classic architectural elements, as well as a beautiful pavered driveway and three car garage. Upon entering the home, an expansive foyer leads to the peaceful views of the sparkling pool framed by the vista of native Florida grassland in the distance. The walls are adorned with a tasteful, neutral color palette that exudes a sense of sophistication and warmth. Elegant, neutral wood plank tile flooring flows throughout the first floor providing a sense of continuity and casual elegance. Crown moldings frame the high ceilings throughout creating a feeling of grandeur and openness. The heart of the home is the beautiful Great Room, a space that invites relaxation. Natural light floods in from the large sliding glass doors that open completely to seamlessly integrate the indoors with an outdoor living space that you will continuously enjoy. Your extended lanai features a heated pool and spa for all of your outdoor gatherings where you can relax, enjoy the breeze and marvel at the gorgeous Florida skies. This oasis is perfect for enjoying the Florida climate year-round. The open design of the kitchen and dining area merge effortlessly, promoting a sense of togetherness and making it ideal for both formal and casual dining occasions. Featuring built-in appliances, porcelain farmhouse sink, white wood cabinets, quartz countertops, glass subway tile backsplash and an extended kitchen island with breakfast bar, the sophisticated modern kitchen is truly stunning. It is a space that speaks to both culinary enthusiasts and those who enjoy entertaining. As you continue through the home, the level of detail and finishes in the four bedrooms and bathrooms does not disappoint. The primary suite is a luxurious retreat, complete with a spacious walk-in closet and a spa-like master bathroom featuring a walk-in shower and dual vanities. Two generous bedrooms provide comfortable living space for the family and each bedroom is accompanied by its own private bathroom, adding a layer of privacy and convenience. Bathrooms are elegantly designed with modern fixtures and a contemporary aesthetic. Completing the first floor is an office/study featuring double door entry, flexible space, and a large window to create a bright and inspiring workspace. Upstairs you will find a 4th bedroom, 4th bathroom, and a huge bonus room that offers almost 500 square feet of flex-space for a game room, gym, movie room or private guest suite that can be tailored to suit the specific needs and lifestyle of the homeowner. This well-designed, meticulously maintained home is only 2 years old and is awaiting its new owner. Come see for yourself why this should be your next home. Room Feature: Linen Closet In Bath (Primary Bedroom).
Sold for $1,055,000
$1,055,000
5608 SOFT SKIES DRIVE, SARASOTA, FL 34238
4beds
3,182sqft
Single Family Residence
Built in 2021
7,224 Square Feet Lot
$939,400 Zestimate®
$332/sqft
$4,648 Estimated rent
Home value
$939,400
$883,000 - $996,000
$4,648/mo
Zestimate® history
Owner options
List your home for rent
$4,648/mo
Rent Zestimate®
Find your next renter with Zillow Rental Manager. Plus, with online applications, you can quickly screen prospective tenants – for free.
$4,648/mo
Rent Zestimate®
Refinance and save
$6,925/mo
Est. payment
Refinancing to a lower rate could help reduce your monthly payments and save thousands over the life of the loan.
$6,925/mo
Est. payment
Explore your selling options
Work with a Zillow partner agent
Leverage their expertise and Zillow's premium Showcase listings to get your home seen by more buyers.
Get startedList with your own agent
Get your home in front of millions of buyers by listing it on Zillow.
Learn how to do itSell it yourself
Take full control of how buyers see your home on Zillow by listing For Sale by Owner (FSBO).
List your homeWhat's special
Sparkling poolHeated poolModern fixturesResort-style poolPrivate guest suiteHuge bonus room
Zillow last checked:
Listing updated:
Listed by:
Jennifer Fisher 678-472-6005,
PREMIER SOTHEBYS INTL REALTY 941-412-3323,
Laura Singer 941-914-8490,
PREMIER SOTHEBYS INTL REALTY
Bought with:
Zita Bowers, 3478322
MICHAEL SAUNDERS & COMPANY
Source: Stellar MLS,MLS#: N6129218 Originating MLS: Venice
Originating MLS: Venice
Facts & features
Interior
Bedrooms & bathrooms
- Bedrooms: 4
- Bathrooms: 4
- Full bathrooms: 4
Rooms
- Room types: Bonus Room, Breakfast Room Separate, Den/Library/Office, Great Room, Utility Room
Primary bedroom
- Features: Ceiling Fan(s), Dual Sinks, En Suite Bathroom, Exhaust Fan, Shower No Tub, Sunken Shower, Walk-In Closet(s)
- Level: First
- Dimensions: 14x17
Bedroom 2
- Features: Ceiling Fan(s), Built-in Closet
- Level: First
- Dimensions: 11x11
Bedroom 3
- Features: Ceiling Fan(s), Built-in Closet
- Level: First
- Dimensions: 13x13
Bedroom 4
- Features: Ceiling Fan(s), En Suite Bathroom, Tub With Shower, Walk-In Closet(s)
- Level: Second
- Dimensions: 13x13
Bonus room
- Features: Ceiling Fan(s), Walk-In Closet(s)
- Level: Second
- Dimensions: 14x25
Dining room
- Level: First
- Dimensions: 12x10
Great room
- Features: Ceiling Fan(s)
- Level: First
- Dimensions: 16x29
Kitchen
- Features: Kitchen Island, Pantry, Stone Counters
- Level: First
- Dimensions: 12x14
Office
- Features: Ceiling Fan(s)
- Level: First
- Dimensions: 12x13
Heating
- Electric, Heat Pump
Cooling
- Central Air, Zoned
Appliances
- Included: Oven, Cooktop, Dishwasher, Disposal, Dryer, Electric Water Heater, Exhaust Fan, Microwave, Range Hood, Washer
- Laundry: Inside, Laundry Room
Features
- Ceiling Fan(s), Crown Molding, Eating Space In Kitchen, High Ceilings, In Wall Pest System, Kitchen/Family Room Combo, Primary Bedroom Main Floor, Open Floorplan, Solid Wood Cabinets, Stone Counters, Thermostat, Tray Ceiling(s), Walk-In Closet(s)
- Flooring: Ceramic Tile, Laminate
- Windows: Blinds, ENERGY STAR Qualified Windows, Shutters, Window Treatments, Hurricane Shutters
- Has fireplace: No
Interior area
- Total structure area: 4,114
- Total interior livable area: 3,182 sqft
Property
Parking
- Total spaces: 3
- Parking features: Driveway, Garage Door Opener
- Attached garage spaces: 3
- Has uncovered spaces: Yes
Features
- Levels: Two
- Stories: 2
- Patio & porch: Covered, Enclosed, Rear Porch, Screened
- Exterior features: Irrigation System, Lighting, Sidewalk, Storage
- Has private pool: Yes
- Pool features: Child Safety Fence, Heated, Lighting, Salt Water, Screen Enclosure
- Has spa: Yes
- Spa features: Heated, In Ground
- Has view: Yes
- View description: Park/Greenbelt, Trees/Woods
Lot
- Size: 7,224 Square Feet
- Features: Landscaped, Level, Sidewalk
- Residential vegetation: Mature Landscaping
Details
- Parcel number: 0139080169
- Zoning: RSF1
- Special conditions: None
Construction
Type & style
- Home type: SingleFamily
- Architectural style: Coastal,Florida
- Property subtype: Single Family Residence
Materials
- Block, Concrete, Wood Frame
- Foundation: Slab
- Roof: Shingle
Condition
- New construction: No
- Year built: 2021
Details
- Builder model: Crystal -A
- Builder name: M/I Homes
Utilities & green energy
- Sewer: Public Sewer
- Water: Public
- Utilities for property: BB/HS Internet Available, Cable Connected, Electricity Connected, Public, Sewer Connected, Street Lights, Underground Utilities, Water Connected
Community & HOA
Community
- Features: Fishing, Association Recreation - Owned, Clubhouse, Community Mailbox, Deed Restrictions, Dog Park, Fitness Center, Gated Community - No Guard, Golf Carts OK, Park, Playground, Pool, Sidewalks
- Security: Gated Community, Smoke Detector(s)
- Pet fee: $0 monthly
- Subdivision: PROMENADE ESTATES PH I
HOA
- Has HOA: Yes
- Amenities included: Clubhouse, Fence Restrictions, Fitness Center, Gated, Park, Playground, Pool
- Services included: Community Pool, Reserve Fund, Manager, Pool Maintenance, Recreational Facilities
- HOA fee: $184 monthly
- HOA name: Access Management
- HOA phone: 813-607-2220
- Second HOA name: Palmer Ranch
Location
- Region: Sarasota
Financial & listing details
- Price per square foot: $332/sqft
- Tax assessed value: $692,000
- Annual tax amount: $8,666
- Date on market: 10/27/2023
- Cumulative days on market: 4 days
- Listing terms: Cash,Conventional,FHA,VA Loan
- Ownership: Fee Simple
- Total actual rent: 0
- Electric utility on property: Yes
- Road surface type: Paved
Price history
| Date | Event | Price |
|---|---|---|
| 12/19/2023 | Sold | $1,055,000+0.5%$332/sqft |
Source:  Stellar MLS #N6129218 Report a problem Stellar MLS #N6129218 Report a problem | ||
| 11/1/2023 | Pending sale | $1,050,000$330/sqft |
Source: Stellar MLS #N6129218 Report a problem | ||
| 10/27/2023 | Listed for sale | $1,050,000+39.9%$330/sqft |
Source: Stellar MLS #N6129218 Report a problem | ||
| 10/26/2021 | Sold | $750,758$236/sqft |
Source: Public Record Report a problem | ||
Public tax history
| Year | Property taxes | Tax assessment |
|---|---|---|
| 2025 | $8,381 -1.5% | $692,000 -1.8% |
| 2024 | $8,504 -1.9% | $704,600 -2.4% |
| 2023 | $8,666 +2.8% | $721,824 +3% |
| 2022 | $8,434 +587.4% | $700,800 +608.6% |
| 2021 | $1,227 +2.5% | $98,900 +5% |
| 2020 | $1,196 | $94,200 |
| 2019 | -- | -- |
Find assessor info on the county website
Neighborhood: Palmer Ranch
Nearby homes
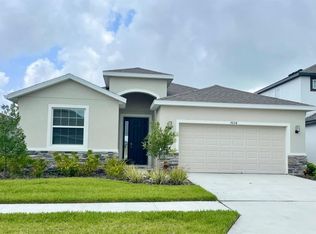
- $561,2004 bd2 ba2k sqft5604 Soft Skies Dr, Sarasota, FL 34238Off Market
- $879,2004 bd4 ba3.1k sqft5612 Soft Skies Dr, Sarasota, FL 34238Off Market
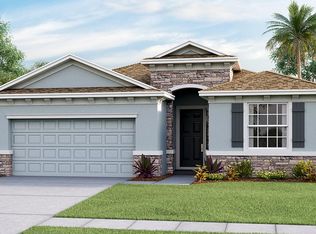
- $501,3004 bd3 ba2k sqft5600 Soft Skies Dr, Sarasota, FL 34238Off Market
- $990,6005 bd4 ba3.5k sqft5684 Soft Skies Dr, Sarasota, FL 34238Off Market
- $993,3005 bd4 ba3.8k sqft5656 Soft Skies Dr, Sarasota, FL 34238Off Market
- $605,9005 bd3 ba2.6k sqft5641 Soft Skies Dr, Sarasota, FL 34238Off Market
- $597,1005 bd3 ba2.6k sqft5649 Soft Skies Dr, Sarasota, FL 34238Off Market
- $501,6004 bd2 ba1.8k sqft5665 Soft Skies Dr, Sarasota, FL 34238Off Market
Nearby schools
GreatSchools rating
- 8/10Laurel Nokomis SchoolGrades: PK-8Distance: 4.8 mi
- 7/10Venice Senior High SchoolGrades: 9-12Distance: 7.4 mi
Schools provided by the listing agent
- Elementary: Laurel Nokomis Elementary
- Middle: Laurel Nokomis Middle
- High: Venice Senior High
Source: Stellar MLS. This data may not be complete. We recommend contacting the local school district to confirm school assignments for this home.
Get a cash offer in 3 minutes
Find out how much your home could sell for in as little as 3 minutes with a no-obligation cash offer.
Estimated market value
$939,400
Get a cash offer in 3 minutes
Find out how much your home could sell for in as little as 3 minutes with a no-obligation cash offer.
Estimated market value
$939,400
- Florida
- Sarasota County
- Sarasota
- 34238
- Palmer Ranch
- 5608 SOFT SKIES DRIVE
Nearby cities
Nearby neighborhoods
Nearby zip codes
Other Sarasota Topics
