Elegance and beauty welcome you to this 5 bedroom, 4 bath home in Steeplechase Estates. The formal dining room, living room and kitchen blend seamlessly, presenting a functional and open floor plan. Featuring quartz countertops, a gas range, and a large walk-in pantry, this is the kitchen of your dreams. Up-stairs you'll find 4 bedrooms, each with a full bathroom, providing space and privacy for everyone. The master bath has a spa like shower, full soaking tub, and an expansive closet. The laundry is conveniently located near the bedrooms. Outside you'll find a huge backyard offering space to play and relax on the covered patio. Currently located in and projected to stay in Beulah Ralph, John Warner, and Rockbridge schools.
Sold
Street View
Price Unknown
5608 Spicewood Dr, Columbia, MO 65203
5beds
3,036sqft
Single Family Residence
Built in 2017
0.39 Acres Lot
$617,700 Zestimate®
$--/sqft
$3,582 Estimated rent
Home value
$617,700
$587,000 - $649,000
$3,582/mo
Zestimate® history
Owner options
List your home for rent
$3,582/mo
Rent Zestimate®
Find your next renter with Zillow Rental Manager. Plus, with online applications, you can quickly screen prospective tenants – for free.
$3,582/mo
Rent Zestimate®
Refinance and save
$400/mo
Est. payment
Refinancing to a lower rate could help reduce your monthly payments and save thousands over the life of the loan.
$400/mo
Est. payment
Explore your selling options
Work with a Zillow partner agent
Leverage their expertise and Zillow's premium Showcase listings to get your home seen by more buyers.
Get startedList with your own agent
Get your home in front of millions of buyers by listing it on Zillow.
Learn how to do itSell it yourself
Take full control of how buyers see your home on Zillow by listing For Sale by Owner (FSBO).
List your homeWhat's special
Zillow last checked:
Listing updated:
Listed by:
Josh Whitaker 785-418-7114,
Keller Williams Realty 573-348-9898
Bought with:
Josh Whitaker, 2018042283
Keller Williams Realty
Source: CBORMLS,MLS#: 420269
Facts & features
Interior
Bedrooms & bathrooms
- Bedrooms: 5
- Bathrooms: 4
- Full bathrooms: 4
Primary bedroom
- Level: Upper
Bedroom 1
- Description: Connected Bathroom
- Level: Main
Bedroom 2
- Level: Upper
Bedroom 3
- Level: Upper
Bedroom 4
- Level: Upper
Primary bathroom
- Level: Upper
Full bathroom
- Level: Main
Full bathroom
- Level: Upper
Full bathroom
- Level: Upper
Full bathroom
- Level: Upper
Kitchen
- Level: Main
Living room
- Level: Main
Utility room
- Level: Upper
Heating
- Forced Air, Natural Gas
Cooling
- Central Electric
Appliances
- Laundry: Sink, Washer/Dryer Hookup
Features
- High Speed Internet, Stand AloneShwr/MBR, Tub-2+Person, Walk-In Closet(s), Wired for Data, Breakfast Room, Formal Dining, Wood Cabinets, Pantry, Quartz Counters
- Flooring: Carpet, Tile, Vinyl
- Windows: Some Window Treatments
- Has basement: No
- Has fireplace: Yes
- Fireplace features: Living Room, Gas
Interior area
- Total structure area: 3,036
- Total interior livable area: 3,036 sqft
- Finished area below ground: 0
Property
Parking
- Total spaces: 3
- Parking features: Attached, Paved
- Attached garage spaces: 3
Features
- Levels: 2 Story
- Patio & porch: Concrete, Back, Covered, Front Porch
- Has private pool: Yes
Lot
- Size: 0.39 Acres
- Dimensions: 75.18 x 226.08
Details
- Parcel number: 20100000211100
- Zoning description: R-S Single Family Residential
Construction
Type & style
- Home type: SingleFamily
- Property subtype: Single Family Residence
Materials
- Foundation: Concrete Perimeter, Slab
- Roof: ArchitecturalShingle
Condition
- Year built: 2017
Details
- Builder name: Pate-Jones
Utilities & green energy
- Electric: County
- Gas: Gas-Natural
- Sewer: City
- Water: Public
- Utilities for property: Natural Gas Connected, Trash-City
Community & HOA
Community
- Subdivision: Steeplechase Est
HOA
- Has HOA: Yes
- HOA fee: $400 annually
Location
- Region: Columbia
Financial & listing details
- Tax assessed value: $426,700
- Annual tax amount: $4,737
- Date on market: 5/17/2024
- Road surface type: Paved
Price history
| Date | Event | Price |
|---|---|---|
| 8/5/2024 | Sold | -- |
Source:  CBORMLS #420269 Report a problem CBORMLS #420269 Report a problem | ||
| 5/21/2024 | Pending sale | $599,900$198/sqft |
Source: CBORMLS #420269 Report a problem | ||
| 5/21/2024 | Listing removed | $599,900$198/sqft |
Source: CBORMLS #420269 Report a problem | ||
| 5/17/2024 | Listed for sale | $599,900$198/sqft |
Source: CBORMLS #420269 Report a problem | ||
| 6/21/2018 | Sold | -- |
Source: CBORMLS #373783 Report a problem | ||
Public tax history
| Year | Property taxes | Tax assessment |
|---|---|---|
| 2025 | -- | $81,073 +14.5% |
| 2024 | $4,777 +0.8% | $70,813 |
| 2023 | $4,738 +4.1% | $70,813 +4% |
| 2022 | $4,551 -0.2% | $68,096 |
| 2021 | $4,560 -6% | $68,096 |
| 2020 | $4,853 0% | $68,096 |
| 2019 | $4,853 -0.7% | $68,096 |
| 2018 | $4,887 +1109.3% | $68,096 +1094.7% |
| 2017 | $404 | $5,700 |
| 2016 | -- | -- |
Find assessor info on the county website
Neighborhood: 65203
Nearby homes
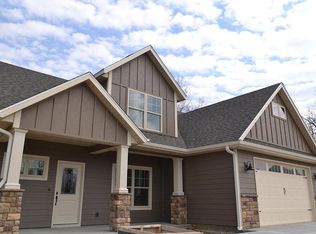
- $484,8004 bd3 ba2.3k sqft5612 Spicewood Dr, Columbia, MO 65203Off Market
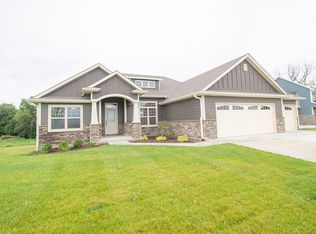
- $623,1004 bd3 ba2.8k sqft5125 S Newbury Way, Columbia, MO 65203Off Market
- $577,0005 bd4 ba2.9k sqft5604 Spicewood Dr, Columbia, MO 65203Off Market
- $568,0005 bd4 ba2.7k sqft5604 Spicewood Dr, Columbia, MO 65203Off Market

- $27,600-- bd-- ba-- sqft5616 Spicewood Dr, Columbia, MO 65203Off Market
- $608,3004 bd3 ba2.9k sqft5118 Newbury Way, Columbia, MO 65203Off Market
- $620,4005 bd3 ba3k sqft5122 Newbury Way, Columbia, MO 65203Off Market
- $610,1005 bd4 ba3k sqft5608 Spicewood Dr, Columbia, MO 65203Off Market
Nearby schools
GreatSchools rating
- 9/10Beulah Ralph ElementaryGrades: K-5Distance: 0.7 mi
- 10/10JOHN WARNER MIDDLE SCHOOLGrades: 6-8Distance: 2.4 mi
- 9/10Rock Bridge Senior High SchoolGrades: 9-12Distance: 4.2 mi
Schools provided by the listing agent
- Elementary: Beulah Ralph
- Middle: John Warner
- High: Rock Bridge
Source: CBORMLS. This data may not be complete. We recommend contacting the local school district to confirm school assignments for this home.
Sell for more on Zillow
Get a Zillow Showcase℠ listing at no additional cost and you could sell for .
$617,700
2% more
+$12,354
With Zillow Showcase(estimated)
$630,054
- Missouri
- Boone County
- Columbia
- 65203
- 5608 Spicewood Dr
Nearby cities
Nearby neighborhoods
Nearby zip codes
Other Columbia Topics
