Set within the guard-gated enclave of Oakdale, this Simmie Cooper–designed contemporary estate delivers a rare blend of modern artistry and timeless craftsmanship, moments from Bent Tree Country Club and Plano ISD’s top-tier schools. 5608 Stone Cliff Court reintroduces itself with renewed presence an architectural statement designed for those who value privacy, design, and an elevated everyday lifestyle at the end of a quiet cul-de-sac. From the moment you enter, soaring ceilings, walls of glass, and curated sightlines create an effortless connection between indoors and out. Sunlight fills expansive living spaces designed to host everything from intimate gatherings to large-scale entertaining. At the heart of the home, the chef’s kitchen is a true showpiece featuring Sub-Zero refrigeration, Wolf gas cooktop, 4 Wolf ovens, and a commercial vent hood perfectly suited for culinary creativity and memorable evenings with friends and family. The main-level primary suite offers a private retreat of rare scale and serenity, complete with a fireside sitting area, dual custom closets, and a spa-inspired bath with steam shower. A second ensuite bedroom on the main floor provides flexibility for guests or multigenerational living. Upstairs, three oversized ensuite bedrooms each feel like a private sanctuary, complemented by a media room with wet bar, a generous home office, and a versatile flex space ideal for a gym, studio, or playroom. Step outside to your own resort-style escape: a covered lounge, built-in outdoor kitchen, and a pool with fountains and spa, all surrounded by lush landscaping designed for both celebration and quiet evenings under the stars. Slate roofing, newly updated tile flooring, are some of the home’s enduring quality and thoughtful design. For buyers seeking security, architectural distinction, and a lifestyle that balances sophistication with ease, this reimagined offering is an opportunity to experience one of North Dallas’ most exclusive addresses
Sold
Price Unknown
5608 Stone Cliff Ct, Dallas, TX 75287
5beds
8,350sqft
Single Family Residence
Built in 1995
0.3 Acres Lot
$2,065,700 Zestimate®
$--/sqft
$-- Estimated rent
Home value
$2,065,700
$1.96M - $2.17M
Not available
Zestimate® history
Owner options
List your home for rent
Find your next renter with Zillow Rental Manager. Plus, with online applications, you can quickly screen prospective tenants – for free.
Refinance and save
$1,584/mo
Est. payment
Refinancing to a lower rate could help reduce your monthly payments and save thousands over the life of the loan.
$1,584/mo
Est. payment
Explore your selling options
Work with a Zillow partner agent
Leverage their expertise and Zillow's premium Showcase listings to get your home seen by more buyers.
Get startedList with your own agent
Get your home in front of millions of buyers by listing it on Zillow.
Learn how to do itSell it yourself
Take full control of how buyers see your home on Zillow by listing For Sale by Owner (FSBO).
List your homeWhat's special
Built-in outdoor kitchenCommercial vent hoodGenerous home officeNewly updated tile flooringCovered loungeWalls of glassFireside sitting area
Zillow last checked:
Listing updated:
Listed by:
Noé De Leon 0614650 214-207-9093,
EXP REALTY 888-519-7431
Bought with:
Sam Davra, 0824626
Beam Real Estate, LLC
Source: NTREIS,MLS#: 21146053
Facts & features
Interior
Bedrooms & bathrooms
- Bedrooms: 5
- Bathrooms: 7
- Full bathrooms: 5
- 1/2 bathrooms: 2
Primary bedroom
- Features: Built-in Features, Closet Cabinetry, Ceiling Fan(s), Dual Sinks, Double Vanity, En Suite Bathroom, Garden Tub/Roman Tub, Linen Closet, Separate Shower, Steam Shower
- Level: First
- Dimensions: 26 x 22
Bedroom
- Features: Ceiling Fan(s), En Suite Bathroom
- Level: First
- Dimensions: 13 x 14
Bedroom
- Features: Ceiling Fan(s), En Suite Bathroom
- Level: Second
- Dimensions: 18 x 15
Bedroom
- Features: Ceiling Fan(s), En Suite Bathroom
- Level: Second
- Dimensions: 23 x 20
Bedroom
- Features: Ceiling Fan(s), En Suite Bathroom, Walk-In Closet(s)
- Level: First
- Dimensions: 16 x 20
Primary bathroom
- Features: Built-in Features, Dual Sinks, Double Vanity, En Suite Bathroom, Granite Counters, Garden Tub/Roman Tub, Jetted Tub, Separate Shower, Steam Shower
- Level: First
- Dimensions: 15 x 20
Breakfast room nook
- Features: Pantry
- Level: First
- Dimensions: 24 x 11
Dining room
- Level: First
- Dimensions: 14 x 14
Exercise room
- Features: Ceiling Fan(s)
- Level: Second
- Dimensions: 26 x 26
Family room
- Features: Fireplace
- Level: First
- Dimensions: 21 x 21
Other
- Features: En Suite Bathroom, Granite Counters
- Level: First
- Dimensions: 6 x 6
Other
- Features: Granite Counters
- Level: Second
- Dimensions: 8 x 8
Other
- Features: En Suite Bathroom, Granite Counters
- Level: Second
- Dimensions: 11 x 10
Other
- Features: En Suite Bathroom, Granite Counters
- Level: Second
- Dimensions: 7 x 14
Kitchen
- Features: Breakfast Bar, Built-in Features, Butler's Pantry, Eat-in Kitchen, Granite Counters, Kitchen Island, Pantry
- Level: First
- Dimensions: 23 x 11
Laundry
- Features: Utility Sink
- Level: First
- Dimensions: 10 x 14
Living room
- Features: Fireplace
- Level: First
- Dimensions: 31 x 21
Living room
- Features: Fireplace
- Level: First
- Dimensions: 22 x 19
Media room
- Features: Built-in Features
- Level: Second
- Dimensions: 19 x 32
Office
- Features: Ceiling Fan(s)
- Level: Second
- Dimensions: 22 x 23
Heating
- Central, Fireplace(s), Natural Gas, Zoned
Cooling
- Attic Fan, Ceiling Fan(s), Electric
Appliances
- Included: Some Gas Appliances, Built-In Refrigerator, Convection Oven, Double Oven, Dishwasher, Gas Cooktop, Disposal, Plumbed For Gas, Range, Some Commercial Grade, Vented Exhaust Fan, Warming Drawer, Water Purifier
- Laundry: Washer Hookup, Dryer Hookup
Features
- Wet Bar, Built-in Features, Chandelier, Central Vacuum, Decorative/Designer Lighting Fixtures, Eat-in Kitchen, Granite Counters, High Speed Internet, Open Floorplan, Pantry, Vaulted Ceiling(s), Walk-In Closet(s), Wired for Sound
- Flooring: Ceramic Tile, Hardwood, Tile, Wood
- Has basement: No
- Number of fireplaces: 2
- Fireplace features: Family Room, Gas Log, Gas Starter, Living Room
Interior area
- Total interior livable area: 8,350 sqft
Property
Parking
- Total spaces: 3
- Parking features: Driveway, Electric Gate, Garage Faces Front, Garage, Garage Door Opener, Lighted, Oversized
- Attached garage spaces: 3
Features
- Levels: Two
- Stories: 2
- Patio & porch: Patio, Covered, Deck
- Exterior features: Deck, Gas Grill, Lighting, Outdoor Grill, Rain Gutters
- Pool features: Gunite, In Ground, Outdoor Pool, Pool, Pool Sweep, Pool/Spa Combo, Waterfall, Water Feature
- Fencing: Electric,Gate,Wrought Iron
Lot
- Size: 0.3 Acres
- Features: Cul-De-Sac, Landscaped, Subdivision, Sprinkler System, Few Trees
Details
- Parcel number: R253200102801
- Other equipment: Home Theater
Construction
Type & style
- Home type: SingleFamily
- Architectural style: Contemporary/Modern,Detached
- Property subtype: Single Family Residence
Materials
- Stucco
- Foundation: Slab
- Roof: Slate,Spanish Tile
Condition
- Year built: 1995
Utilities & green energy
- Sewer: Public Sewer
- Water: Public
- Utilities for property: Cable Available, Natural Gas Available, Sewer Available, Separate Meters, Water Available
Community & HOA
Community
- Features: Curbs, Gated, Sidewalks
- Security: Prewired, Fire Alarm, Gated Community, Smoke Detector(s)
- Subdivision: Oakdale Sec Four
HOA
- Has HOA: Yes
- Services included: Association Management, Maintenance Grounds, Maintenance Structure
- HOA fee: $1,584 semi-annually
- HOA name: Oakdale Homeowners Association
- HOA phone: 972-943-2828
Location
- Region: Dallas
Financial & listing details
- Tax assessed value: $2,747,000
- Annual tax amount: $37,506
- Date on market: 1/12/2026
- Cumulative days on market: 133 days
- Listing terms: Cash,Conventional
- Road surface type: Asphalt
Price history
| Date | Event | Price |
|---|---|---|
| 7/2/2026 | Sold | -- |
Source: NTREIS #21146053 Report a problem | ||
| 5/30/2026 | Pending sale | $2,200,000$263/sqft |
Source: NTREIS #21146053 Report a problem | ||
| 4/1/2026 | Price change | $2,200,000-4.3%$263/sqft |
Source: NTREIS #21146053 Report a problem | ||
| 3/4/2026 | Price change | $2,299,000-6.2%$275/sqft |
Source: eXp Realty #21146053 Report a problem | ||
| 1/12/2026 | Listed for sale | $2,449,990-2%$293/sqft |
Source: eXp Realty #21146053 Report a problem | ||
| 11/14/2025 | Listing removed | $2,499,990$299/sqft |
Source: NTREIS #21025726 Report a problem | ||
| 8/8/2025 | Listed for sale | $2,499,9900%$299/sqft |
Source: NTREIS #21025726 Report a problem | ||
| 8/5/2025 | Listing removed | $2,499,999$299/sqft |
Source: NTREIS #20873193 Report a problem | ||
| 7/16/2025 | Price change | $2,499,999-3.8%$299/sqft |
Source: NTREIS #20873193 Report a problem | ||
| 4/21/2025 | Listed for sale | $2,600,000-8.8%$311/sqft |
Source: NTREIS #20873193 Report a problem | ||
| 2/26/2025 | Listing removed | $2,849,900$341/sqft |
Source: NTREIS #20672084 Report a problem | ||
| 12/27/2024 | Price change | $2,849,900-5%$341/sqft |
Source: NTREIS #20672084 Report a problem | ||
| 9/5/2024 | Listed for sale | $2,999,990$359/sqft |
Source: NTREIS #20672084 Report a problem | ||
| 7/22/2024 | Listing removed | -- |
Source: NTREIS #20672084 Report a problem | ||
| 7/12/2024 | Listed for sale | $2,999,990+94.9%$359/sqft |
Source: NTREIS #20672084 Report a problem | ||
| 4/14/2020 | Listing removed | $1,539,000$184/sqft |
Source: Ebby Halliday, REALTORS #14115209 Report a problem | ||
| 4/2/2020 | Pending sale | $1,539,000$184/sqft |
Source: Ebby Halliday, REALTORS #14115209 Report a problem | ||
| 2/17/2020 | Price change | $1,539,000-3.5%$184/sqft |
Source: Ebby Halliday, REALTORS #14115209 Report a problem | ||
| 11/4/2019 | Listed for sale | $1,595,000$191/sqft |
Source: Ebby Halliday, REALTORS #14115209 Report a problem | ||
| 10/14/2019 | Pending sale | $1,595,000$191/sqft |
Source: Ebby Halliday, REALTORS #14115209 Report a problem | ||
| 9/18/2019 | Price change | $1,595,000-2.7%$191/sqft |
Source: Ebby Halliday, REALTORS #14115209 Report a problem | ||
| 9/13/2019 | Price change | $1,639,000-3.6%$196/sqft |
Source: Ebby Halliday, REALTORS #14115209 Report a problem | ||
| 7/15/2019 | Listed for sale | $1,700,000-12.8%$204/sqft |
Source: Dave Perry Miller Real Estate #14115209 Report a problem | ||
| 5/1/2019 | Listing removed | $1,950,000$234/sqft |
Source: Ebby Halliday Realtors #13854388 Report a problem | ||
| 8/6/2018 | Price change | $1,950,000-7.1%$234/sqft |
Source: Ebby Halliday Realtors #13854388 Report a problem | ||
| 6/2/2018 | Listed for sale | $2,100,000$251/sqft |
Source: Ebby Halliday, REALTORS #13854388 Report a problem | ||
Public tax history
| Year | Property taxes | Tax assessment |
|---|---|---|
| 2025 | $24,389 +7.8% | $2,086,102 +10% |
| 2024 | $22,616 +7.8% | $1,896,456 +10% |
| 2023 | $20,976 -7.9% | $1,724,051 +10% |
| 2022 | $22,766 +3.9% | $1,567,319 +10% |
| 2021 | $21,909 +15.1% | $1,424,835 +15.3% |
| 2020 | $19,040 +0.1% | $1,235,345 +1.1% |
| 2019 | $19,022 -3.8% | $1,222,000 +2.7% |
| 2018 | $19,769 -22% | $1,190,235 +4.9% |
| 2017 | $25,344 | $1,134,172 +3.4% |
| 2016 | $25,344 +44.1% | $1,096,500 +6.5% |
| 2015 | $17,588 | $1,030,000 +0.6% |
| 2014 | $17,588 | $1,023,364 +10.8% |
| 2013 | -- | $923,323 +2.6% |
| 2012 | -- | $900,000 -10% |
| 2011 | -- | $1,000,000 -4.1% |
| 2010 | -- | $1,043,000 -18.2% |
| 2009 | -- | $1,275,000 -5.3% |
| 2008 | -- | $1,346,541 +0.4% |
| 2007 | -- | $1,341,721 +17.7% |
| 2006 | -- | $1,140,218 +7.8% |
| 2005 | -- | $1,057,922 +8.9% |
| 2003 | -- | $971,848 -6.4% |
| 2002 | -- | $1,038,761 +10.3% |
| 2001 | -- | $942,071 -0.5% |
| 2000 | -- | $946,599 |
Find assessor info on the county website
Neighborhood: 75287
Nearby homes
- $2,193,8005 bd6 ba6.9k sqft5604 Stone Cliff Ct, Dallas, TX 75287Off Market
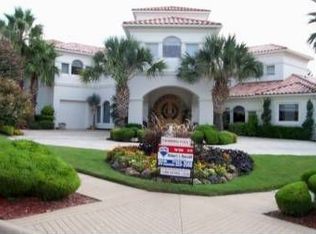
- $1,873,7005 bd6 ba4.9k sqft5612 Stone Cliff Ct, Dallas, TX 75287Off Market

- $2,463,8005 bd6 ba8.1k sqft17407 Pauma Valley Cir, Dallas, TX 75287Off Market
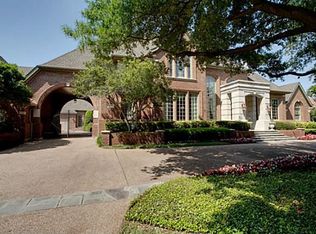
- $2,737,0006 bd8 ba8k sqft17400 Woods Edge Dr, Dallas, TX 75287Off Market

- $1,754,9005 bd6 ba6k sqft16728 Woods Edge Dr, Dallas, TX 75287Off Market
- $1,743,3005 bd6 ba6.1k sqft0 Woods Edge Dr, Dallas, TX 75287Off Market
- $1,452,300-- bd-- ba5.1k sqft5607 Stone Cliff Ct, Dallas, TX 75287Off Market
- $1,676,3004 bd5 ba4.9k sqft5603 Stone Cliff Ct, Dallas, TX 75287Off Market
Nearby schools
GreatSchools rating
- 7/10Rose Haggar Elementary SchoolGrades: PK-5Distance: 0.8 mi
- 5/10Frankford Middle SchoolGrades: 6-8Distance: 2.6 mi
- 5/10Shepton High SchoolGrades: 9-10Distance: 2 mi
Schools provided by the listing agent
- Elementary: Haggar
- Middle: Frankford
- High: Plano West
- District: Plano ISD
Source: NTREIS. This data may not be complete. We recommend contacting the local school district to confirm school assignments for this home.
Get a cash offer in 3 minutes
Find out how much your home could sell for in as little as 3 minutes with a no-obligation cash offer.
Estimated market value
$2,065,700
Get a cash offer in 3 minutes
Find out how much your home could sell for in as little as 3 minutes with a no-obligation cash offer.
Estimated market value
$2,065,700
- Texas
- Collin County
- Dallas
- 75287
- 5608 Stone Cliff Ct
