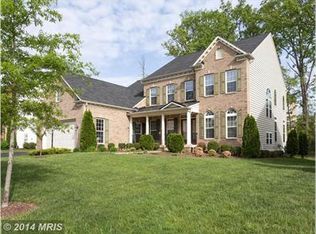
Welcome to this extraordinary single family, totally move in ready, home in Victory Ridge. This home has all the bells and whistles and has been updated and maintained to the highest standard. With over 4600 sq. ft of finished living space, this home is a prime example of luxury living with no detail overlooked. You enter the home into a spacious, soaring and light filled foyer. This home offers the best of both worlds as the main level floor plan offers a separate lovely formal living room and spacious formal dining room but gives you the open living floor plan in the back of the home with the gourmet kitchen and large family room. Throughout the main level run 5-inch-wide hardwood birch floors, crown molding and wainscoting. The gourmet kitchen is a chef’s dream and features beautiful 42” cherry cabinetry, stainless steel appliances, granite countertops, a spacious island with a breakfast bar, dual ovens, a separate cooktop, and a spacious pantry and a 2nd dining area. The large family room features a gas fireplace, tons of room for entertaining family and friends and French doors that open onto the outside entertaining area. The main level also features a private office, a half bath and access to the large garage with an epoxy floor finish. Walk up the center hall staircase to the privacy of the upper level 4 bedrooms. The spacious, private primary suite features a large walk-in closet, and an ensuite with a separate shower and a jacuzzi soaking tub. 3 additional generously sized bedrooms, 1 hall full bath and a laundry room complete the upper level. The fully finished lower level is amazing! There is a 2nd enormous family room complete with a bar area (almost a full 2nd kitchen) that features granite countertops, cherry cabinetry, a fridge, dishwasher, ice maker and microwave. The built-in movie screen with projector and audio surround sound equipment will make movie nights a regular occurrence. The 5th bedroom and 3rd full bath make a great guest area/in-law or au pair suite. And don’t miss the room that the current owner has been using as a bourbon/poker room that could be a 2nd office/den/workout room/craft room or whatever the new owner would like. And there is plenty of storage as well in the basement! The outside landscape and entertaining area are perfection! The gorgeous red crepe myrtle trees are up lit and there is an underground sprinkler system in the front and back yard. The yard is fully fenced. The home is conveniently located close to shopping, restaurants, major roads. Zoned for Colgan High School. Close proximity to I-95, VRE, Quantico, and Ft. Belvoir. All appliances and HVAC's are new within the past 3 years !
Sold for $850,000
Zillow last checked:
Listing updated:
Bought with:
Mohammed Waseem, 0225077781
1ST Down Real Estate Group, LLC.
Source: Bright MLS,MLS#: VAPW2068126
Price history
| Date | Event | Price |
|---|---|---|
| 6/7/2024 | Sold | $850,000$183/sqft |
Source:  Bright MLS #VAPW2068126 Report a problem Bright MLS #VAPW2068126 Report a problem | ||
| 5/22/2024 | Contingent | $850,000$183/sqft |
Source: Bright MLS #VAPW2068126 Report a problem | ||
| 5/17/2024 | Price change | $850,000-1.7%$183/sqft |
Source: Bright MLS #VAPW2068126 Report a problem | ||
| 5/8/2024 | Price change | $865,000-3.9%$186/sqft |
Source: Bright MLS #VAPW2068126 Report a problem | ||
| 4/24/2024 | Listed for sale | $899,999+57.2%$193/sqft |
Source: Bright MLS #VAPW2068126 Report a problem | ||
| 5/12/2008 | Sold | $572,689+69.4%$123/sqft |
Source: Public Record Report a problem | ||
| 2/7/2008 | Sold | $338,000$73/sqft |
Source: Public Record Report a problem | ||
Get a cash offer in 3 minutes
Find out how much your home could sell for in as little as 3 minutes with a no-obligation cash offer.
Estimated market value
$874,500
