Nicely updated home in Wedgwood! All hard surface flooring throughout including luxury vinyl plank and laminate wood flooring. The lovely kitchen is the heart of the home finished in today's color scheme with beautiful soapstone countertops, stainless steel appliances, shaker cabinet doors with knobs and pulls as well as recessed can lighting with pendant light over the sink. The kitchen opens to the family room which includes a large slider window that allows warm natural light to fill this space. Formal dining and living at entry could be one large second living area or partially used as home office.
Primary bedroom has a walk-in closet. Secondary bathroom has updated vanity, fixtures and wainscoting. Outback has a large 25 x 13 covered patio perfect for grilling out, shed with electricity and plenty of yard for the kids and dog to play! Water heater replaced in 2022 and HVAC replaced in 2021! Family room, kitchen and secondary bath windows have all been replaced.
Sold
Price Unknown
5608 Waltham Ave, Fort Worth, TX 76133
3beds
1,552sqft
Single Family Residence
Built in 1956
10,410 Square Feet Lot
$272,100 Zestimate®
$--/sqft
$2,018 Estimated rent
Home value
$272,100
$258,000 - $288,000
$2,018/mo
Zestimate® history
Owner options
List your home for rent
$2,018/mo
Rent Zestimate®
Find your next renter with Zillow Rental Manager. Plus, with online applications, you can quickly screen prospective tenants – for free.
$2,018/mo
Rent Zestimate®
Refinance and save
Refinancing to a lower rate could help reduce your monthly payments and save thousands over the life of the loan.
Explore your selling options
Work with a Zillow partner agent
Leverage their expertise and Zillow's premium Showcase listings to get your home seen by more buyers.
Get startedList with your own agent
Get your home in front of millions of buyers by listing it on Zillow.
Learn how to do itSell it yourself
Take full control of how buyers see your home on Zillow by listing For Sale by Owner (FSBO).
List your homeWhat's special
Recessed can lightingPlenty of yardLaminate wood flooringBeautiful soapstone countertopsSecondary bath windowsUpdated vanityLarge slider window
Zillow last checked:
Listing updated:
Listed by:
Fred Villa 0429712 972-523-8160,
RE/MAX DFW Associates 972-312-9000,
Scott Baylis 0452405 817-691-1883,
RE/MAX DFW Associates
Bought with:
Jaime Delgadillo
Int. Consultants of RE, LLC
Source: NTREIS,MLS#: 20447351
Facts & features
Interior
Bedrooms & bathrooms
- Bedrooms: 3
- Bathrooms: 2
- Full bathrooms: 2
Primary bedroom
- Features: En Suite Bathroom, Walk-In Closet(s)
- Level: First
- Dimensions: 14 x 11
Bedroom
- Features: Ceiling Fan(s)
- Level: First
- Dimensions: 13 x 11
Bedroom
- Features: Ceiling Fan(s)
- Level: First
- Dimensions: 11 x 10
Dining room
- Level: First
- Dimensions: 10 x 10
Family room
- Features: Ceiling Fan(s)
- Level: First
- Dimensions: 18 x 12
Kitchen
- Features: Pantry
- Level: First
- Dimensions: 11 x 11
Living room
- Level: First
- Dimensions: 16 x 13
Heating
- Central, Natural Gas
Cooling
- Central Air, Ceiling Fan(s), Electric, Roof Turbine(s)
Appliances
- Included: Dishwasher, Electric Range, Disposal, Gas Water Heater, Microwave
- Laundry: Washer Hookup, Electric Dryer Hookup, In Garage
Features
- High Speed Internet, Pantry, Paneling/Wainscoting, Cable TV, Walk-In Closet(s)
- Flooring: Laminate, Luxury Vinyl, Luxury VinylPlank, Wood
- Windows: Window Coverings
- Has basement: No
- Has fireplace: No
Interior area
- Total interior livable area: 1,552 sqft
Property
Parking
- Total spaces: 2
- Parking features: Door-Multi, Garage Faces Front, Garage, Garage Door Opener
- Attached garage spaces: 2
Features
- Levels: One
- Stories: 1
- Patio & porch: Front Porch, Patio, Covered
- Exterior features: Rain Gutters
- Pool features: None
- Fencing: Chain Link
Lot
- Size: 10,410 Square Feet
- Features: Subdivision, Few Trees
Details
- Additional structures: Shed(s)
- Parcel number: 03329739
Construction
Type & style
- Home type: SingleFamily
- Architectural style: Ranch,Detached
- Property subtype: Single Family Residence
Materials
- Brick
- Foundation: Slab
- Roof: Composition
Condition
- Year built: 1956
Utilities & green energy
- Sewer: Public Sewer
- Water: Public
- Utilities for property: Sewer Available, Water Available, Cable Available
Community & HOA
Community
- Subdivision: Wedgwood Add
HOA
- Has HOA: No
Location
- Region: Fort Worth
Financial & listing details
- Tax assessed value: $250,000
- Annual tax amount: $5,985
- Date on market: 10/4/2023
- Cumulative days on market: 40 days
- Listing terms: Cash,Conventional,FHA,VA Loan
- Exclusions: Refrigerator is not staying
Price history
| Date | Event | Price |
|---|---|---|
| 12/15/2023 | Sold | -- |
Source: NTREIS #20447351 Report a problem | ||
| 12/5/2023 | Pending sale | $250,000$161/sqft |
Source: NTREIS #20447351 Report a problem | ||
| 11/13/2023 | Contingent | $250,000$161/sqft |
Source: NTREIS #20447351 Report a problem | ||
| 10/20/2023 | Price change | $250,000-5.7%$161/sqft |
Source: NTREIS #20447351 Report a problem | ||
| 10/16/2023 | Price change | $265,000-3.6%$171/sqft |
Source: NTREIS #20447351 Report a problem | ||
| 10/4/2023 | Listed for sale | $275,000+52.8%$177/sqft |
Source: NTREIS #20447351 Report a problem | ||
| 11/17/2020 | Sold | -- |
Source: Agent Provided Report a problem | ||
| 10/17/2020 | Pending sale | $180,000$116/sqft |
Source: Highpoint Real Estate Assc. #14443148 Report a problem | ||
| 9/29/2020 | Listed for sale | $180,000+89.5%$116/sqft |
Source: Highpoint Real Estate Assc. #14443148 Report a problem | ||
| 3/18/2008 | Listing removed | $95,000$61/sqft |
Source: Keller Williams Realty #10877827 Report a problem | ||
| 3/9/2008 | Listed for sale | $95,000$61/sqft |
Source: Keller Williams Realty #10877827 Report a problem | ||
Public tax history
| Year | Property taxes | Tax assessment |
|---|---|---|
| 2025 | $5,473 -9.6% | $250,000 -7.3% |
| 2024 | $6,055 -3.5% | $269,827 -2.7% |
| 2023 | $6,277 +4.9% | $277,387 +20.5% |
| 2022 | $5,985 +5.2% | $230,224 +8.7% |
| 2021 | $5,691 | $211,732 +84.1% |
| 2020 | -- | $114,990 -10.6% |
| 2019 | -- | $128,692 +17.7% |
| 2018 | -- | $109,374 +2.8% |
| 2017 | -- | $106,432 +16.7% |
| 2016 | -- | $91,177 +4.7% |
| 2015 | -- | $87,100 |
| 2014 | -- | $87,100 |
| 2013 | -- | $87,100 -0.2% |
| 2012 | -- | $87,300 |
| 2011 | -- | $87,300 -0.7% |
| 2010 | -- | $87,900 -8.1% |
| 2009 | -- | $95,600 +16.2% |
| 2008 | -- | $82,300 |
| 2007 | -- | $82,300 |
| 2006 | -- | $82,300 |
| 2005 | -- | $82,300 +4.2% |
| 2004 | -- | $79,000 +7.2% |
| 2003 | -- | $73,700 +9.5% |
| 2002 | -- | $67,300 +8.4% |
| 2001 | -- | $62,100 |
| 2000 | -- | $62,100 |
Find assessor info on the county website
Neighborhood: Wedgwood
Nearby homes
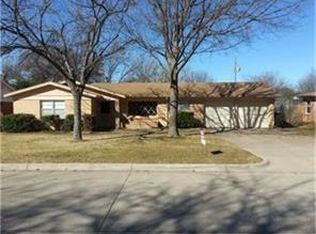
- $238,3003 bd2 ba1.4k sqft5604 Waltham Ave, Fort Worth, TX 76133Off Market
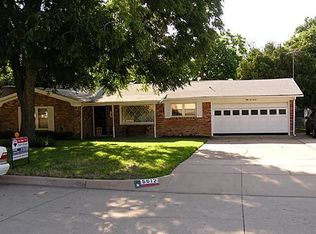
- $60,3483 bd2 ba1.4k sqft5612 Waltham Ave, Fort Worth, TX 76133Off Market
- $29,7233 bd2 ba479 sqft5612 Waltham Ave, Fort Worth, TX 76133Off Market
- $232,4003 bd2 ba1.4k sqft5612 Waltham Ave, Fort Worth, TX 76133Off Market
- $--3 bd2 ba1.6k sqft5609 Winifred Dr, Fort Worth, TX 76133Sold
- $289,8003 bd2 ba2.1k sqft5613 Winifred Dr, Fort Worth, TX 76133Off Market
- $40,6123 bd2 ba1.4k sqft5612 Waltham Ave, Fort Worth, TX 76133Off Market
- $253,6003 bd2 ba1.7k sqft5600 Waltham Ave, Fort Worth, TX 76133Off Market
Nearby schools
GreatSchools rating
- 3/10Bruce Shulkey Elementary SchoolGrades: PK-5Distance: 0.2 mi
- 3/10Wedgwood Middle SchoolGrades: 6-8Distance: 0.6 mi
- 3/10Southwest High SchoolGrades: 9-12Distance: 0.9 mi
Schools provided by the listing agent
- Elementary: Bruceshulk
- Middle: Wedgwood
- High: Southwest
- District: Fort Worth ISD
Source: NTREIS. This data may not be complete. We recommend contacting the local school district to confirm school assignments for this home.
Get a cash offer in 3 minutes
Find out how much your home could sell for in as little as 3 minutes with a no-obligation cash offer.
Estimated market value
$272,100
Get a cash offer in 3 minutes
Find out how much your home could sell for in as little as 3 minutes with a no-obligation cash offer.
Estimated market value
$272,100
- Texas
- Tarrant County
- Fort Worth
- 76133
- Wedgwood
- 5608 Waltham Ave
Nearby cities
Nearby neighborhoods
Nearby zip codes
Other Fort Worth Topics
