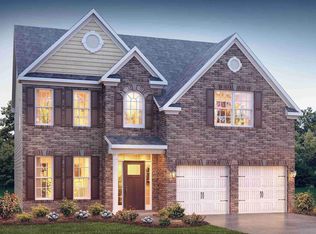
The Fleetwood is a stunning 2,558 square foot, two-story floor plan that is sure to capture any eye with its craftsman style exterior. The entryway leads you directly into a grand foyer that opens above to the second floor. Off the foyer, you will find the dining room and then continue into the open kitchen, breakfast nook and family room. The kitchen offers a large island, stainless steel appliances and a corner pantry. On this first level, you will also find a bedroom and bathroom located in the back off the family room. The primary bedroom, 2 additional bedrooms are all located upstairs on the second level. The primary bathroom, located within the primary bedroom, offers a separate garden rub and shower, double vanity and walk in closet. This house has everything you need to make you feel right at home! Home and community information, including pricing, included features, terms, availability and amenities, are subject to change and prior sale at any time without notice. Square footages are approximate. Pictures, photographs, colors, features, and sizes are for illustration purposes only and will vary from the homes as built.
Sold co op non member
$389,900
5608 Wellsley Dr, Woodruff, SC 29388
4beds
2,558sqft
Single Family Residence
Built in 2024
7,405 Square Feet Lot
$362,200 Zestimate®
$152/sqft
$2,447 Estimated rent
Home value
$362,200
$340,000 - $384,000
$2,447/mo
Zestimate® history
Owner options
List your home for rent
$2,447/mo
Rent Zestimate®
Find your next renter with Zillow Rental Manager. Plus, with online applications, you can quickly screen prospective tenants – for free.
$2,447/mo
Rent Zestimate®
Refinance and save
$2,286/mo
Est. payment
Refinancing to a lower rate could help reduce your monthly payments and save thousands over the life of the loan.
$2,286/mo
Est. payment
Explore your selling options
Work with a Zillow partner agent
Leverage their expertise and Zillow's premium Showcase listings to get your home seen by more buyers.
Get startedList with your own agent
Get your home in front of millions of buyers by listing it on Zillow.
Learn how to do itSell it yourself
Take full control of how buyers see your home on Zillow by listing For Sale by Owner (FSBO).
List your homeWhat's special
Zillow last checked:
Listing updated:
Listed by:
Trina L Montalbano 864-713-0753,
D.R. Horton
Bought with:
Non-MLS Member
NON MEMBER
Source: SAR as distributed by MLS GRID,MLS#: 313344
Facts & features
Interior
Bedrooms & bathrooms
- Bedrooms: 4
- Bathrooms: 3
- Full bathrooms: 3
Features
- Has fireplace: No
Interior area
- Total interior livable area: 2,558 sqft
- Finished area above ground: 2,558
- Finished area below ground: 0
Property
Parking
- Total spaces: 2
- Parking features: Attached Garage
- Garage spaces: 2
Features
- Levels: Two
Lot
- Size: 7,405 Square Feet
Construction
Type & style
- Home type: SingleFamily
- Property subtype: Single Family Residence
Condition
- New construction: Yes
- Year built: 2024
Details
- Builder name: D.R. Horton
Community & HOA
Community
- Subdivision: Pine Valley
HOA
- Has HOA: Yes
Location
- Region: Woodruff
Financial & listing details
- Price per square foot: $152/sqft
- Date on market: 7/11/2024
- Cumulative days on market: 191 days
Price history
| Date | Event | Price |
|---|---|---|
| 3/19/2025 | Sold | $389,900-8.2%$152/sqft |
Source:  SAR as distributed by MLS GRID #313344 Report a problem SAR as distributed by MLS GRID #313344 Report a problem | ||
| 1/20/2025 | Pending sale | $424,900$166/sqft |
Source: SAR as distributed by MLS GRID #313344 Report a problem | ||
| 12/28/2024 | Price change | $424,900-1.2%$166/sqft |
Source: SAR as distributed by MLS GRID #313344 Report a problem | ||
| 11/8/2024 | Price change | $429,900+0.1%$168/sqft |
Source: SAR as distributed by MLS GRID #313344 Report a problem | ||
| 10/10/2024 | Price change | $429,500+0%$168/sqft |
Source: SAR as distributed by MLS GRID #313344 Report a problem | ||
| 10/7/2024 | Price change | $429,360-0.1%$168/sqft |
Source: SAR as distributed by MLS GRID #313344 Report a problem | ||
| 7/11/2024 | Listed for sale | $429,835$168/sqft |
Source: SAR as distributed by MLS GRID #313344 Report a problem | ||
Public tax history
Tax history is unavailable.
Neighborhood: 29388
Nearby homes
- $389,9004 bd3 ba2.5k sqft5608 Wellsley Dr LOT 101, Boiling Springs, SC 29316Sold
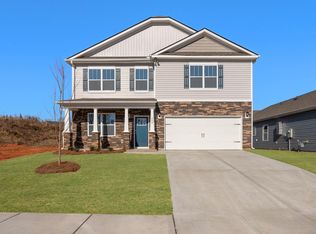
- $317,9004 bd3 ba-- sqft5604 Wellsley Dr, Boiling Springs, SC 29316Sold
- $317,9004 bd3 ba2.8k sqft5604 Wellsley Dr LOT 102, Boiling Springs, SC 29316Sold
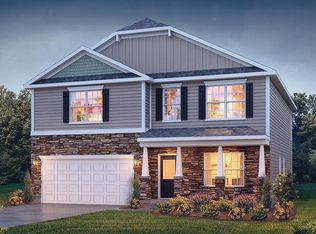
- $403,9004 bd3 ba3.1k sqft5612 Wellsley Dr, Boiling Springs, SC 29316Sold
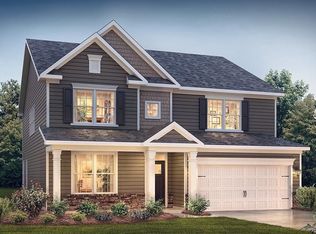
- $403,9004 bd3 ba3.1k sqft5612 Wellsley Dr LOT 100, Boiling Springs, SC 29316Sold
- $315,0005 bd3 ba2.5k sqft5596 Wellsley Dr LOT 1104, Boiling Springs, SC 29316Sold
- $292,5003 bd2 ba1.6k sqft5600 Wellsley Dr, Boiling Springs, SC 29316Sold
- $292,5003 bd2 ba1.6k sqft5600 Wellsley Dr LOT 1103, Boiling Springs, SC 29316Sold
Nearby schools
GreatSchools rating
- 9/10Sugar Ridge ElementaryGrades: PK-5Distance: 2.2 mi
- 7/10Boiling Springs Middle SchoolGrades: 6-8Distance: 2.8 mi
- 7/10Boiling Springs High SchoolGrades: 9-12Distance: 1.7 mi
Schools provided by the listing agent
- Elementary: 2-Sugar Ridge
- Middle: 2-Boiling Springs
- High: 2-Boiling Springs
Source: SAR as distributed by MLS GRID. This data may not be complete. We recommend contacting the local school district to confirm school assignments for this home.
Get a cash offer in 3 minutes
Find out how much your home could sell for in as little as 3 minutes with a no-obligation cash offer.
Estimated market value
$362,200
Get a cash offer in 3 minutes
Find out how much your home could sell for in as little as 3 minutes with a no-obligation cash offer.
Estimated market value
$362,200
- South Carolina
- Spartanburg County
- Boiling Springs
- 29388
- 5608 Wellsley Dr
Nearby cities
Nearby zip codes
Other Boiling Springs Topics
