A Beautifully Remodeled Vintage Home Situated On A Huge Interior Lot, This 3-Bedroom, 2-Bathroom Home Offers Abundant Space Both Indoors And Out. The Current Owner Has Thoughtfully Widened The Foyer And Removed Walls To Create An Inviting Open-Concept Living Area, Seamlessly Connecting The Living, Dining, And Kitchen Spaces. The Kitchen Is A Masterpiece With Custom-Built Cabinets That Honor The Home's Timeless Aesthetic. Modern Upgrades, Including Sleek Appliances, Stylish Countertops, And A Chic Backsplash, Add A Contemporary Touch While Enhancing Functionality. Both Bathrooms Have Been Meticulously Updated With New Fixtures And Finishes, Blending Vintage Charm With A Fresh, Modern Feel. Each Bedroom Offers Ample Space, Comfortably Fitting A Queen-Sized Bed, While The Primary Suite Easily Accommodates A King-Sized Bed And Features Its Own Attached Full Bath For Added Privacy. Step Outside To Discover A Large Covered Patio And A Huge Backyard, Perfect For Hosting Gatherings, Cultivating A Garden, Or Simply Enjoying The Great Outdoors. With Its Thoughtful Updates And Classic Charm, This Fully Remodeled Home Is Ready To Welcome Its New Owner. Don’t Miss The Chance To Make It Yours!
Sold
Price Unknown
5608 Wharton Dr, Fort Worth, TX 76133
3beds
1,745sqft
Single Family Residence
Built in 1960
10,802 Square Feet Lot
$314,000 Zestimate®
$--/sqft
$2,100 Estimated rent
Home value
$314,000
$292,000 - $339,000
$2,100/mo
Zestimate® history
Owner options
List your home for rent
$2,100/mo
Rent Zestimate®
Find your next renter with Zillow Rental Manager. Plus, with online applications, you can quickly screen prospective tenants – for free.
$2,100/mo
Rent Zestimate®
Refinance and save
Refinancing to a lower rate could help reduce your monthly payments and save thousands over the life of the loan.
Explore your selling options
Work with a Zillow partner agent
Leverage their expertise and Zillow's premium Showcase listings to get your home seen by more buyers.
Get startedList with your own agent
Get your home in front of millions of buyers by listing it on Zillow.
Learn how to do itSell it yourself
Take full control of how buyers see your home on Zillow by listing For Sale by Owner (FSBO).
List your homeWhat's special
Zillow last checked:
Listing updated:
Listed by:
David Craft 0383966 972-567-0025,
RE/MAX DFW Associates 972-312-9000
Bought with:
Holly Weatherly
United Real Estate DFW
Source: NTREIS,MLS#: 20784257
Facts & features
Interior
Bedrooms & bathrooms
- Bedrooms: 3
- Bathrooms: 2
- Full bathrooms: 2
Primary bedroom
- Features: En Suite Bathroom, Separate Shower
- Level: First
- Dimensions: 14 x 11
Bedroom
- Level: First
- Dimensions: 11 x 10
Bedroom
- Level: First
- Dimensions: 11 x 10
Dining room
- Level: First
- Dimensions: 14 x 11
Kitchen
- Features: Built-in Features, Eat-in Kitchen, Galley Kitchen, Granite Counters
- Level: First
- Dimensions: 10 x 10
Laundry
- Features: Built-in Features
- Level: First
- Dimensions: 10 x 7
Living room
- Features: Fireplace
- Level: First
- Dimensions: 24 x 20
Heating
- Central, Natural Gas
Cooling
- Central Air, Electric
Appliances
- Included: Dishwasher, Electric Cooktop, Electric Oven, Electric Range, Gas Water Heater, Microwave
Features
- Built-in Features, Decorative/Designer Lighting Fixtures, Eat-in Kitchen, Granite Counters, Open Floorplan
- Flooring: Carpet, Ceramic Tile, Luxury Vinyl Plank, Simulated Wood
- Has basement: No
- Number of fireplaces: 1
- Fireplace features: Den, Family Room, Gas Log, Gas Starter
Interior area
- Total interior livable area: 1,745 sqft
Property
Parking
- Total spaces: 2
- Parking features: Concrete, Door-Multi, Driveway, Garage Faces Front, Garage, Garage Door Opener, Kitchen Level
- Attached garage spaces: 2
- Has uncovered spaces: Yes
Features
- Levels: One
- Stories: 1
- Patio & porch: Covered
- Exterior features: Private Yard
- Pool features: None
- Fencing: Chain Link
Lot
- Size: 10,802 Square Feet
- Dimensions: 80 x 135
- Features: Back Yard, Interior Lot, Lawn, Subdivision
- Residential vegetation: Grassed
Details
- Parcel number: 03342719
Construction
Type & style
- Home type: SingleFamily
- Architectural style: Mid-Century Modern,Ranch,Traditional,Detached
- Property subtype: Single Family Residence
Materials
- Brick, Concrete, Wood Siding
- Foundation: Slab
- Roof: Composition
Condition
- Year built: 1960
Utilities & green energy
- Sewer: Public Sewer
- Water: Public
- Utilities for property: Electricity Available, Natural Gas Available, Sewer Available, Separate Meters, Underground Utilities, Water Available
Green energy
- Energy efficient items: HVAC, Lighting, Water Heater, Windows
Community & HOA
Community
- Features: Curbs, Sidewalks
- Subdivision: Wedgwood Add
HOA
- Has HOA: No
Location
- Region: Fort Worth
Financial & listing details
- Tax assessed value: $254,690
- Annual tax amount: $3,707
- Date on market: 11/22/2024
- Cumulative days on market: 173 days
- Listing terms: Cash,Conventional,FHA,VA Loan
- Electric utility on property: Yes
- Road surface type: Dirt
Price history
| Date | Event | Price |
|---|---|---|
| 2/7/2025 | Sold | -- |
Source: NTREIS #20784257 Report a problem | ||
| 1/28/2025 | Pending sale | $335,000$192/sqft |
Source: NTREIS #20784257 Report a problem | ||
| 1/8/2025 | Contingent | $335,000$192/sqft |
Source: NTREIS #20784257 Report a problem | ||
| 11/22/2024 | Listed for sale | $335,000-1.2%$192/sqft |
Source: NTREIS #20784257 Report a problem | ||
| 11/10/2024 | Listing removed | $339,000$194/sqft |
Source: NTREIS #20671189 Report a problem | ||
| 7/18/2024 | Listed for sale | $339,000+44.3%$194/sqft |
Source: NTREIS #20671189 Report a problem | ||
| 11/16/2023 | Sold | -- |
Source: NTREIS #20450972 Report a problem | ||
| 11/11/2023 | Pending sale | $235,000$135/sqft |
Source: NTREIS #20450972 Report a problem | ||
| 11/6/2023 | Contingent | $235,000$135/sqft |
Source: NTREIS #20450972 Report a problem | ||
| 10/13/2023 | Listed for sale | $235,000$135/sqft |
Source: NTREIS #20450972 Report a problem | ||
Public tax history
| Year | Property taxes | Tax assessment |
|---|---|---|
| 2025 | $3,808 -33.4% | $254,690 |
| 2024 | $5,715 +456.5% | $254,690 +46.6% |
| 2023 | $1,027 -2.7% | $173,748 +16.7% |
| 2022 | $1,056 +2% | $148,935 +6.4% |
| 2021 | $1,035 +1.1% | $139,934 +3.2% |
| 2020 | $1,024 +0.1% | $135,602 -5.7% |
| 2019 | $1,022 +3.8% | $143,771 +17.1% |
| 2018 | $985 +2.7% | $122,807 +2.9% |
| 2017 | $958 +2.5% | $119,367 +11.2% |
| 2016 | $935 -9.1% | $107,358 +15.9% |
| 2015 | $1,029 | $92,600 |
| 2014 | $1,029 | $92,600 |
| 2013 | -- | $92,600 -0.5% |
| 2012 | -- | $93,100 |
| 2011 | -- | $93,100 -0.9% |
| 2010 | -- | $93,900 -7% |
| 2009 | -- | $101,000 +1.3% |
| 2008 | -- | $99,700 +5.8% |
| 2007 | -- | $94,200 |
| 2006 | -- | $94,200 |
| 2005 | -- | $94,200 |
| 2004 | -- | $94,200 +7.8% |
| 2003 | -- | $87,400 +8.8% |
| 2002 | -- | $80,300 +7.9% |
| 2001 | -- | $74,400 |
| 2000 | -- | $74,400 |
Find assessor info on the county website
Neighborhood: Wedgwood
Nearby homes
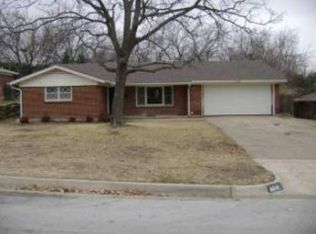
- $245,8004 bd2 ba1.7k sqft5604 Wharton Dr, Fort Worth, TX 76133Off Market
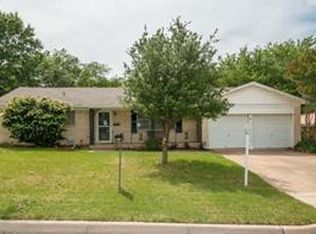
- $256,8003 bd2 ba1.9k sqft5612 Wharton Dr, Fort Worth, TX 76133Off Market
- $--4 bd2 ba1.8k sqft5609 Wedgworth Rd, Fort Worth, TX 76133Sold

- $267,6003 bd2 ba1.8k sqft5613 Wedgworth Rd, Fort Worth, TX 76133Off Market
- $285,2004 bd2 ba1.9k sqft5600 Wharton Dr, Fort Worth, TX 76133Off Market
- $249,2003 bd2 ba1.8k sqft5605 Wedgworth Rd, Fort Worth, TX 76133Off Market
- $269,0003 bd2 ba1.8k sqft5616 Wharton Dr, Fort Worth, TX 76133Off Market
- $265,8003 bd2 ba1.7k sqft5617 Wedgworth Rd, Fort Worth, TX 76133Off Market
Nearby schools
GreatSchools rating
- 3/10Bruce Shulkey Elementary SchoolGrades: PK-5Distance: 0.1 mi
- 3/10Wedgwood Middle SchoolGrades: 6-8Distance: 0.3 mi
- 3/10Southwest High SchoolGrades: 9-12Distance: 0.7 mi
Schools provided by the listing agent
- Elementary: Bruceshulk
- Middle: Wedgwood
- High: Southwest
- District: Fort Worth ISD
Source: NTREIS. This data may not be complete. We recommend contacting the local school district to confirm school assignments for this home.
Get a cash offer in 3 minutes
Find out how much your home could sell for in as little as 3 minutes with a no-obligation cash offer.
Estimated market value
$314,000
Get a cash offer in 3 minutes
Find out how much your home could sell for in as little as 3 minutes with a no-obligation cash offer.
Estimated market value
$314,000
- Texas
- Tarrant County
- Fort Worth
- 76133
- Wedgwood
- 5608 Wharton Dr
