Welcome to 5608 White Ibis Drive, where privacy, comfort, and the Florida lifestyle come together in this meticulously maintained Schroeder-built home. Nestled on an oversized premium corner lot, this 2,149 sq. ft. residence offers tranquil preserve views and thoughtful design throughout. The heart of the home is a bright, inviting great room that flows effortlessly into the kitchen and dining areas. With granite counters, abundant cabinetry, and a breakfast bar, this kitchen is perfect for everyday meals, casual entertaining, or more formal gatherings. The owner’s suite is a private retreat with two walk-in closets, direct access to the lanai, and a spa-inspired bath featuring dual vanities, a soaking tub, and a separate walk-in shower. Two additional bedrooms provide comfort for guests or flexibility for a home office. Step out to the stunning lanai, where serene preserve views and the soft sound of a sheer cascade spilling into the pool create the perfect backdrop for relaxation or entertaining. Recent upgrades include a new impact front door and an impact window, adding style, value, and peace of mind. Located within the gates of Heron Creek Golf & Country Club, this home is not just a residence, but a lifestyle. Enjoy the meticulously designed 27-hole Arthur Hills golf course, resort-style pool, updated fitness center, Har-Tru clay tennis courts, and a beautiful clubhouse. Choose between the active grill room, the serene dining room, or al fresco balcony dining at sunset. Whether you’re teeing off, staying active, or enjoying the wildlife on an evening walk, Heron Creek delivers an unparalleled living experience. There are plenty of “no’s” to love: no flood zone (Zone X), no flood insurance required, no CDDs—and with golf, tennis, the fitness center, and endless social events, there’s no shortage of things to do. Club membership is required, with several tiers and options available. HOA fees include Hotwire Fiber Optic internet, ground maintenance, irrigation, and a live guard at the gate. Outside the community, you’re just 20 minutes from beaches, shopping, the Braves Stadium, and Wellen Park. The I-75 interchange is five minutes north on Sumter Blvd, and with the new Sarasota Memorial Hospital – North Port opening on Sumter Blvd next year, you’ll have the peace of mind of world-class care just around the corner.
Sold for $550,000
$550,000
5608 WHITE IBIS DRIVE, NORTH PORT, FL 34287
3beds
2,149sqft
Single Family Residence
Built in 2005
10,205 Square Feet Lot
$536,800 Zestimate®
$256/sqft
$3,130 Estimated rent
Home value
$536,800
$488,000 - $590,000
$3,130/mo
Zestimate® history
Owner options
List your home for rent
$3,130/mo
Rent Zestimate®
Find your next renter with Zillow Rental Manager. Plus, with online applications, you can quickly screen prospective tenants – for free.
$3,130/mo
Rent Zestimate®
Refinance and save
$3,976/mo
Est. payment
Refinancing to a lower rate could help reduce your monthly payments and save thousands over the life of the loan.
$3,976/mo
Est. payment
Explore your selling options
Work with a Zillow partner agent
Leverage their expertise and Zillow's premium Showcase listings to get your home seen by more buyers.
Get startedList with your own agent
Get your home in front of millions of buyers by listing it on Zillow.
Learn how to do itSell it yourself
Take full control of how buyers see your home on Zillow by listing For Sale by Owner (FSBO).
List your homeWhat's special
Stunning lanaiGranite countersBreakfast barSerene preserve viewsBright inviting great roomSpa-inspired bathOversized premium corner lot
Zillow last checked:
Listing updated:
Listed by:
Mary Jo Lobrutto 941-303-0449,
EPIQUE REALTY, INC. 888-893-3537
Bought with:
Lee Brewer, 0681592
RE/MAX ALLIANCE GROUP
Source: Stellar MLS,MLS#: A4666273 Originating MLS: Suncoast Tampa
Originating MLS: Suncoast Tampa
Facts & features
Interior
Bedrooms & bathrooms
- Bedrooms: 3
- Bathrooms: 2
- Full bathrooms: 2
Rooms
- Room types: Family Room, Great Room
Primary bedroom
- Features: En Suite Bathroom, Walk-In Closet(s)
- Level: First
Bedroom 2
- Features: Built-in Closet
- Level: First
Bedroom 3
- Features: Built-in Closet
- Level: First
Dining room
- Level: First
Family room
- Level: First
Great room
- Level: First
Kitchen
- Features: Storage Closet
- Level: First
Laundry
- Features: No Closet
- Level: First
Heating
- Central
Cooling
- Central Air
Appliances
- Included: Oven, Cooktop, Dishwasher, Disposal, Gas Water Heater, Microwave, Refrigerator
- Laundry: Laundry Room
Features
- Cathedral Ceiling(s), Ceiling Fan(s), Split Bedroom, Thermostat
- Flooring: Carpet, Ceramic Tile
- Has fireplace: No
Interior area
- Total structure area: 2,861
- Total interior livable area: 2,149 sqft
Property
Parking
- Total spaces: 2
- Parking features: Driveway, Garage Door Opener
- Attached garage spaces: 2
- Has uncovered spaces: Yes
- Details: Garage Dimensions: 20x22
Features
- Levels: One
- Stories: 1
- Patio & porch: Screened
- Exterior features: Irrigation System
- Has private pool: Yes
- Pool features: Heated, In Ground
- Spa features: Heated, In Ground
- Has view: Yes
- View description: Trees/Woods
Lot
- Size: 10,205 Square Feet
- Dimensions: 74 x 149.5
- Features: Corner Lot, Sidewalk
- Residential vegetation: Mature Landscaping
Details
- Parcel number: 0993120603
- Zoning: AC-2
- Special conditions: None
Construction
Type & style
- Home type: SingleFamily
- Architectural style: Ranch
- Property subtype: Single Family Residence
Materials
- Block, Stucco
- Foundation: Slab
- Roof: Concrete,Tile
Condition
- Completed
- New construction: No
- Year built: 2005
Details
- Builder name: Schroeder Homes Inc.
Utilities & green energy
- Sewer: Public Sewer
- Water: Public
- Utilities for property: Electricity Available, Fiber Optics, Natural Gas Available
Community & HOA
Community
- Features: Gated Community - Guard, Golf Carts OK, Golf
- Pet fee: $0 monthly
- Subdivision: HERON CREEK
HOA
- Has HOA: Yes
- Amenities included: Gated
- Services included: Cable TV, Insurance, Internet, Maintenance Grounds, Private Road, Security, Sewer
- HOA fee: $408 monthly
- HOA name: Tara Hinze
- HOA phone: 941-393-0887
Location
- Region: North Port
Financial & listing details
- Price per square foot: $256/sqft
- Tax assessed value: $456,000
- Annual tax amount: $7,048
- Date on market: 9/26/2025
- Cumulative days on market: 8 days
- Listing terms: Cash,Conventional,FHA
- Ownership: Fee Simple
- Total actual rent: 0
- Electric utility on property: Yes
- Road surface type: Paved, Asphalt
Price history
| Date | Event | Price |
|---|---|---|
| 11/6/2025 | Sold | $550,000-4.3%$256/sqft |
Source:  Stellar MLS #A4666273 Report a problem Stellar MLS #A4666273 Report a problem | ||
| 10/5/2025 | Pending sale | $575,000$268/sqft |
Source: Stellar MLS #A4666273 Report a problem | ||
| 9/27/2025 | Listed for sale | $575,000+23.7%$268/sqft |
Source: Stellar MLS #A4666273 Report a problem | ||
| 3/16/2006 | Sold | $465,000$216/sqft |
Source: Public Record Report a problem | ||
Public tax history
| Year | Property taxes | Tax assessment |
|---|---|---|
| 2025 | $3,930 +11.7% | $266,132 +10% |
| 2024 | $3,517 +3.5% | $241,870 +3% |
| 2023 | $3,397 -8.9% | $234,825 -3.7% |
| 2022 | $3,727 +0.8% | $243,785 +3% |
| 2021 | $3,696 +1.1% | $236,684 +1.4% |
| 2020 | $3,656 +2.1% | $233,416 +2.3% |
| 2019 | $3,581 | $228,168 +1.9% |
| 2018 | $3,581 +5.5% | $223,914 +2.1% |
| 2017 | $3,395 -1.4% | $219,309 -19.2% |
| 2016 | $3,442 | $271,300 +12% |
| 2015 | $3,442 +0.9% | $242,300 +16.2% |
| 2014 | $3,411 +1.4% | $208,485 |
| 2013 | $3,363 +4.5% | $208,485 +1.7% |
| 2012 | $3,219 +3% | $205,000 +0.8% |
| 2011 | $3,126 -4.4% | $203,300 -3.2% |
| 2010 | $3,269 -25.1% | $210,100 -14.8% |
| 2009 | $4,367 | $246,700 -17.5% |
| 2008 | $4,367 -7.4% | $299,000 -2.8% |
| 2007 | $4,716 | $307,700 -8.9% |
| 2006 | -- | $337,700 +318.5% |
| 2005 | -- | $80,700 +24.2% |
| 2004 | $1,304 -11.2% | $65,000 -9.1% |
| 2003 | $1,468 | $71,500 |
Find assessor info on the county website
Neighborhood: 34287
Nearby homes
- $511,3003 bd2 ba2k sqft5600 White Ibis Dr, North Port, FL 34287Off Market
- $491,1003 bd3 ba2k sqft5592 White Ibis Dr, North Port, FL 34287Off Market
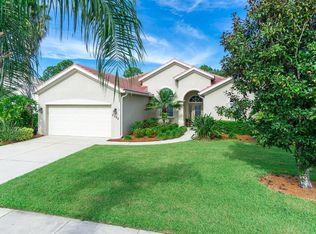
- $487,9003 bd2 ba2.4k sqft5605 White Ibis Dr, North Port, FL 34287Off Market
- $463,0003 bd2 ba1.9k sqft5593 White Ibis Dr, North Port, FL 34287Off Market
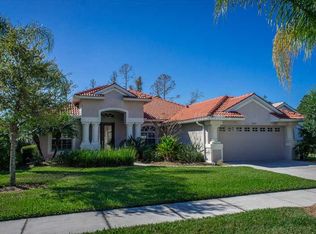
- $533,2003 bd2 ba2.4k sqft5584 White Ibis Dr, North Port, FL 34287Off Market
- $508,0003 bd2 ba2.1k sqft5585 White Ibis Dr, North Port, FL 34287Off Market
- $533,9003 bd2 ba2.2k sqft5576 White Ibis Dr, North Port, FL 34287Off Market
- $475,8003 bd2 ba1.9k sqft5577 White Ibis Dr, North Port, FL 34287Off Market
Nearby schools
GreatSchools rating
- 6/10Lamarque Elementary SchoolGrades: PK-5Distance: 3.4 mi
- 8/10Heron Creek Middle SchoolGrades: 6-8Distance: 0.6 mi
- 3/10North Port High SchoolGrades: PK,9-12Distance: 0.8 mi
Schools provided by the listing agent
- Elementary: Glenallen Elementary
- Middle: Heron Creek Middle
- High: North Port High
Source: Stellar MLS. This data may not be complete. We recommend contacting the local school district to confirm school assignments for this home.
Get a cash offer in 3 minutes
Find out how much your home could sell for in as little as 3 minutes with a no-obligation cash offer.
Estimated market value
$536,800
Get a cash offer in 3 minutes
Find out how much your home could sell for in as little as 3 minutes with a no-obligation cash offer.
Estimated market value
$536,800
- Florida
- Sarasota County
- North Port
- 34287
- 5608 WHITE IBIS DRIVE
Nearby cities
Nearby neighborhoods
Nearby zip codes
Other North Port Topics
