CASH OR CONVENTIONAL FINANCING ONLY. Nestled in a quiet, established neighborhood of Wedgwood Square, this charming 4 bedroom, 2 bath offers a wonderful blend of space, character and opportunity to make this home you very own. Some updates include a Certainteed Landmark Class III Weathered Wood composition roof installed July 20, 2026, storage outbuilding 2021, fence 2023, updated primary bath shower 2019, oven 2017, dishwasher 2020. With over 1800 square feet, this home offers plenty of room for comfortable living and entertaining friends and family. The heart of the home is the kitchen that overlooks a large den and the formal living dining room combination offers an expansive place for a versatile floorplan. While this home is solid and well loved, it also presents an opportunity for your personal updates and modern touches making it the perfect canvas for creating your own dream space. The bedrooms are generously sized, the layout is functional and the mature trees, large backyard and established surroundings add to the peaceful, inviting feel of the property. Conveniently located near shopping, highways, and a variety of conveniences all around. Full of potential and charm, this home is ready for its next chapter and new memories you'll make.
Sold
Price Unknown
5608 Whitman Ave, Fort Worth, TX 76133
4beds
1,824sqft
Single Family Residence
Built in 1957
0.3 Acres Lot
$261,900 Zestimate®
$--/sqft
$2,418 Estimated rent
Home value
$261,900
$246,000 - $280,000
$2,418/mo
Zestimate® history
Owner options
List your home for rent
$2,418/mo
Rent Zestimate®
Find your next renter with Zillow Rental Manager. Plus, with online applications, you can quickly screen prospective tenants – for free.
$2,418/mo
Rent Zestimate®
Refinance and save
Refinancing to a lower rate could help reduce your monthly payments and save thousands over the life of the loan.
Explore your selling options
Work with a Zillow partner agent
Leverage their expertise and Zillow's premium Showcase listings to get your home seen by more buyers.
Get startedList with your own agent
Get your home in front of millions of buyers by listing it on Zillow.
Learn how to do itSell it yourself
Take full control of how buyers see your home on Zillow by listing For Sale by Owner (FSBO).
List your homeWhat's special
Large backyardEstablished surroundingsStorage outbuildingMature treesUpdated primary bath shower
Zillow last checked:
Listing updated:
Listed by:
Holly Roberts 0448867,
Pinnacle Realty Advisors 972-338-5441
Bought with:
Magan Anderson, 0662649
Anderson Realty Group, LLC.
Source: NTREIS,MLS#: 21329339
Facts & features
Interior
Bedrooms & bathrooms
- Bedrooms: 4
- Bathrooms: 2
- Full bathrooms: 2
Primary bedroom
- Level: First
- Dimensions: 15 x 11
Bedroom
- Level: First
- Dimensions: 11 x 12
Bedroom
- Level: First
- Dimensions: 10 x 10
Bedroom
- Level: First
- Dimensions: 11 x 10
Den
- Level: First
- Dimensions: 19 x 13
Kitchen
- Features: Breakfast Bar, Built-in Features, Eat-in Kitchen
- Level: First
- Dimensions: 11 x 10
Living room
- Level: First
- Dimensions: 0 x 0
Utility room
- Features: Utility Room
- Level: First
- Dimensions: 9 x 6
Heating
- Central
Cooling
- Central Air, Electric
Appliances
- Included: Dishwasher, Electric Cooktop, Electric Oven
- Laundry: Washer Hookup, Electric Dryer Hookup, Laundry in Utility Room
Features
- Built-in Features
- Flooring: Laminate, Tile
- Has basement: No
- Has fireplace: No
Interior area
- Total interior livable area: 1,824 sqft
Property
Parking
- Total spaces: 2
- Parking features: Garage Faces Front, Garage
- Attached garage spaces: 2
Features
- Levels: One
- Stories: 1
- Patio & porch: Rear Porch, Covered, Front Porch
- Exterior features: Storage
- Pool features: None
- Fencing: Chain Link,Wood
Lot
- Size: 0.3 Acres
- Features: Interior Lot, Landscaped
Details
- Parcel number: 03341534
Construction
Type & style
- Home type: SingleFamily
- Architectural style: Detached
- Property subtype: Single Family Residence
Materials
- Foundation: Slab
- Roof: Composition
Condition
- Resale
- Year built: 1957
Utilities & green energy
- Sewer: Public Sewer
- Water: Public
- Utilities for property: Sewer Available, Water Available
Community & HOA
Community
- Subdivision: Wedgwood Add
HOA
- Has HOA: No
Location
- Region: Fort Worth
Financial & listing details
- Tax assessed value: $165,593
- Annual tax amount: $3,625
- Date on market: 7/13/2026
- Cumulative days on market: 11 days
- Listing terms: Cash,Conventional
- Exclusions: Portable AC unit in the primary bedroom does not convey.
Price history
| Date | Event | Price |
|---|---|---|
| 8/18/2026 | Sold | -- |
Source: NTREIS #21329339 Report a problem | ||
| 7/25/2026 | Pending sale | $275,000$151/sqft |
Source: NTREIS #21329339 Report a problem | ||
| 7/13/2026 | Listed for sale | $275,000+131.1%$151/sqft |
Source: NTREIS #21329339 Report a problem | ||
| 2/15/2013 | Listing removed | $119,000$65/sqft |
Source: Visual Tour #11720053 Report a problem | ||
| 12/21/2012 | Listed for sale | $119,000+13.3%$65/sqft |
Source: Visual Tour #11720053 Report a problem | ||
| 8/31/2012 | Sold | -- |
Source: Agent Provided Report a problem | ||
| 8/1/2012 | Price change | $105,000-2.8%$58/sqft |
Source: Keller Williams Realty #11720053 Report a problem | ||
| 7/3/2012 | Price change | $108,000-3.6%$59/sqft |
Source: Keller Williams Realty #11720053 Report a problem | ||
| 6/9/2012 | Price change | $112,000-2.6%$61/sqft |
Source: Keller Williams Realty #11720053 Report a problem | ||
| 2/26/2012 | Price change | $115,000-3.4%$63/sqft |
Source: Keller Williams Realty #11720053 Report a problem | ||
| 2/10/2012 | Listed for sale | $119,000$65/sqft |
Source: Dow FW RE Inc. #11720053 Report a problem | ||
Public tax history
| Year | Property taxes | Tax assessment |
|---|---|---|
| 2025 | $3,625 -2.4% | $165,593 |
| 2024 | $3,716 -4.6% | $165,593 -3.8% |
| 2023 | $3,896 +1.5% | $172,187 +16.6% |
| 2022 | $3,838 +2.7% | $147,635 +6.2% |
| 2021 | $3,737 +1% | $139,019 +3.1% |
| 2020 | $3,699 -6.6% | $134,846 -9.9% |
| 2019 | $3,962 +12.5% | $149,705 +16.9% |
| 2018 | $3,523 +1.7% | $128,073 +2.9% |
| 2017 | $3,465 +9.4% | $124,438 +11.3% |
| 2016 | $3,168 +11.6% | $111,835 +11.8% |
| 2015 | $2,838 | $100,000 |
| 2014 | $2,838 | $100,000 |
| 2013 | -- | $100,000 +10% |
| 2012 | -- | $90,900 |
| 2011 | -- | $90,900 -1% |
| 2010 | -- | $91,800 -7.6% |
| 2009 | -- | $99,400 +1.4% |
| 2008 | -- | $98,000 +5.7% |
| 2007 | -- | $92,700 |
| 2006 | -- | $92,700 |
| 2005 | -- | $92,700 |
| 2004 | -- | $92,700 +7.8% |
| 2003 | -- | $86,000 +7.9% |
| 2002 | -- | $79,700 +7.8% |
| 2001 | -- | $73,900 |
| 2000 | -- | $73,900 |
Find assessor info on the county website
Neighborhood: Wedgwood
Nearby homes
- $269,9003 bd2 ba1.7k sqft5612 Whitman Ave, Fort Worth, TX 76133Off Market
- $337,2004 bd2 ba2k sqft5600 Whitman Ave, Fort Worth, TX 76133Off Market
- $263,3003 bd2 ba1.6k sqft5605 Walla Ave, Fort Worth, TX 76133Off Market
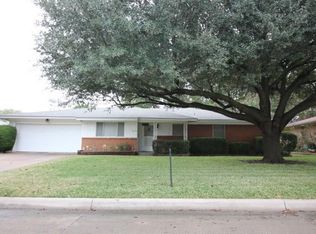
- $155,0003 bd2 ba1.5k sqft5601 Walla Ave, Fort Worth, TX 76133Off Market
- $250,2003 bd2 ba1.5k sqft5609 Walla Ave, Fort Worth, TX 76133Off Market
- $70,8723 bd2 ba1.4k sqft5621 Walla Ave, Fort Worth, TX 76133Off Market
- $309,5003 bd2 ba1.7k sqft5616 Whitman Ave, Fort Worth, TX 76133Off Market
- $270,7003 bd2 ba1.6k sqft5609 Whitman Ave, Fort Worth, TX 76133Off Market
Nearby schools
GreatSchools rating
- 3/10Bruce Shulkey Elementary SchoolGrades: PK-5Distance: 0.1 mi
- 3/10Wedgwood Middle SchoolGrades: 6-8Distance: 0.4 mi
- 3/10Southwest High SchoolGrades: 9-12Distance: 0.8 mi
Schools provided by the listing agent
- Elementary: Bruceshulk
- Middle: Wedgwood
- High: Southwest
- District: Fort Worth ISD
Source: NTREIS. This data may not be complete. We recommend contacting the local school district to confirm school assignments for this home.
Get a cash offer in 3 minutes
Find out how much your home could sell for in as little as 3 minutes with a no-obligation cash offer.
Estimated market value
$261,900
Get a cash offer in 3 minutes
Find out how much your home could sell for in as little as 3 minutes with a no-obligation cash offer.
Estimated market value
$261,900
- Texas
- Tarrant County
- Fort Worth
- 76133
- Wedgwood
- 5608 Whitman Ave
