Skip main navigation
Off market
  • $529,400

    5608 Wolf Ct, Austin, TX 78731

    2beds
    1,456sqft
    Townhouse
    Built in 1995
    4,138 Square Feet Lot
    $529,400 Zestimate®
    $364/sqft
    $2,895 Estimated rent

    Home value

    $529,400

    $492,000 - $566,000

    $2,895/mo

    Zestimate® history
    Loading
    Loading...

    Owner options

    List your home for rent

    $2,895/mo

    Rent Zestimate®

    Find your next renter with Zillow Rental Manager. Plus, with online applications, you can quickly screen prospective tenants – for free.

    Learn more

    $2,895/mo

    Rent Zestimate®

    Refinance and save

    $3,561/mo

    Est. payment

    Refinancing to a lower rate could help reduce your monthly payments and save thousands over the life of the loan.

    See today's rates

    $3,561/mo

    Est. payment

    Explore your selling options

    Work with a Zillow partner agent

    Leverage their expertise and Zillow's premium Showcase listings to get your home seen by more buyers.

    Get started

    List with your own agent

    Get your home in front of millions of buyers by listing it on Zillow.

    Learn how to do it

    Sell it yourself

    Take full control of how buyers see your home on Zillow by listing For Sale by Owner (FSBO).

    List your home

    What's special

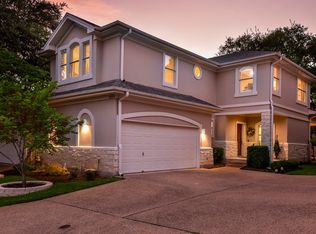
    1 story townhome!! Hardwoods throughout, tile in kitchen &baths, open floorplan, french doors to office/study w/ built-in bookshelves, high ceilings, crown molding, plantation shutters,granite counters in kitchen & baths, walkin frameless shower in master.Walking distance to private Courtyard Swim & Tennis. HOA includes private gated park, playground, day dock, access to Bull Creek/Lake Austin, picnic area & hiking trails.Courtyard HOA$300yr + WolfCT. $241 qtr. See agent about additional boat storage.

    This property is off market, which means it's not currently listed for sale or rent on Zillow. This may be different from what's available on other websites or public sources.
    Facts & features

    Interior

    Bedrooms & bathrooms
    • Bedrooms: 2
    • Bathrooms: 2
    • Full bathrooms: 2
    Heating
    • Forced air, Electric, Gas
    Cooling
    • Central
    Appliances
    • Included: Dishwasher, Garbage disposal, Microwave, Range / Oven
    Features
    • Pantry, Walk-In Closet(s), High Ceilings, Crown Molding, Bookcases, In-Law Floorplan, Utility, Office/Study, Family, Indoor Utilities
    • Flooring: Tile, Hardwood
    • Doors: French Doors
    • Windows: Plantation Shutters
    • Has fireplace: Yes
    • Common walls with other units/homes: End Unit
    Interior area
    • Total interior livable area: 1,456 sqft

    Property

    Parking
    • Total spaces: 2
    • Parking features: Garage - Attached
    Accessibility
    • Accessibility features: Wheelchair Accessible
    Features
    • Entry level: 1
    • Patio & porch: Porch, Covered
    • Has view: Yes
    • View description: Park
    Lot
    • Size: 4,138 sqft
    • Features: Backs To Greenbelt
    • Residential vegetation: Trees(Medium (20 Ft - 40 Ft))
    Details
    • Parcel number: 136144

    Construction

    Type & style
    • Home type: Townhouse
    Materials
    • wood frame
    • Foundation: Slab
    • Roof: Composition
    Condition
    • Year built: 1995

    Utilities & green energy

    • Utilities for property: Natural Gas Connected, Electricity Connected, Propane Available

    Community & neighborhood

    Security
    • Security features: Smoke Detector(s)
    Location
    • Region: Austin

    HOA & financial

    HOA
    • Has HOA: Yes
    • HOA fee: $80 monthly

    Other

    Other facts
    • Flooring: Wood, Tile
    • ViewYN: true
    • Appliances: Dishwasher, Disposal, Electric Cooktop, Microwave, Gas Water Heater, Oven, Stainless Steel Appliance(s), Built-In Oven(s)
    • AssociationYN: true
    • FireplaceYN: true
    • GarageYN: true
    • AttachedGarageYN: true
    • HeatingYN: true
    • Utilities: Natural Gas Connected, Electricity Connected, Propane Available
    • CoolingYN: true
    • Heating: Natural Gas, Central
    • FireplacesTotal: 1
    • PropertyAttachedYN: true
    • Roof: Composition
    • InteriorFeatures: Pantry, Walk-In Closet(s), High Ceilings, Crown Molding, Bookcases, In-Law Floorplan, Utility, Office/Study, Family, Indoor Utilities
    • ElectricOnPropertyYN: True
    • EntryLevel: 1
    • ParkingFeatures: Attached, Garage, Garage Door Opener, Door-Single
    • CoveredSpaces: 2
    • DoorFeatures: French Doors
    • CommonWalls: End Unit
    • WindowFeatures: Plantation Shutters
    • Cooling: Central Air
    • PatioAndPorchFeatures: Porch, Covered
    • SecurityFeatures: Smoke Detector(s)
    • AccessibilityFeatures: Wheelchair Accessible
    • RoomKitchenFeatures: Breakfast Bar, Open to Family Room, Granite/Marble Counters
    • CommunityFeatures: Curbs
    • View: Park/Greenbelt
    • LotFeatures: Backs To Greenbelt
    • ConstructionMaterials: All Sides Masonry
    • ExteriorFeatures: Gutters Partial
    • MlsStatus: Pending - Taking Backups
    • Vegetation: Trees(Medium (20 Ft - 40 Ft))

    Price history

    DateEventPrice
    7/16/2020Sold--
    Source: Realty Austin solds #3668676_78731 Report a problem
    7/1/2020Pending sale$429,900$295/sqft
    Source: Moreland Properties #3668676 Report a problem
    6/29/2020Listed for sale$429,900$295/sqft
    Source: Moreland Properties #3668676 Report a problem

    Public tax history

    YearProperty taxesTax assessment
    2025$12,272 +8.5%$599,652 +5.1%
    2024$11,311 +2.4%$570,732 -6.6%
    2023$11,050 -12.4%$610,757 -9.7%
    2022$12,609 $676,391 +45.5%
    2021-- $464,979 +12.2%
    2020$4,024 +8.4%$414,258
    2019$3,713 +16%$414,258 +10.9%
    2018$3,200 $373,374 +8.6%
    2017$3,200 +1.2%$343,900 +3.6%
    2016$3,163 $331,949 +10%
    2015$3,163 $301,772 +10%
    2014$3,163 $274,338 -5.1%
    2013-- $289,080 +8.7%
    2012-- $265,838 -0.6%
    2011-- $267,474 -1%
    2010-- $270,272 -3.7%
    2009-- $280,691 +1.4%
    2008-- $276,693 +4.6%
    2007-- $264,598 +6%
    2006-- $249,722 +9.1%
    2005-- $228,956 +7.3%
    2002$4,917 $213,322

    Find assessor info on the county website

    Neighborhood: Bull Creek

    Nearby schools

    GreatSchools rating
    Schools provided by the listing agent
    • Elementary: Highland Park (Austin ISD)/N/A
    • Middle: Lamar (Austin ISD)/N/A
    • High: McCallum/N/A
    • District: Austin ISD

    Source: The MLS. This data may not be complete. We recommend contacting the local school district to confirm school assignments for this home.

    Get a cash offer in 3 minutes
    Find out how much your home could sell for in as little as 3 minutes with a no-obligation cash offer.
    Estimated market value
    $529,400
    Get a cash offer in 3 minutes
    Find out how much your home could sell for in as little as 3 minutes with a no-obligation cash offer.
    Estimated market value
    $529,400