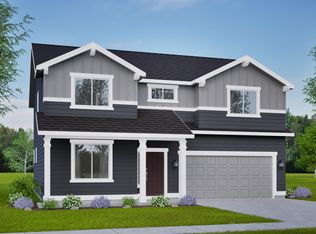
At 2211 square feet, The Timberline is the perfect home for those in search of a brand new home that offers space and versatility in a two-story plan. The living and dining rooms share an impressive space overlooked by the open kitchen which features ample counter space, cupboard storage and a large pantry. Upstairs, the expansive main bedroom suite features an oversized closet plus second closet and deluxe ensuite bath including soaking tub and dual vanity. The other three bedrooms are substantially sized with generous closets and share a central bathroom with a dual vanity. The Timberline new home plan is the perfect mixture of a smart design and a stylish package.
Pending
$510,990
5608 Woolsey Dr, Yakima, WA 98903
4beds
2,211sqft
Single Family Residence
Built in 2026
8,712 Square Feet Lot
$510,700 Zestimate®
$231/sqft
$-- HOA
What's special
Open kitchenGenerous closetsExpansive main bedroom suiteDeluxe ensuite bathSoaking tubDual vanityLarge pantry
- 108 days |
- 5 |
- 0 |
Zillow last checked:
Listing updated:
Listed by:
Michelle McKovich 949-291-3806,
New Home Star Washington, LLC
Source: Yakima,MLS#: 26-920
Facts & features
Interior
Bedrooms & bathrooms
- Bedrooms: 4
- Bathrooms: 3
- Full bathrooms: 3
Primary bedroom
- Level: First
- Area: 153.4 Square Feet
- Dimensions: 11.8 x 13
Bedroom 1
- Level: First
- Area: 106 Square Feet
- Dimensions: 10.6 x 10
Bedroom 2
- Level: First
- Area: 87.48 Square Feet
- Dimensions: 8.1 x 10.8
Bedroom 3
- Level: Second
- Area: 132 Square Feet
- Dimensions: 11 x 12
Dining room
- Level: First
- Area: 81.9 Square Feet
- Dimensions: 9 x 9.1
Living room
- Level: First
- Area: 190.4 Square Feet
- Dimensions: 13.6 x 14
Heating
- Ceiling, Electric, Forced Air
Cooling
- Central Air
Features
- Walk-In Closet(s), Double Vanity
- Flooring: Carpet, Laminate
- Basement: None
- Has fireplace: No
Interior area
- Total structure area: 2,211
- Total interior livable area: 2,211 sqft
Property
Parking
- Total spaces: 3
- Parking features: Attached, Garage Door Opener
- Attached garage spaces: 3
Lot
- Size: 8,712 Square Feet
Details
- Parcel number: 18120423424
- Zoning description: R1 - Single Fam Res
Construction
Type & style
- Home type: SingleFamily
- Property subtype: Single Family Residence
Materials
- Frame
- Foundation: Vapor Barrier
- Roof: Composition
Condition
- New construction: Yes
- Year built: 2026
Details
- Builder name: Hayden Homes
Utilities & green energy
- Water: Public
- Utilities for property: Sewer Connected
Community & HOA
Location
- Region: Yakima
Financial & listing details
- Price per square foot: $231/sqft
- Annual tax amount: $1
- Date on market: 4/4/2026
Estimated market value
$510,700
$485,000 - $536,000
$2,967/mo
Price history
| Date | Event | Price |
|---|---|---|
| 5/21/2026 | Pending sale | $510,990$231/sqft |
Source:  Yakima #26-920 Report a problem Yakima #26-920 Report a problem | ||
| 4/4/2026 | Listed for sale | $510,990$231/sqft |
Source: Yakima #26-920 Report a problem | ||
Public tax history
Tax history is unavailable.
Monthly payment
Est. payment
Payment breakdown
Explore the cost of this home by adjusting the details. Changes won't be saved.Climate risks
Neighborhood: Ahtanum
Nearby schools
GreatSchools rating
- 5/10Summitview Elementary SchoolGrades: K-5Distance: 2.6 mi
- 6/10West Valley Jr High SchoolGrades: 6-8Distance: 1.6 mi
- 6/10West Valley High SchoolGrades: 9-12Distance: 2.7 mi

- $519,8204 bd2 ba2k sqft5605 W Woolsey Rd, Yakima, WA 98903Sold
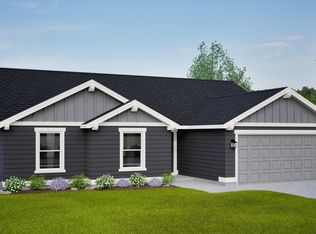
- $444,9903 bd2 ba1.6k sqft5811 W Woolsey Rd, Yakima, WA 98903Pending
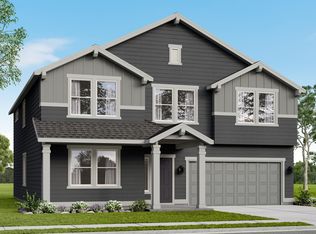
- $560,0004 bd3 ba3.1k sqft5607 Woolsey Rd, Yakima, WA 98903Pending
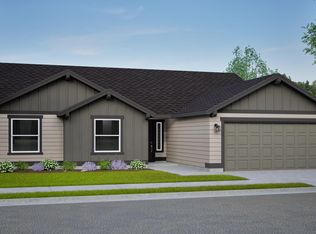
- $474,4863 bd2 ba1.8k sqft5610 Woolsey Rd, Yakima, WA 98903Pending
- $128,700-- bd-- ba-- sqft2511 S 59th Ave, Yakima, WA 98903Off Market
- $128,7003 bd1 ba1.4k sqft2511 S 59th Ave, Yakima, WA 98903Off Market
- $565,4874 bd2 ba2k sqft5604 Woolsey Rd, Yakima, WA 98903Sold
- $480,0004 bd2 ba2.3k sqft5707 Ahtanum Rd, Yakima, WA 98903Off Market
A local agent can set up tours, give advice and negotiate with sellers.
Similar homes
- $499,9904 bd3 ba2.2k sqft5801 Woolsey Rd, Yakima, WA 98903New Construction
 Yakima
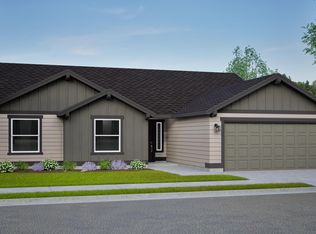
 - $473,9903 bd2 ba1.8k sqft5802 W Larch Ave, Yakima, WA 98903New Construction
 Yakima
 - $479,9903 bd2 ba1.8k sqft5812 W Larch Ave, Yakima, WA 98903New ConstructionYakima
- $545,0004 bd3 ba2.1k sqft7901 W Whatcom Ave, Yakima, WA 98903For Sale
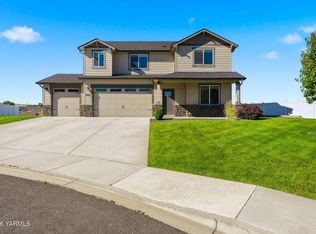 MLS ID #26-1750, Kellee Richardson, John L Scott Yakima. Yakima
 - $515,0003 bd2 ba1.9k sqft7306 Whitman Ave, Yakima, WA 98903For SaleMLS ID #26-1508, Cory Bemis, John L Scott Yakima. Yakima
- from $469,9904 bd3 ba2.2k sqftThe Timberline Plan, Marylyn Place, Yakima, WA 98903New ConstructionHayden Homes
- $474,9903 bd2 ba1.6k sqft5804 W Larch Ave, Yakima, WA 98903New ConstructionYakima
- $469,9903 bd2 ba1.6k sqft5808 W Larch Ave, Yakima, WA 98903New ConstructionYakima
- $550,0004 bd2 ba1.9k sqft7310 Whitman Ave, Yakima, WA 98903For SaleMLS ID #26-1698, Lia Jennings, Fathom Realty WA, LLC. Yakima
- $479,9003 bd2 ba1.5k sqft2303 S 58th Ave, Yakima, WA 98903For SaleMLS ID #26-1968, Cami Leonard, Keller Williams Yakima Valley. Yakima
- $489,9004 bd2 ba1.7k sqft4602 W Larch Ave, Yakima, WA 98903New ConstructionMLS ID #26-1573, Jose Suarez, Berkshire Hathaway HomeServices Central Washington Real Estate. Yakima
- from $539,9904 bd3 ba3.1k sqftThe Waterbrook Plan, Marylyn Place, Yakima, WA 98903New ConstructionHayden Homes
- from $469,9904 bd2 ba2k sqftThe Snowbrush Plan, Marylyn Place, Yakima, WA 98903New ConstructionHayden Homes
- $457,9903 bd2 ba1.5k sqft5805 Woolsey Rd, Yakima, WA 98903New ConstructionYakima
- $456,9903 bd2 ba1.5k sqft5809 Woolsey Rd, Yakima, WA 98903New ConstructionYakima
- from $434,9903 bd2 ba1.6k sqftThe Keizer Plan, Marylyn Place, Yakima, WA 98903New ConstructionHayden Homes
- $580,0004 bd2 ba2.2k sqft7601 W Washington Avenue, Yakima, WA 98903ActiveMLS ID #2533735, Jared Harding. NWMLS as distributed by MLS GRID
- $436,9903 bd2 ba1.4k sqft5806 W Larch Ave, Yakima, WA 98903New ConstructionYakima
- $432,9903 bd2 ba1.4k sqft5803 Woolsey Rd, Yakima, WA 98903New ConstructionYakima
- from $379,9903 bd2 ba1.1k sqftThe Alderwood Plan, Marylyn Place, Yakima, WA 98903New ConstructionHayden Homes
