Some things are just about right, and that would be this property. This house is seated on 2.5 acres. It has been meticulously maintained throughout ownership and pride of the owners shines through here. This updated rambler resonates of charm and care. The kitchen has been updated with trendy backsplash, solid surface countertops, and stainless steel appliances. It offers bar seating and vaulted ceilings that give an open, airy, living and dining concept.
The first room offers flexibility to be a home office, formal dining room, or playroom. The main floor features an owner's suite, additional bedroom, guest bath and main floor laundry. The basement offers tall ceilings, warm cozy floors with in-floor heat, lots of natural light, two additional flex spaces, one that could be a toy room or office, exercise room, or additional bedroom. Whether you’re looking for a three bedroom-three bath or a five bedroom- three bath, this home has the flexibility to fit your needs in all the ways you need. Have I mentioned it has an oversized two stall garage, arguably a three stall and an additional two stall detached garage? If you’re looking for space, low-maintenance living, and the perfect spot in the country, this charmer is a must see.
Closed
Zestimate®
$400,000
56081 County Highway 138, Parkers Prairie, MN 56361
3beds
2,688sqft
Single Family
Built in 2005
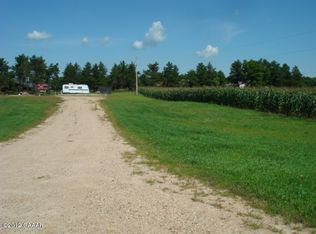
2.5 Acres Lot
$400,000 Zestimate®
$149/sqft
$2,498 Estimated rent
Home value
$400,000
$376,000 - $424,000
$2,498/mo
Zestimate® history
Owner options
List your home for rent
$2,498/mo
Rent Zestimate®
Find your next renter with Zillow Rental Manager. Plus, with online applications, you can quickly screen prospective tenants – for free.
$2,498/mo
Rent Zestimate®
Refinance and save
$2,462/mo
Est. payment
Refinancing to a lower rate could help reduce your monthly payments and save thousands over the life of the loan.
$2,462/mo
Est. payment
Explore your selling options
Work with a Zillow partner agent
Leverage their expertise and Zillow's premium Showcase listings to get your home seen by more buyers.
Get startedList with your own agent
Get your home in front of millions of buyers by listing it on Zillow.
Learn how to do itSell it yourself
Take full control of how buyers see your home on Zillow by listing For Sale by Owner (FSBO).
List your homeWhat's special
Bar seatingVaulted ceilingsStainless steel appliancesSolid surface countertopsTrendy backsplashMain floor laundry
Zillow last checked:
Listing updated:
Listed by:
Joanna Hvezda 320-266-6053,
Real Estate by Jo, LLC,
Casey Olson 307-371-7176
Bought with:
Lucas Mogenson
Central MN Realty LLC
Source: NorthstarMLS as distributed by MLS GRID,MLS#: 7037430
Facts & features
Interior
Bedrooms & bathrooms
- Bedrooms: 3
- Bathrooms: 3
- Full bathrooms: 3
Bedroom
- Level: Main
- Area: 110.5 Square Feet
- Dimensions: 8.5x13
Bedroom 2
- Level: Main
- Area: 143 Square Feet
- Dimensions: 11x13
Bedroom 3
- Level: Lower
- Area: 188.5 Square Feet
- Dimensions: 14.5x13
Primary bathroom
- Level: Main
- Area: 49.5 Square Feet
- Dimensions: 11x4.5
Bathroom
- Level: Main
- Area: 64 Square Feet
- Dimensions: 8x8
Bathroom
- Level: Lower
- Area: 91 Square Feet
- Dimensions: 7x13
Dining room
- Level: Main
- Area: 126 Square Feet
- Dimensions: 14x9
Exercise room
- Level: Lower
- Area: 156 Square Feet
- Dimensions: 12x13
Family room
- Level: Lower
- Area: 288 Square Feet
- Dimensions: 18x16
Flex room
- Level: Lower
- Area: 140 Square Feet
- Dimensions: 14x10
Foyer
- Level: Main
- Area: 49.5 Square Feet
- Dimensions: 9x5.5
Kitchen
- Level: Main
- Area: 320 Square Feet
- Dimensions: 20x16
Living room
- Level: Main
- Area: 160 Square Feet
- Dimensions: 16x10
Storage
- Level: Lower
- Area: 48.75 Square Feet
- Dimensions: 6.5x7.5
Utility room
- Level: Lower
- Area: 130 Square Feet
- Dimensions: 10x13
Walk in closet
- Level: Lower
- Area: 30 Square Feet
- Dimensions: 4x7.5
Heating
- Forced Air, In-Floor Heating
Cooling
- Central Air
Appliances
- Included: Air-To-Air Exchanger, Dishwasher, Dryer, Electric Water Heater, Water Osmosis System, Microwave, Range, Refrigerator, Stainless Steel Appliance(s), Washer
- Laundry: In Hall, Laundry Closet, Main Level
Features
- Basement: Egress Window(s),Finished,Full,Storage Space,Sump Basket,Sump Pump
- Has fireplace: No
Interior area
- Total structure area: 2,688
- Total interior livable area: 2,688 sqft
- Finished area above ground: 1,344
- Finished area below ground: 1,224
Property
Parking
- Total spaces: 4
- Parking features: Attached, Detached Garage, Gravel, Concrete, Garage Door Opener, Insulated Garage
- Attached garage spaces: 4
- Has uncovered spaces: Yes
- Details: Garage Dimensions (26x34x26x34)
Accessibility
- Accessibility features: Soaking Tub
Features
- Levels: One
- Stories: 1
- Patio & porch: Covered, Front Porch
Lot
- Size: 2.5 Acres
- Dimensions: 305 x 357 x 305 x 357
- Features: Tree Coverage - Light
Details
- Additional structures: Storage Shed
- Foundation area: 1344
- Parcel number: 49000030017010
- Zoning description: Residential-Single Family
Construction
Type & style
- Home type: SingleFamily
- Property subtype: Single Family
Materials
- Frame, ICFs (Insulated Concrete Forms)
- Roof: Age Over 8 Years,Asphalt
Condition
- New construction: No
- Year built: 2005
Utilities & green energy
- Electric: Circuit Breakers
- Gas: Electric, Propane
- Sewer: Private Sewer, Tank with Drainage Field
- Water: Drilled, Private, Well
Community & HOA
HOA
- Has HOA: No
Location
- Region: Parkers Prairie
Financial & listing details
- Price per square foot: $149/sqft
- Tax assessed value: $279,900
- Annual tax amount: $1,850
- Date on market: 3/19/2026
- Cumulative days on market: 15 days
- Road surface type: Paved
Price history
| Date | Event | Price |
|---|---|---|
| 5/22/2026 | Sold | $400,000+0%$149/sqft |
Source:  NorthstarMLS as distributed by MLS GRID #7037430 Report a problem NorthstarMLS as distributed by MLS GRID #7037430 Report a problem | ||
| 4/3/2026 | Pending sale | $399,995$149/sqft |
Source: NorthstarMLS as distributed by MLS GRID #7037430 Report a problem | ||
| 3/19/2026 | Listed for sale | $399,995$149/sqft |
Source: NorthstarMLS as distributed by MLS GRID #7037430 Report a problem | ||
Public tax history
| Year | Property taxes | Tax assessment |
|---|---|---|
| 2025 | $1,765 -21.1% | $279,900 -0.4% |
| 2024 | $2,236 +1.9% | $280,900 +3% |
| 2023 | $2,194 +7.4% | $272,600 +17.8% |
| 2022 | $2,042 -4.4% | $231,500 |
| 2021 | $2,136 +9.1% | -- |
| 2020 | $1,958 +11.4% | $240,000 +19.3% |
| 2018 | $1,757 -11.8% | $201,100 +7.7% |
| 2017 | $1,992 +16.8% | $186,700 +5.7% |
| 2016 | $1,706 | $176,700 |
| 2015 | $1,706 +2.9% | -- |
| 2014 | $1,658 | $173,500 |
| 2013 | -- | -- |
| 2012 | -- | -- |
| 2011 | $1,698 +0.8% | -- |
| 2010 | $1,684 | -- |
Find assessor info on the county website
Neighborhood: 56361
Nearby homes
- $212,200-- bd1 ba-- sqft56121 County Highway 138, Parkers Prairie, MN 56361Off Market
- $27,0002.5 AcresXxx County Road 138, Parkers Prairie, MN 56361Sold

- $--2.61 Acres56025 County Highway 138, Parkers Prairie, MN 56361Off Market
- $415,200-- bd1 ba1.5k sqft15140 State Highway 29, Parkers Prairie, MN 56361Off Market
- $475,000-- bd1 ba1.7k sqft56257 County Highway 138, Parkers Prairie, MN 56361Off Market
- $312,500-- bd1 ba1.2k sqft56191 County Highway 138, Parkers Prairie, MN 56361Off Market
- $267,000-- bd1 ba1.3k sqft14917 State Highway 29, Parkers Prairie, MN 56361Off Market
- $202,200-- bd-- ba-- sqft15228 State Highway 29 N, Parkers Prairie, MN 56361Off Market
Nearby schools
GreatSchools rating
- 7/10Parkers Prairie Elementary SchoolGrades: PK-6Distance: 2.3 mi
- 7/10Parkers Prairie SecondaryGrades: 7-12Distance: 2.2 mi


Get pre-qualified for a loan
At Zillow Home Loans, we can pre-qualify you in as little as 5 minutes with no impact to your credit score.An equal housing lender. NMLS #10287.
- Minnesota
- Otter Tail County
- Parkers Prairie
- 56361
- 56081 County Highway 138
Nearby cities
Nearby zip codes
Other Parkers Prairie Topics
