Skip main navigation
Sold for $550,000
  • $550,000

    5609 35th Ave, Hyattsville, MD 20782

    4beds
    1,254sqft
    Single Family Residence
    Built in 1940
    5,400 Square Feet Lot
    $545,200 Zestimate®
    $439/sqft
    $2,935 Estimated rent

    Home value

    $545,200

    $491,000 - $605,000

    $2,935/mo

    Zestimate® history
    Loading
    Loading...

    Owner options

    List your home for rent

    $2,935/mo

    Rent Zestimate®

    Find your next renter with Zillow Rental Manager. Plus, with online applications, you can quickly screen prospective tenants – for free.

    Learn more

    $2,935/mo

    Rent Zestimate®

    Refinance and save

    $3,473/mo

    Est. payment

    Refinancing to a lower rate could help reduce your monthly payments and save thousands over the life of the loan.

    See today's rates

    $3,473/mo

    Est. payment

    Explore your selling options

    Work with a Zillow partner agent

    Leverage their expertise and Zillow's premium Showcase listings to get your home seen by more buyers.

    Get started

    List with your own agent

    Get your home in front of millions of buyers by listing it on Zillow.

    Learn how to do it

    Sell it yourself

    Take full control of how buyers see your home on Zillow by listing For Sale by Owner (FSBO).

    List your home

    What's special

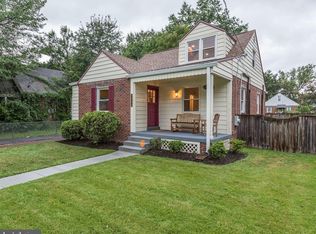
    Renovated brick cape codCustom patioBeautiful gardensFresh interior paintFully fenced backyardOak hardwood floorsPrivate driveway
    PRICE JUST REDUCED TO SELL!!! UNIQUE OPPORTUNITY! This 2,000+ sq ft beautifully renovated brick Cape Cod is located in the hip and happening heart of Hyattsville, just ½ mile to the West Hyattsville Metro. Blending classic charm with modern upgrades, this move-in-ready home offers style, functionality, and a great location. Step inside to fresh interior paint and oak hardwood floors. The spacious owner’s suite is a true retreat, filled with natural light from windows on three sides and featuring warm oak flooring and generous closet space. The updated bathrooms throughout the home boast ceramic tile, stylish fixtures, and granite-topped vanities. The fabulous sun-lit kitchen is equipped with granite countertops, ceramic tile flooring, a double sink, GE stainless steel appliances, and a gas stove with four burners plus a center griddle. Upstairs, you'll find two generously sized bedrooms, each with large walk-in closets, and a central bath with upgraded finishes. Both the main level and lower level feature walkouts, enhancing convenience and access to outdoor living. The fully finished lower level offers flexible living space, including a family room, a legal bedroom, and a bonus room ideal for a home office, exercise area, or creative studio. Built-in cabinetry and a sink provide the foundation for a potential partial kitchen—great for an in-law suite or rental opportunity. Enjoy outdoor living with a fully fenced backyard featuring a custom patio, a pergola, and beautiful gardens—perfect for BBQs and family fun. The front porch patio is also a relaxing spot to enjoy your morning coffee or unwind in the evening. Additional highlights include a private driveway and major system upgrades including HVAC, water heater, and roof—all installed in 2018. Walk to nearby shops, restaurants, parks, and the METRO for ultimate convenience. This is a wonderful opportunity to own a truly charming, updated home in one of Hyattsville’s most desirable neighborhoods!

    Zillow last checked:

    Listing updated:

    Listed by:

    Brooke Charner 410-913-9558,

    Perennial Real Estate

    Bought with:

    Craig Fauver, 0225198105

    Craig Fauver Real Estate

    Source: Bright MLS,MLS#: MDPG2154268MLS Logo

    Facts & features

    Interior

    Bedrooms & bathrooms
    • Bedrooms: 4
    • Bathrooms: 3
    • Full bathrooms: 3
    • Main level bathrooms: 1
    • Main level bedrooms: 1
    Basement
    • Area: 864
    Heating
    • Programmable Thermostat, Central, Natural Gas
    Cooling
    • Central Air, Ceiling Fan(s), Programmable Thermostat, Electric
    Appliances
    • Included: Gas Water Heater
    Features
    • Flooring: Carpet, Ceramic Tile, Hardwood
    • Basement: Connecting Stairway,Finished,Walk-Out Access,Windows
    • Has fireplace: No
    Interior area
    • Total structure area: 2,118
    • Total interior livable area: 1,254 sqft
    • Finished area above ground: 1,254
    • Finished area below ground: 0

    Property

    Parking
    • Parking features: Driveway, On Street
    • Has uncovered spaces: Yes
    Accessibility
    • Accessibility features: Accessible Entrance
    Features
    • Levels: Three
    • Stories: 3
    • Pool features: None
    Lot
    • Size: 5,400 Square Feet
    Details
    • Additional structures: Above Grade, Below Grade
    • Parcel number: 17161812809
    • Zoning: RSF65
    • Special conditions: Standard

    Construction

    Type & style
    • Home type: SingleFamily
    • Architectural style: Cape Cod
    • Property subtype: Single Family Residence
    Materials
    • Brick
    • Foundation: Brick/Mortar
    • Roof: Shingle
    Condition
    • New construction: No
    • Year built: 1940

    Utilities & green energy

    • Sewer: Public Sewer
    • Water: Public

    Community & HOA

    Community
    • Subdivision: Clearwood
    HOA
    • Has HOA: No
    Location
    • Region: Hyattsville
    • Municipality: Hyattsville

    Financial & listing details

    • Price per square foot: $439/sqft
    • Tax assessed value: $506,733
    • Annual tax amount: $9,454
    • Date on market: 6/6/2025
    • Listing agreement: Exclusive Right To Sell
    • Listing terms: Negotiable
    • Ownership: Fee Simple

    Price history

    DateEventPrice
    8/18/2025Sold$550,000$439/sqft
    Source: Bright MLS #MDPG2154268 Report a problem
    7/18/2025Contingent$550,000$439/sqft
    Source: Bright MLS #MDPG2154268 Report a problem
    6/26/2025Price change$550,000-4.3%$439/sqft
    Source: Bright MLS #MDPG2154268 Report a problem
    6/6/2025Listed for sale$575,000+27.8%$459/sqft
    Source: Bright MLS #MDPG2154268 Report a problem
    4/18/2019Sold$450,000$359/sqft
    Source: Public Record Report a problem
    3/2/2019Pending sale$450,000$359/sqft
    Source: Long & Foster Real Estate, Inc. #MDPG488046 Report a problem
    2/17/2019Listed for sale$450,000+103.4%$359/sqft
    Source: Long & Foster Real Estate, Inc. #MDPG488046 Report a problem
    6/18/2018Sold$221,218+5.3%$176/sqft
    Source: Public Record Report a problem
    2/23/2018Sold$210,000+72.8%$167/sqft
    Source: Public Record Report a problem
    10/4/1994Sold$121,500$97/sqft
    Source: Public Record Report a problem

    Public tax history

    YearProperty taxesTax assessment
    2025$10,240 +33.4%$506,733 +6.5%
    2024$7,676 +16.2%$475,600 +15.5%
    2023$6,607 -12.8%$411,633 -13.4%
    2022$7,576 +68.5%$475,600 +67.6%
    2021$4,497 +5.5%$283,700 +5.6%
    2020$4,261 +20.2%$268,667 +12.6%
    2019$3,546 $238,600
    2018-- $238,600 +9.6%
    2017$4,303 -9.5%$217,633 +10.7%
    2016$4,752 $196,667 +11.9%
    2015$4,752 $175,700
    2014$4,752 $175,700
    2013-- $175,700 -28.8%
    2012-- $246,800
    2011-- $246,800
    2010-- $246,800 -37.5%
    2009-- $394,570 +19.1%
    2008-- $331,200 +23.7%
    2007-- $267,830 +31%
    2006-- $204,460 +18%
    2005-- $173,290 +21.9%
    2004-- $142,120 +28.1%
    2003-- $110,950
    2002-- $110,950
    2001-- $110,950
    Find assessor info on the county website

    Neighborhood: 20782

    Nearby schools

    GreatSchools rating
    Schools provided by the listing agent
    • District: Prince George's County Public Schools

    Source: Bright MLS. This data may not be complete. We recommend contacting the local school district to confirm school assignments for this home.

    Get a cash offer in 3 minutes
    Find out how much your home could sell for in as little as 3 minutes with a no-obligation cash offer.
    Estimated market value
    $545,200
    Get a cash offer in 3 minutes
    Find out how much your home could sell for in as little as 3 minutes with a no-obligation cash offer.
    Estimated market value
    $545,200