Skip main navigation
Sold for $290,500
  • $290,500

    5609 Adelaide Dr, Mount Laurel, NJ 08054

    2beds
    1,284sqft
    Townhouse
    Built in 1986
    -- sqft lot
    $322,100 Zestimate®
    $226/sqft
    $2,228 Estimated rent

    Home value

    $322,100

    $306,000 - $338,000

    $2,228/mo

    Zestimate® history
    Loading
    Loading...

    Owner options

    List your home for rent

    $2,228/mo

    Rent Zestimate®

    Find your next renter with Zillow Rental Manager. Plus, with online applications, you can quickly screen prospective tenants – for free.

    Learn more

    $2,228/mo

    Rent Zestimate®

    Refinance and save

    $2,020/mo

    Est. payment

    Refinancing to a lower rate could help reduce your monthly payments and save thousands over the life of the loan.

    See today's rates

    $2,020/mo

    Est. payment

    Explore your selling options

    Work with a Zillow partner agent

    Leverage their expertise and Zillow's premium Showcase listings to get your home seen by more buyers.

    Get started

    List with your own agent

    Get your home in front of millions of buyers by listing it on Zillow.

    Learn how to do it

    Sell it yourself

    Take full control of how buyers see your home on Zillow by listing For Sale by Owner (FSBO).

    List your home

    What's special

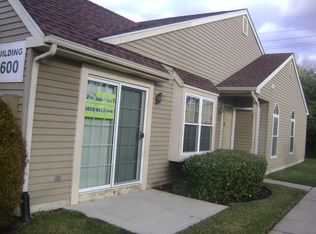
    The sellers want to Thank everyone for coming through their home. We have had multiple offers and will be notifying all interested buyers on the decision on February 12th, at 12:00 pm. Welcome to carefree living in the heart of the 55+ community, Renaissance Club, nestled in Mount Laurel. This spacious 2-bedroom, 2-full bath villa promises not just a home, but a lifestyle where comfort meets community. Enjoy the ease of one-floor living in a residence designed for those who appreciate the finer things in life. As you step into this delightful abode, a wood-burning fireplace welcomes you, creating a cozy ambiance perfect for intimate gatherings or a quiet evening in. The sunroom beckons, providing a tranquil space flooded with natural light, ideal for indulging in a good book, practicing hobbies, or simply savoring a moment of relaxation. Practicality meets style with a brand-new water heater and HVAC system, ensuring efficiency and peace of mind. Ceiling fans and new shades add a touch of contemporary flair to the interior, creating a modern retreat that you'll be proud to call home. Beyond your doorstep, the Renaissance Club offers a vibrant social scene, with a club house, outdoor pool, tennis courts, and barbecue court just steps away. Dive into a refreshing swim, engage in a friendly match, or host a barbecue party – the options are endless. Plus, designated parking adds convenience to your lifestyle. The allure of this villa extends outdoors to a charming front patio, where you can bask in the beauty of the surrounding greenery. Skylights throughout in the living room bathe the interiors in natural light, creating a lively and uplifting atmosphere. Convenience is key, with shopping destinations just around the corner, the shore within easy reach, and the bustling city nearby. Whether you're in the mood for a day of retail therapy, a beach escape, or a night out on the town, everything is within your grasp. Don't miss the opportunity to make this haven your own – where comfort meets community, and every day feels like a vacation. Experience the joy of Renaissance Club living – schedule your viewing today and step into a world of carefree bliss!

    Zillow last checked:

    Listing updated:

    Listed by:

    Elena Gut 856-220-5714,

    EXP Realty, LLC

    Bought with:

    Jeremiah F Kobelka, 1757497

    Real Broker, LLC

    Lauren Cole

    Real Broker, LLC

    Source: Bright MLS,MLS#: NJBL2059434MLS Logo

    Facts & features

    Interior

    Bedrooms & bathrooms
    • Bedrooms: 2
    • Bathrooms: 2
    • Full bathrooms: 2
    • Main level bathrooms: 2
    • Main level bedrooms: 2
    Basement
    • Area: 0
    Heating
    • Forced Air, Electric
    Cooling
    • Central Air, Electric
    Appliances
    • Included: Dishwasher, Dryer, Microwave, Self Cleaning Oven, Oven/Range - Electric, Refrigerator, Washer, Water Heater, Electric Water Heater
    Features
    • Ceiling Fan(s), Combination Dining/Living, Eat-in Kitchen, Pantry, Recessed Lighting, Walk-In Closet(s)
    • Windows: Skylight(s), Window Treatments
    • Has basement: No
    • Number of fireplaces: 1
    • Fireplace features: Corner, Wood Burning, Glass Doors
    Interior area
    • Total structure area: 1,284
    • Total interior livable area: 1,284 sqft
    • Finished area above ground: 1,284
    • Finished area below ground: 0

    Property

    Parking
    • Parking features: Assigned, Lighted, Other
    • Details: Assigned Parking
    Accessibility
    • Accessibility features: None
    Features
    • Levels: One
    • Stories: 1
    • Pool features: Community
    Details
    • Additional structures: Above Grade, Below Grade
    • Parcel number: 2400301 1900001C5609
    • Zoning: RES
    • Special conditions: Standard

    Construction

    Type & style
    • Home type: Townhouse
    • Architectural style: Transitional
    • Property subtype: Townhouse
    Materials
    • Vinyl Siding
    • Foundation: Slab
    Condition
    • New construction: No
    • Year built: 1986

    Utilities & green energy

    • Sewer: Public Sewer
    • Water: Public

    Community & neighborhood

    Senior living
    • Senior community: Yes
    Location
    • Region: Mount Laurel
    • Subdivision: Renaissance Club
    • Municipality: MOUNT LAUREL TWP

    HOA & financial

    Other fees
    • Condo and coop fee: $260 monthly

    Other

    Other facts
    • Listing agreement: Exclusive Right To Sell
    • Listing terms: Cash,Conventional
    • Ownership: Condominium

    Price history

    DateEventPrice
    2/29/2024Sold$290,500+1.9%$226/sqft
    Source: Bright MLS #NJBL2059434 Report a problem
    2/17/2024Pending sale$285,000$222/sqft
    Source: Bright MLS #NJBL2059434 Report a problem
    2/13/2024Contingent$285,000$222/sqft
    Source: Bright MLS #NJBL2059434 Report a problem
    2/1/2024Listed for sale$285,000$222/sqft
    Source: Bright MLS #NJBL2059434 Report a problem

    Public tax history

    Tax history is unavailable.

    Neighborhood: 08054

    Nearby schools

    GreatSchools rating
    Schools provided by the listing agent
    • District: Lenape Regional High

    Source: Bright MLS. This data may not be complete. We recommend contacting the local school district to confirm school assignments for this home.

    Get a cash offer in 3 minutes
    Find out how much your home could sell for in as little as 3 minutes with a no-obligation cash offer.
    Estimated market value
    $322,100
    Get a cash offer in 3 minutes
    Find out how much your home could sell for in as little as 3 minutes with a no-obligation cash offer.
    Estimated market value
    $322,100