Lovingly cared for by the same family for more than 40 years, this charming ranch offers a rare combination of thoughtful updates, exceptional outdoor living, and nearly three-quarters of an acre just minutes from Downtown Raleigh. A beautiful tree-lined driveway welcomes you home, creating a peaceful first impression long before you reach the front porch. Situated on a beautifully landscaped 0.77-acre lot, this 3-bedroom, 1.5-bath home has been meticulously maintained and thoughtfully improved over the years. Recent updates include a brand-new architectural shingle roof on both the home and detached garage, new Velux skylights, and a freshly stained wraparound deck overlooking the private backyard... the perfect place to enjoy your morning coffee, unwind in the evening, or simply watch the birds gather at the feeder they've been visiting for years. Inside, you'll find custom cabinetry, stainless steel appliances, hardwood flooring, crown molding, recessed lighting, abundant built-in storage, and countless thoughtful upgrades that reflect decades of pride in ownership. The spacious kitchen offers generous cabinetry, pantry storage, and quality finishes designed for everyday living. Step outside and discover what truly sets this property apart. The expansive backyard is a gardener's dream, featuring a freshly tilled garden, established grape vines, a charming chicken coop with enclosed run, mature landscaping, a detached storage shed, and a detached garage/workshop with electricity. Whether you're dreaming of gardening, keeping chickens, pursuing hobbies, or simply enjoying your own private retreat, this property offers a lifestyle that's becoming increasingly difficult to find inside Raleigh. Nature lovers will appreciate the neighborhood's direct access to the Neuse River Trail, offering miles of scenic walking, running, and cycling along one of the Triangle's most treasured greenways. Conveniently located just 15 minutes from Downtown Raleigh and only minutes from I-440, I-540, shopping, dining, and everyday conveniences, this home offers the perfect balance of privacy, convenience, and outdoor living. Homes like this don't come along often... lovingly maintained, thoughtfully updated, and ready for its next chapter.
Pending
$299,900
5609 Alta Vista Ct, Raleigh, NC 27610
3beds
1,040sqft
Single Family Residence
Built in 1982
0.77 Acres Lot
$300,100 Zestimate®
$288/sqft
$-- HOA
What's special
Recessed lightingBeautiful tree-lined drivewayCrown moldingHardwood flooringFreshly tilled gardenSpacious kitchenAbundant built-in storage
- 35 days
- 304
- 5
Likely to sell faster than
Zillow last checked:
Listing updated:
Listed by:
Bryan Yurko 919-926-8100,
ERA Live Moore
Source: Doorify MLS,MLS#: 10186208
Facts & features
Interior
Bedrooms & bathrooms
- Bedrooms: 3
- Bathrooms: 2
- Full bathrooms: 1
- 1/2 bathrooms: 1
- Main level bathrooms: 2
- Main level bedrooms: 3
Primary bedroom
- Level: Main
- Area: 162.31 Square Feet
- Dimensions: 13.25 x 12.25
Bedroom 2
- Level: Main
- Area: 135.16 Square Feet
- Dimensions: 13.75 x 9.83
Bedroom 3
- Level: Main
- Area: 88.47 Square Feet
- Dimensions: 9.83 x 9.0
Primary bathroom
- Level: Main
- Area: 21.53 Square Feet
- Dimensions: 5.25 x 4.1
Dining room
- Level: Main
- Area: 103.78 Square Feet
- Dimensions: 11.33 x 9.16
Family room
- Level: Main
- Area: 185.56 Square Feet
- Dimensions: 14.1 x 13.16
Kitchen
- Level: Main
- Area: 89.35 Square Feet
- Dimensions: 10.83 x 8.25
Laundry
- Level: Main
- Area: 13.55 Square Feet
- Dimensions: 5.25 x 2.58
Heating
- Forced Air, Natural Gas
Cooling
- Central Air, Electric
Appliances
- Included: Built-In Electric Range, Dishwasher, Free-Standing Electric Range, Gas Water Heater, Microwave, Plumbed For Ice Maker, Stainless Steel Appliance(s), Water Heater
- Laundry: Laundry Closet, Electric Dryer Hookup, In Kitchen, Washer Hookup
Features
- Bookcases, Ceiling Fan(s), Crown Molding, High Speed Internet, Pantry, Recessed Lighting, Vaulted Ceiling(s), Dining L, Bathtub/Shower Combination
- Flooring: Carpet, Ceramic Tile, Hardwood, Vinyl
- Doors: French Doors
- Windows: Insulated Windows, Skylight(s), Wood Frames
Interior area
- Total structure area: 1,040
- Total interior livable area: 1,040 sqft
- Finished area above ground: 1,040
- Finished area below ground: 0
Property
Parking
- Total spaces: 1
- Parking features: Detached, Driveway, Gravel
- Garage spaces: 1
- Has uncovered spaces: Yes
Features
- Levels: One
- Stories: 1
- Patio & porch: Covered, Deck, Front Porch
- Exterior features: Garden, Other, Private Yard, Rain Gutters, Storage, Fenced Yard
- Fencing: Back Yard,Privacy
- Has view: Yes
- View description: Trees/Woods
Lot
- Size: 0.77 Acres
- Features: Back Yard, Front Yard, Garden, Landscaped, Level, Many Trees, Private
- Residential vegetation: Cleared, Crop(s), Grassed
Details
- Additional structures: Garage(s), Outbuilding, Poultry Coop, Shed(s), Workshop
- Parcel number: 173314449049000 0122935
- Zoning: R-4
- Special conditions: Standard
Construction
Type & style
- Home type: SingleFamily
- Architectural style: Ranch,Traditional
- Property subtype: Single Family Residence
Materials
- Brick, Masonite
- Foundation: Crawlspace
- Roof: Architectural Shingle
Condition
- New construction: No
- Year built: 1982
Utilities & green energy
- Sewer: Septic Tank
- Water: Well, Community Water
- Utilities for property: Electricity Connected, Natural Gas Connected, Water Connected, Septic Connected
Community & HOA
Community
- Security: Security System Leased, Security System
- Subdivision: Riverview North
HOA
- Has HOA: No
Location
- Region: Raleigh
Financial & listing details
- Price per square foot: $288/sqft
- Tax assessed value: $269,897
- Annual tax amount: $1,746
- Date on market: 8/14/2026
- Listing agreement: Exclusive Right To Sell
- Listing terms: Cash,Conventional,FHA,VA Loan
- Road surface type: Asphalt
Estimated market value
$300,100
$285,000 - $315,000
$1,883/mo
Price history
| Date | Event | Price |
|---|---|---|
| 8/17/2026 | Pending sale | $299,900$288/sqft |
Source:  Doorify MLS #10186208 Report a problem Doorify MLS #10186208 Report a problem | ||
| 8/14/2026 | Listed for sale | $299,900+361.4%$288/sqft |
Source: Doorify MLS #10186208 Report a problem | ||
| 3/3/1986 | Sold | $65,000$63/sqft |
Source: Agent Provided Report a problem | ||
Public tax history
| Year | Property taxes | Tax assessment |
|---|---|---|
| 2025 | $1,746 +3% | $269,897 |
| 2024 | $1,696 +34.5% | $269,897 +69.5% |
| 2023 | $1,261 +7.8% | $159,192 |
| 2022 | $1,170 +2.7% | $159,192 |
| 2021 | $1,139 +1.7% | $159,192 |
| 2020 | $1,120 +12.7% | $159,192 +33.5% |
| 2019 | $994 | $119,239 |
| 2018 | $994 +14.5% | $119,239 |
| 2017 | $868 | $119,239 |
| 2016 | -- | $119,239 -0.2% |
| 2015 | $850 | $119,487 |
| 2014 | -- | $119,487 |
| 2013 | -- | $119,487 |
| 2012 | -- | $119,487 |
| 2011 | -- | $119,487 |
| 2010 | -- | $119,487 |
| 2009 | -- | $119,487 |
| 2008 | -- | -- |
| 2007 | -- | -- |
| 2006 | -- | -- |
| 2005 | -- | -- |
| 2004 | -- | -- |
| 2003 | -- | -- |
| 2002 | -- | -- |
| 2001 | -- | -- |
Find assessor info on the county website
Monthly payment
Est. payment
Payment breakdown
Explore the cost of this home by adjusting the details. Changes won't be saved.Climate risks
Neighborhood: 27610
Nearby schools
Schools provided by the listing agent
- Elementary: Wake - Rogers Lane Elementary School
- Middle: Wake - River Bend Middle School
- High: Wake - Knightdale High
Source: Doorify MLS. This data may not be complete. We recommend contacting the local school district to confirm school assignments for this home.
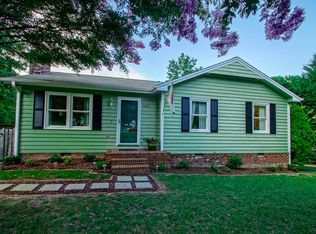
Similar homes
- $335,0003 bd2 ba1.2k sqft913 Greenwich St, Raleigh, NC 27610For Sale

 MLS ID #10192055, Lee Rand. Doorify MLS
 - $299,0003 bd2 ba1.2k sqft300 Ellen Dr, Knightdale, NC 27545For Sale
 MLS ID #10156055, Dreama Blankenship. Doorify MLS
 - $299,9003 bd2 ba1.1k sqft107 Twain Dr, Garner, NC 27529For Sale
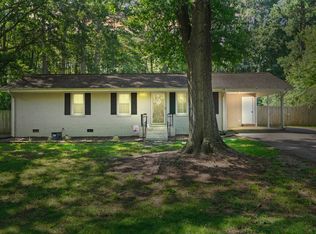 MLS ID #10183709, Jeanna Reeves. Doorify MLS
 - $314,9993 bd3 ba1.3k sqft4605 Ellsmere Ln, Raleigh, NC 27604For Sale
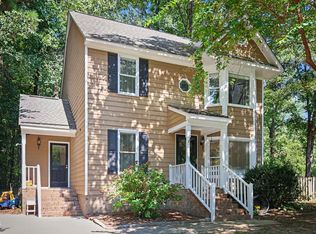 MLS ID #10190380, Jessica Faith Smith Ninaber. Doorify MLS
 - $359,0003 bd1 ba1k sqft2120 Millbank St, Raleigh, NC 27610For SaleMLS ID #10192310, Jamie Ferguson. Doorify MLS
- $295,0003 bd2 ba1.3k sqft5417 Trenburg Ct, Knightdale, NC 27545For SaleMLS ID #10190752, Dolores Ximena Espinosa Rosero. Doorify MLS
- $375,0003 bd2 ba1.1k sqft2744 Milburnie Rd, Raleigh, NC 27610For SaleMLS ID #10187809, Juan David Agudelo. Doorify MLS
- $329,9003 bd2 ba1.3k sqft2612 Edgemont Rd, Wendell, NC 27591For SaleMLS ID #10192283, Stephanie Anson. Doorify MLS
- $299,9003 bd2 ba1.3k sqft1508 Harth Dr, Garner, NC 27529For SaleMLS ID #10180639, Colleen Terbet Sain. Doorify MLS
- $340,0003 bd2 ba1.4k sqft4952 Liverpool Ln, Raleigh, NC 27604For SaleMLS ID #10159928, Martha Walker Neese. Doorify MLS
- $299,9003 bd2 ba1.1k sqft10601 Fanny Brown Rd, Raleigh, NC 27603For SaleMLS ID #10152731, Susan Doninger Greer. Doorify MLS
- $284,9003 bd1 ba1.2k sqft320 Bainbridge Cir, Garner, NC 27529For SaleMLS ID #10161313, Vicky Loredo. Doorify MLS
- $317,0003 bd2 ba1.2k sqft3500 Castlegate Dr, Raleigh, NC 27616For SaleMLS ID #10178036, Dana Ellington. Doorify MLS
- $319,9003 bd2 ba1.5k sqft137 Georgetowne Dr, Clayton, NC 27520For SaleMLS ID #10193034, Marie Baldwin. Doorify MLS
- $315,9003 bd2 ba1.3k sqft725 Colonial Dr, Raleigh, NC 27603For SaleMLS ID #10174246, Don Gomez. Doorify MLS
- $345,0003 bd2 ba1.1k sqft3833 Lodgepole Ln, Raleigh, NC 27616For SaleMLS ID #10190101, Susen Darst. Doorify MLS
- $320,0003 bd2 ba1.2k sqft1028 Forest Glen Dr, Raleigh, NC 27603For SaleMLS ID #10176148, Lauren Stratton. Doorify MLS
- $325,0003 bd2 ba1.2k sqft106 Zircon Ln, Knightdale, NC 27545For SaleMLS ID #10190341, Tika Simpson. Doorify MLS
- $299,0003 bd2 ba1.1k sqft924 Big Bend Ct, Wake Forest, NC 27587For SaleMLS ID #10175197, Aiyana Lutkiewicz. Doorify MLS
- $298,0003 bd2 ba1.2k sqft46 Richmond Dr, Clayton, NC 27527For SaleMLS ID #10174679, Sherry Byrd. Doorify MLS
