Offers Received. Offer Deadline- Monday Dec 4th 12:00PM.
Welcome home to 5609 Ammons, a meticulously maintained home in the heart of Haltom City, Texas. This charming residence has undergone significant upgrades, ensuring modern comfort and style for the next lucky homeowners. Upgrades include: New AC Condenser installed and tree maintenance in November 2023. All new laminate floors, paint throughout the home as well as stylish kitchen and master bath remodels in 2021. A new water heater was installed in 2020 and a new fuse panel was installed in 2018. Conveniently located, well-maintained, spacious living areas, abundant natural light, and a large backyard are just a few of the highlights. Create lasting memories in this inviting outdoor space, perfect for enjoying dining and entertaining, while large enough for activities for the kids. Experience the perfect blend of modern living and timeless charm without the hassle or cost of renovations with this turnkey home.
Sold
Price Unknown
5609 Ammons St, Haltom City, TX 76117
3beds
1,361sqft
Single Family Residence
Built in 1960
8,450 Square Feet Lot
$264,500 Zestimate®
$--/sqft
$1,999 Estimated rent
Home value
$264,500
$251,000 - $278,000
$1,999/mo
Zestimate® history
Owner options
List your home for rent
$1,999/mo
Rent Zestimate®
Find your next renter with Zillow Rental Manager. Plus, with online applications, you can quickly screen prospective tenants – for free.
$1,999/mo
Rent Zestimate®
Refinance and save
Refinancing to a lower rate could help reduce your monthly payments and save thousands over the life of the loan.
Explore your selling options
Work with a Zillow partner agent
Leverage their expertise and Zillow's premium Showcase listings to get your home seen by more buyers.
Get startedList with your own agent
Get your home in front of millions of buyers by listing it on Zillow.
Learn how to do itSell it yourself
Take full control of how buyers see your home on Zillow by listing For Sale by Owner (FSBO).
List your homeWhat's special
Modern livingLarge backyardModern comfortMeticulously maintained homePaint throughoutTimeless charmNew water heater
Zillow last checked:
Listing updated:
Listed by:
Matthew Hudson 0711782 214-394-7046,
Monument Realty 214-705-7827
Bought with:
Zack Sanchez
Su Kaza Realty, LLC
Source: NTREIS,MLS#: 20480908
Facts & features
Interior
Bedrooms & bathrooms
- Bedrooms: 3
- Bathrooms: 2
- Full bathrooms: 2
Primary bedroom
- Features: En Suite Bathroom, Linen Closet, Walk-In Closet(s)
- Level: First
- Dimensions: 15 x 11
Bedroom
- Features: Ceiling Fan(s)
- Level: First
- Dimensions: 11 x 11
Bedroom
- Features: Ceiling Fan(s)
- Level: First
- Dimensions: 11 x 11
Primary bathroom
- Level: First
- Dimensions: 7 x 6
Dining room
- Level: First
- Dimensions: 16 x 14
Other
- Level: First
- Dimensions: 7 x 5
Kitchen
- Features: Breakfast Bar, Built-in Features, Kitchen Island, Stone Counters
- Level: First
- Dimensions: 16 x 8
Living room
- Level: First
- Dimensions: 18 x 17
Heating
- Central, Natural Gas
Cooling
- Central Air, Electric
Appliances
- Included: Dishwasher, Electric Cooktop
Features
- Decorative/Designer Lighting Fixtures, High Speed Internet, Pantry, Cable TV
- Flooring: Laminate, Tile
- Has basement: No
- Has fireplace: No
- Fireplace features: None
Interior area
- Total interior livable area: 1,361 sqft
Property
Parking
- Total spaces: 2
- Parking features: Door-Single, Garage Faces Front, Garage
- Garage spaces: 2
Features
- Levels: One
- Stories: 1
- Patio & porch: Covered, Front Porch
- Pool features: None
- Fencing: Wood
Lot
- Size: 8,450 Square Feet
- Features: Back Yard, Interior Lot, Lawn, Few Trees
Details
- Parcel number: 00345725
Construction
Type & style
- Home type: SingleFamily
- Architectural style: Traditional,Detached
- Property subtype: Single Family Residence
Materials
- Brick, Wood Siding
- Foundation: Slab
- Roof: Composition
Condition
- Year built: 1960
Utilities & green energy
- Sewer: Public Sewer
- Water: Public
- Utilities for property: Sewer Available, Water Available, Cable Available
Community & HOA
Community
- Security: Carbon Monoxide Detector(s), Smoke Detector(s)
- Subdivision: Browning Heights East
HOA
- Has HOA: No
Location
- Region: Haltom City
Financial & listing details
- Tax assessed value: $267,051
- Annual tax amount: $5,835
- Date on market: 11/29/2023
- Cumulative days on market: 5 days
- Listing terms: Cash,Conventional,FHA,VA Loan
- Exclusions: Curtain Rods
Price history
| Date | Event | Price |
|---|---|---|
| 12/27/2023 | Sold | -- |
Source: NTREIS #20480908 Report a problem | ||
| 12/8/2023 | Pending sale | $260,000$191/sqft |
Source: NTREIS #20480908 Report a problem | ||
| 12/5/2023 | Contingent | $260,000$191/sqft |
Source: NTREIS #20480908 Report a problem | ||
| 11/29/2023 | Listed for sale | $260,000+53.8%$191/sqft |
Source: NTREIS #20480908 Report a problem | ||
| 10/27/2018 | Listing removed | $169,000$124/sqft |
Source: Keller Williams Arlington #13911190 Report a problem | ||
| 10/27/2018 | Listed for sale | $169,000$124/sqft |
Source: Keller Williams Arlington #13911190 Report a problem | ||
| 10/25/2018 | Sold | -- |
Source: Agent Provided Report a problem | ||
| 8/21/2018 | Pending sale | $169,000$124/sqft |
Source: Keller Williams Arlington #13911190 Report a problem | ||
| 8/12/2018 | Listed for sale | $169,000$124/sqft |
Source: Keller Williams Arlington #13911190 Report a problem | ||
Public tax history
| Year | Property taxes | Tax assessment |
|---|---|---|
| 2025 | $5,227 -13.4% | $267,051 |
| 2024 | $6,039 +53.3% | $267,051 +0.1% |
| 2023 | $3,938 -15.5% | $266,729 +7.6% |
| 2022 | $4,662 +2.3% | $247,890 +24.2% |
| 2021 | $4,558 +8% | $199,539 +12.3% |
| 2020 | $4,219 -0.6% | $177,723 -0.5% |
| 2019 | $4,245 +30.8% | $178,529 +48.6% |
| 2018 | $3,245 +409% | $120,125 +10% |
| 2017 | $638 +3% | $109,196 +10% |
| 2016 | $619 -16.5% | $99,228 +22.7% |
| 2015 | $741 | $80,900 |
| 2014 | $741 | $80,900 |
| 2013 | -- | $80,900 -0.2% |
| 2012 | -- | $81,100 |
| 2011 | -- | $81,100 -0.6% |
| 2010 | -- | $81,600 -8% |
| 2009 | -- | $88,700 |
| 2008 | -- | $88,700 +8.3% |
| 2007 | -- | $81,900 |
| 2006 | -- | $81,900 |
| 2005 | -- | $81,900 |
| 2004 | -- | $81,900 |
| 2003 | -- | $81,900 +3.1% |
| 2002 | -- | $79,400 +19.6% |
| 2001 | -- | $66,400 |
Find assessor info on the county website
Neighborhood: Browning Heights
Nearby homes
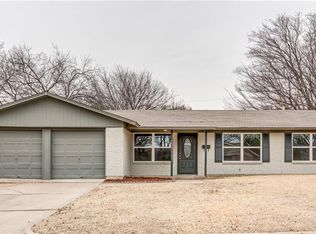
- $248,1003 bd2 ba1.2k sqft5605 Ammons St, Haltom City, TX 76117Off Market
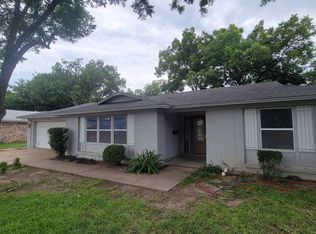
- $236,3003 bd2 ba1.8k sqft5613 Ammons St, Haltom City, TX 76117Off Market
- $211,6003 bd2 ba1.5k sqft5608 Bonnie Wayne St, Haltom City, TX 76117Off Market

- $235,0003 bd2 ba1.4k sqft5604 Bonnie Wayne St, Haltom City, TX 76117Off Market
- $320,1004 bd2 ba2.5k sqft5612 Bonnie Wayne St, Fort Worth, TX 76117Off Market
- $237,1003 bd2 ba1.4k sqft5617 Ammons St, Fort Worth, TX 76117Off Market
- $--3 bd2 ba1.4k sqft5601 Ammons St, Haltom City, TX 76117Sold
- $228,8003 bd2 ba1.3k sqft5608 Ammons St, Fort Worth, TX 76117Off Market
Nearby schools
GreatSchools rating
- 5/10O.H. Stowe Elementary SchoolGrades: PK-5Distance: 0.4 mi
- 4/10North Oaks Middle SchoolGrades: 6-8Distance: 0.9 mi
- 4/10Haltom High SchoolGrades: 9-12Distance: 1.7 mi
Schools provided by the listing agent
- Elementary: Stowe
- Middle: Northoaks
- High: Haltom
- District: Birdville ISD
Source: NTREIS. This data may not be complete. We recommend contacting the local school district to confirm school assignments for this home.
Get a cash offer in 3 minutes
Find out how much your home could sell for in as little as 3 minutes with a no-obligation cash offer.
Estimated market value
$264,500
Get a cash offer in 3 minutes
Find out how much your home could sell for in as little as 3 minutes with a no-obligation cash offer.
Estimated market value
$264,500
- Texas
- Tarrant County
- Haltom City
- 76117
- Browning Heights
- 5609 Ammons St
Nearby cities
Nearby neighborhoods
Nearby zip codes
Other Haltom City Topics
