5609 Aviator Dr. is conveniently located in the Base Meadows subdivision just minutes from Little Rock Air Force Base. This 3 bedroom, 2 bathroom home offers approximately 1,657 square feet with a functional layout and modern updates throughout. The kitchen has been updated with beautiful countertops, updated cabinetry, and a clean, modern feel that flows well into the main living areas. Spacious bedrooms, comfortable living space, and a convenient location make this home a great option for buyers looking to be close to shopping, dining, schools, and the base. Agents, please see remarks. Seller willing to pay for a new roof with acceptable offer.
Active
Price cut: $2K (8/28)
$247,900
5609 Aviator Dr, Jacksonville, AR 72076
3beds
1,657sqft
Single Family Residence
Built in 2009
9,147 Square Feet Lot
$247,100 Zestimate®
$150/sqft
$-- HOA
What's special
Modern updates throughoutSpacious bedroomsFunctional layoutComfortable living spaceUpdated cabinetry
- 66 days
- 202
- 18
Zillow last checked:
Listing updated:
Listed by:
Mindy Strand 501-613-4663,
RE/MAX Homefinders 501-982-2159,
Nicholas Priest 501-985-4199,
RE/MAX Homefinders
Source: CARMLS,MLS#: 26026657
Facts & features
Interior
Bedrooms & bathrooms
- Bedrooms: 3
- Bathrooms: 2
- Full bathrooms: 2
Rooms
- Room types: Great Room
Dining room
- Features: Eat-in Kitchen, Separate Breakfast Rm, Kitchen/Dining Combo
Heating
- Natural Gas
Cooling
- Electric
Appliances
- Included: Free-Standing Range, Microwave, Surface Range, Dishwasher, Disposal, Plumbed For Ice Maker, Gas Water Heater
- Laundry: Washer Hookup, Electric Dryer Hookup, Laundry Room
Features
- Walk-In Closet(s), Ceiling Fan(s), Walk-in Shower, Wired for Data, Pantry, Sheet Rock, Sheet Rock Ceiling, Primary Bedroom/Main Lv, Primary Bedroom Apart, All Bedrooms Down, 3 Bedrooms Same Level
- Flooring: Carpet, Wood, Tile
- Doors: Insulated Doors
- Windows: Insulated Windows
- Has fireplace: Yes
- Fireplace features: Gas Starter, Gas Logs Present
Interior area
- Total structure area: 1,657
- Total interior livable area: 1,657 sqft
Property
Parking
- Total spaces: 2
- Parking features: Garage, Two Car, Garage Door Opener
- Has garage: Yes
Features
- Levels: One
- Stories: 1
- Patio & porch: Deck, Porch
- Exterior features: Rain Gutters
- Fencing: Full,Wood
Lot
- Size: 9,147 Square Feet
- Dimensions: 70 x 130
- Features: Sloped, Level, Subdivided
Details
- Parcel number: 22J0150315200
Construction
Type & style
- Home type: SingleFamily
- Architectural style: Traditional
- Property subtype: Single Family Residence
Materials
- Brick
- Foundation: Slab
- Roof: Shingle
Condition
- New construction: No
- Year built: 2009
Utilities & green energy
- Electric: Electric-Co-op
- Gas: Gas-Natural
- Sewer: Public Sewer
- Water: Public
- Utilities for property: Natural Gas Connected, Cable Connected
Green energy
- Energy efficient items: Doors
Community & HOA
Community
- Subdivision: BASE MEADOWS ADDN
HOA
- Has HOA: No
Location
- Region: Jacksonville
Financial & listing details
- Price per square foot: $150/sqft
- Tax assessed value: $201,655
- Annual tax amount: $2,476
- Date on market: 7/2/2026
- Listing terms: VA Loan,FHA,Conventional,Cash
- Road surface type: Paved
Estimated market value
$247,100
$235,000 - $259,000
$1,896/mo
Price history
| Date | Event | Price |
|---|---|---|
| 8/28/2026 | Price change | $247,900-0.8%$150/sqft |
Source:  CARMLS #26026657 Report a problem CARMLS #26026657 Report a problem | ||
| 8/8/2026 | Price change | $249,900-2%$151/sqft |
Source: CARMLS #26026657 Report a problem | ||
| 7/2/2026 | Listed for sale | $254,900-1.9%$154/sqft |
Source: CARMLS #26026657 Report a problem | ||
| 7/1/2026 | Listing removed | $259,900$157/sqft |
Source: CARMLS #26006787 Report a problem | ||
| 5/28/2026 | Price change | $259,9000%$157/sqft |
Source: CARMLS #26006787 Report a problem | ||
| 2/22/2026 | Listed for sale | $260,000$157/sqft |
Source: CARMLS #26006787 Report a problem | ||
| 2/20/2026 | Listing removed | $260,000$157/sqft |
Source: CARMLS #25045595 Report a problem | ||
| 1/11/2026 | Price change | $260,000-1.9%$157/sqft |
Source: CARMLS #25045595 Report a problem | ||
| 11/14/2025 | Listed for sale | $265,000+20.5%$160/sqft |
Source: CARMLS #25045595 Report a problem | ||
| 10/4/2021 | Sold | $220,000+4.8%$133/sqft |
Source: CARMLS #21027509 Report a problem | ||
| 8/24/2021 | Listed for sale | $209,900+27.2%$127/sqft |
Source: CARMLS #21027509 Report a problem | ||
| 5/5/2016 | Listing removed | $1,275$1/sqft |
Source: Callahan Real Estate, Inc Report a problem | ||
| 2/4/2016 | Listed for rent | $1,275$1/sqft |
Source: Callahan Real Estate, Inc Report a problem | ||
| 4/9/2015 | Listing removed | $1,275$1/sqft |
Source: Callahan Real Estate, Inc Report a problem | ||
| 3/14/2015 | Price change | $1,275-5.6%$1/sqft |
Source: Callahan Real Estate, Inc Report a problem | ||
| 8/30/2012 | Listed for rent | $1,350$1/sqft |
Source: Callahan Real Estate, Inc Report a problem | ||
| 5/13/2009 | Sold | $165,000$100/sqft |
Source: Public Record Report a problem | ||
Public tax history
| Year | Property taxes | Tax assessment |
|---|---|---|
| 2025 | $2,476 | $40,331 |
| 2024 | $2,476 | $40,331 |
| 2023 | $2,476 | $40,331 |
| 2022 | $2,476 +43.6% | $40,331 +18% |
| 2021 | $1,724 -17.4% | $34,190 |
| 2020 | $2,088 | $34,190 |
| 2019 | $2,088 -0.2% | $34,190 |
| 2018 | $2,092 +4.7% | $34,190 |
| 2017 | $1,998 | $34,190 +11.1% |
| 2016 | $1,998 +20.7% | $30,770 |
| 2015 | $1,655 | $30,770 |
| 2014 | $1,655 | $30,770 |
| 2013 | $1,655 | $30,770 |
| 2012 | -- | $30,770 -7.2% |
| 2011 | -- | $33,140 -25% |
| 2010 | -- | $44,158 +717.7% |
| 2009 | -- | $5,400 |
Find assessor info on the county website
Monthly payment
Est. payment
Payment breakdown
Explore the cost of this home by adjusting the details. Changes won't be saved.Climate risks
Neighborhood: 72076

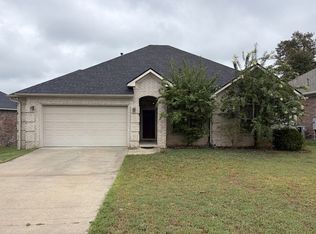

Similar homes
- $275,0004 bd2 ba1.8k sqft1729 Pilot Ct, Jacksonville, AR 72076For Sale
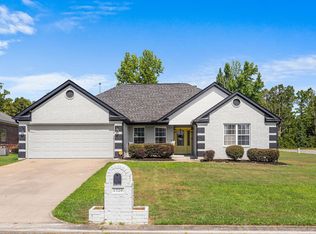
 MLS ID #26029947, Danielle M Newton-Hunt, PorchLight Realty. CARMLS
 - $284,8003 bd2 ba1.8k sqft1917 Reveille Cir, Jacksonville, AR 72076For Sale
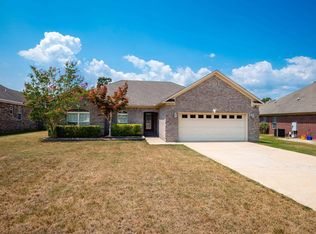 MLS ID #26032099, Rocky Herman, Access Realty, Inc.. CARMLS
 - $285,0004 bd2 ba1.8k sqft5501 Aviator Dr, Jacksonville, AR 72076For Sale
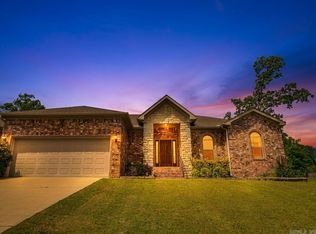 MLS ID #26026494, Sierra Keane, Edge Realty. CARMLS
 - $230,0003 bd2 ba1.4k sqft1504 Sheridan Dr, Jacksonville, AR 72076For Sale
 MLS ID #26027852, Angel L Hills, Crye-Leike Realtors Financial Centre Branch. CARMLS
 - $270,0003 bd2 ba2k sqft105 Bucky Beaver Dr, Jacksonville, AR 72076For SaleMLS ID #26034945, Mindy Strand, RE/MAX Homefinders. CARMLS
- $230,0003 bd2 ba1.7k sqft917 Mesquite Trl, Jacksonville, AR 72076For SaleMLS ID #26034798, LuAnn Campbell, Crye-Leike REALTORS Cabot Branch. CARMLS
- $249,9003 bd2 ba1.5k sqft8060 Nora Ln, Sherwood, AR 72120For SaleMLS ID #26027016, Cortney Golden, Michele Phillips & Co. Realtors. CARMLS
- $215,0003 bd2 ba1.4k sqft913 Mesquite Trl, Jacksonville, AR 72076For SaleMLS ID #26029730, Kelly Tedder, PorchLight Realty. CARMLS
- $338,0003 bd2 ba1.8k sqft1316 Prudence, Jacksonville, AR 72076For SaleMLS ID #26034565, Janice M Garry, Truman Ball Real Estate. CARMLS
- $219,0003 bd2 ba1.4k sqft7809 Hayley Dr, Sherwood, AR 72120For SaleMLS ID #26034735, Maria Olmos, Ownit Global Property Group. CARMLS
- $195,0004 bd2 ba2.1k sqft3401 N Ridge Dr, Jacksonville, AR 72076For SaleMLS ID #26034328, Jessica Champion, CBRPM Group. CARMLS
- $244,9003 bd2 ba1.5k sqft10791 Stoneridge Dr, Sherwood, AR 72120For SaleMLS ID #26034801, Natalie Miller, Keller Williams Realty. CARMLS
- $255,0003 bd2 ba1.8k sqft10733 Stoneridge Dr, Sherwood, AR 72120For SaleMLS ID #26031276, Tamarcus L Hill, CBRPM Maumelle. CARMLS
- $245,0003 bd2 ba1.5k sqft3100 Fern Cv S, Sherwood, AR 72120For SaleMLS ID #26013001, Brenda E Rhoads, Crye-Leike REALTORS NLR Branch. CARMLS
- $259,9003 bd2 ba1.6k sqft3044 Woodruff Creek Dr, Sherwood, AR 72120For SaleMLS ID #26027637, Michael Couch, CBRPM Group. CARMLS
- $235,0003 bd2 ba1.5k sqft2422 Bluestone Dr, Cabot, AR 72023For SaleMLS ID #26034540, Laura D Westendorf, Engel & Volkers. CARMLS
- $215,0003 bd2 ba1.2k sqft11025 Denton Rd, Sherwood, AR 72120For SaleMLS ID #26030823, Kerry Dare, Crye-Leike REALTORS NLR Branch. CARMLS
- $260,0003 bd2 ba1.6k sqft17 Robin Ln, Cabot, AR 72023For SaleMLS ID #26034876, Kimberly Pearce, Crye-Leike REALTORS Cabot Branch. CARMLS
- $299,9003 bd2 ba2k sqft4100 Austin Lakes Cir, Sherwood, AR 72120For SaleMLS ID #26030728, Kimberly Delorenzo, IRealty Arkansas - Cabot. CARMLS
- $244,9004 bd2 ba1.5k sqft13 Trinity Dr, Cabot, AR 72023For SaleMLS ID #26033363, Andrea L Duckert, Compass Rose Realty. CARMLS
