Welcome to The Estates of Bradbe Forest! This beautiful 5 acre private home boasts 5 bedrooms, detached & attached garage, geothermal heat & air, all on a stunning lot. On the first floor you have a great room attached to the spacious kitchen with an island in the middle. The vast array of windows lets in all the natural light, with picturesque views of the surrounding lot. From the kitchen there are patio doors leading out to the raised deck with glass surroundings, perfect way to enjoy the outside scenery. The functional laundry room situated off the kitchen. Enjoy the first floor primary bedroom with private walk in bathroom and closet. Three bedrooms are found on the second floor with two full bathrooms. This house also has a finished walkout basement... There is an additional bedroom with built in egress window. If the great room on the first floor wasn't enough the spacious basement has plenty of room to relax and kickback. A full family room with a potential office, study or playroom. The basement also has a kitchenette area for your entertaining too. With convenient access to major road ways Bradbe Meadows has everything you need. Efficient living, tons of space, multiple bedrooms, wooded privacy, open land, abundance of parking & storage, and some of the best views you could ask for! Call for a showing today and come see this haven for yourself.
Sold for $825,000
Tax assessed value
$825,000
5609 Bradbe Meadows Way, Fisherville, KY 40023
5beds
4,514sqft
Single Family Residence
Built in 2005
5 Acres Lot
$896,900 Zestimate®
$183/sqft
$4,695 Estimated rent
Home value
$896,900
$843,000 - $960,000
$4,695/mo
Zestimate® history
Owner options
List your home for rent
$4,695/mo
Rent Zestimate®
Find your next renter with Zillow Rental Manager. Plus, with online applications, you can quickly screen prospective tenants – for free.
$4,695/mo
Rent Zestimate®
Refinance and save
$5,742/mo
Est. payment
Refinancing to a lower rate could help reduce your monthly payments and save thousands over the life of the loan.
$5,742/mo
Est. payment
Explore your selling options
Work with a Zillow partner agent
Leverage their expertise and Zillow's premium Showcase listings to get your home seen by more buyers.
Get startedList with your own agent
Get your home in front of millions of buyers by listing it on Zillow.
Learn how to do itSell it yourself
Take full control of how buyers see your home on Zillow by listing For Sale by Owner (FSBO).
List your homeWhat's special
Zillow last checked:
Listing updated:
Listed by:
Alex Degg 502-439-9821,
EXP Realty LLC,
Elizabeth Monarch 502-551-1286
Bought with:
Jaime Delgado, 207448
The Breland Group
Source: Metro Search Inc. LLC DBA Apex MLS,MLS#: 1666649
Facts & features
Interior
Bedrooms & bathrooms
- Bedrooms: 5
- Bathrooms: 5
- Full bathrooms: 4
- 1/2 bathrooms: 1
Primary bedroom
- Level: First
- Area: 248.52
- Dimensions: 19.25 x 12.91
Bedroom
- Level: Second
- Area: 172.09
- Dimensions: 13.33 x 12.91
Bedroom
- Level: Second
- Area: 172.09
- Dimensions: 13.33 x 12.91
Bedroom
- Level: Second
- Area: 202.22
- Dimensions: 15.08 x 13.41
Bedroom
- Level: Basement
- Area: 185.44
- Dimensions: 15.25 x 12.16
Primary bathroom
- Level: First
- Area: 230.96
- Dimensions: 21.83 x 10.58
Half bathroom
- Level: First
- Area: 24.15
- Dimensions: 5.00 x 4.83
Full bathroom
- Level: Second
- Area: 55.55
- Dimensions: 11.50 x 4.83
Full bathroom
- Level: Second
- Area: 65.45
- Dimensions: 4.91 x 13.33
Dining room
- Level: First
- Area: 161.38
- Dimensions: 12.91 x 12.50
Exercise room
- Level: Basement
- Area: 295.38
- Dimensions: 16.41 x 18.00
Family room
- Level: Basement
- Area: 273.39
- Dimensions: 16.41 x 16.66
Game room
- Level: Basement
- Area: 201.02
- Dimensions: 16.41 x 12.25
Great room
- Level: First
- Area: 317.22
- Dimensions: 18.66 x 17.00
Kitchen
- Description: Eat In
- Level: First
- Area: 192.17
- Dimensions: 14.33 x 13.41
Laundry
- Level: First
- Area: 109.23
- Dimensions: 7.58 x 14.41
Other
- Description: Unfinished Storage Room
- Level: Basement
- Area: 283.92
- Dimensions: 24.00 x 11.83
Other
- Description: Mechanicals/Control Room
- Level: Basement
- Area: 103.36
- Dimensions: 8.50 x 12.16
Heating
- Geothermal
Cooling
- Central Air
Features
- Basement: Finished,Walkout Finished
- Has fireplace: No
Interior area
- Total structure area: 2,914
- Total interior livable area: 4,514 sqft
- Finished area above ground: 2,914
- Finished area below ground: 1,600
Property
Parking
- Total spaces: 5
- Parking features: Attached, Entry Side, Driveway
- Attached garage spaces: 5
- Has uncovered spaces: Yes
Features
- Stories: 2
- Patio & porch: Deck, Patio
- Exterior features: Balcony
- Fencing: None
Lot
- Size: 5 Acres
- Features: Covt/Restr, Cleared, Dead End, Wooded
Details
- Additional structures: Outbuilding
- Parcel number: 0
Construction
Type & style
- Home type: SingleFamily
- Architectural style: Traditional
- Property subtype: Single Family Residence
Materials
- Wood Frame, Brick, Stone
- Foundation: Concrete Perimeter
- Roof: Shingle
Condition
- Year built: 2005
Utilities & green energy
- Sewer: Septic Tank
- Water: Public
- Utilities for property: Electricity Connected
Green energy
- Energy generation: GeoThermal
Community & HOA
Community
- Subdivision: Estates Of Bradbe Forest
HOA
- Has HOA: Yes
- HOA fee: $650 annually
Location
- Region: Fisherville
Financial & listing details
- Price per square foot: $183/sqft
- Tax assessed value: $825,000
- Annual tax amount: $9,248
- Date on market: 7/26/2024
- Electric utility on property: Yes
Price history
| Date | Event | Price |
|---|---|---|
| 10/23/2024 | Sold | $825,000-5.7%$183/sqft |
Source:  Metro Search Inc. LLC DBA Apex MLS #1666649 Report a problem Metro Search Inc. LLC DBA Apex MLS #1666649 Report a problem | ||
| 9/30/2024 | Pending sale | $875,000$194/sqft |
Source: Metro Search Inc. LLC DBA Apex MLS #1666649 Report a problem | ||
| 9/9/2024 | Contingent | $875,000$194/sqft |
Source: Metro Search Inc. LLC DBA Apex MLS #1666649 Report a problem | ||
| 8/14/2024 | Price change | $875,000-2.8%$194/sqft |
Source: Metro Search Inc. LLC DBA Apex MLS #1666649 Report a problem | ||
| 7/26/2024 | Listed for sale | $900,000+44%$199/sqft |
Source: Metro Search Inc. LLC DBA Apex MLS #1666649 Report a problem | ||
| 5/9/2019 | Sold | $625,000-0.8%$138/sqft |
Source: Metro Search Inc. LLC DBA Apex MLS #1527150 Report a problem | ||
| 3/12/2019 | Pending sale | $629,950$140/sqft |
Source: Keller Williams Realty Louisville East #1521257 Report a problem | ||
| 2/5/2019 | Price change | $629,950-0.8%$140/sqft |
Source: Keller Williams Realty Louisville East #1521257 Report a problem | ||
| 1/21/2019 | Price change | $635,000-0.6%$141/sqft |
Source: Keller Williams Realty Louisville East #1521257 Report a problem | ||
| 10/22/2018 | Price change | $639,000-1.7%$142/sqft |
Source: Keller Williams Realty Louisville East #1514551 Report a problem | ||
| 9/14/2018 | Listed for sale | $649,950$144/sqft |
Source: Keller Williams Realty Louisville East #1514551 Report a problem | ||
| 8/14/2018 | Listing removed | $649,950$144/sqft |
Source: Canfield Realty Group, LLC #1505583 Report a problem | ||
| 6/8/2018 | Listed for sale | $649,950-18.7%$144/sqft |
Source: Canfield Realty Group, LLC #1505583 Report a problem | ||
| 5/17/2017 | Listing removed | $799,500$177/sqft |
Source: Owner Report a problem | ||
| 2/9/2017 | Listed for sale | $799,500+51.6%$177/sqft |
Source: Owner Report a problem | ||
| 3/28/2006 | Sold | $527,409+402.3%$117/sqft |
Source: Public Record Report a problem | ||
| 12/22/2005 | Sold | $105,000$23/sqft |
Source: Public Record Report a problem | ||
Public tax history
| Year | Property taxes | Tax assessment |
|---|---|---|
| 2025 | $9,248 +22.8% | $825,000 +25.5% |
| 2024 | $7,529 +2.3% | $657,560 +5.2% |
| 2023 | $7,363 -0.3% | $625,000 |
| 2022 | $7,388 -6.6% | $625,000 |
| 2021 | $7,906 +7.5% | $625,000 |
| 2020 | $7,356 | $625,000 +5.9% |
| 2019 | $7,356 +16.5% | $590,050 |
| 2018 | $6,316 | $590,050 |
| 2017 | $6,316 +12% | $590,050 +4.6% |
| 2013 | $5,641 | $564,080 |
| 2011 | $5,641 | $564,080 |
| 2010 | $5,641 | $564,080 |
| 2009 | $5,641 | $564,080 |
| 2007 | -- | $564,080 +47.7% |
| 2006 | -- | $381,900 +660.9% |
| 2005 | -- | $50,190 |
| 2004 | -- | $50,190 |
Find assessor info on the county website
Neighborhood: Fisherville
Nearby homes
- $1,034,7003 bd4 ba4.1k sqft5607 Bradbe Meadows Way, Fisherville, KY 40023Off Market
- $983,2007 bd5 ba5.2k sqft5706 Bradbe Forest Ln, Fisherville, KY 40023Off Market
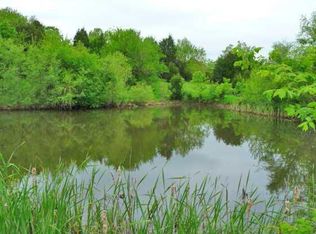
- $793,2005 bd4 ba5.2k sqft5706 Bradbe Forest Drive, Fisherville, KY 40026Off Market
- $1,033,5004 bd4 ba5.3k sqft5608 Bradbe Meadows Way, Fisherville, KY 40023Off Market
- $827,8005 bd5 ba4.5k sqft5706 Bradbe Forest, Louisville, KY 40023Off Market
- $840,1004 bd3 ba3.8k sqft5604 Bradbe Meadows Way, Fisherville, KY 40023Off Market
- $--408 Acres17708 Bradbe Rd, Fisherville, KY 40023Off Market
- $850,8004 bd4 ba2.9k sqft5605 Bradbe Meadows Way, Fisherville, KY 40023Off Market
Nearby schools
GreatSchools rating
- 7/10Tully Elementary SchoolGrades: PK-5Distance: 7.8 mi
- 4/10Carrithers Middle SchoolGrades: 6-8Distance: 7.6 mi
- 2/10Jeffersontown High SchoolGrades: 9-12Distance: 8.4 mi


Get pre-qualified for a loan
At Zillow Home Loans, we can pre-qualify you in as little as 5 minutes with no impact to your credit score.An equal housing lender. NMLS #10287.
Sell for more on Zillow
Get a Zillow Showcase℠ listing at no additional cost and you could sell for .
$896,900
2% more
+$17,938
With Zillow Showcase(estimated)
$914,838
- Kentucky
- Jefferson County
- Louisville
- 40023
- Fisherville
- 5609 Bradbe Meadows Way
Nearby cities
Nearby neighborhoods
Nearby zip codes
Other Louisville Topics
