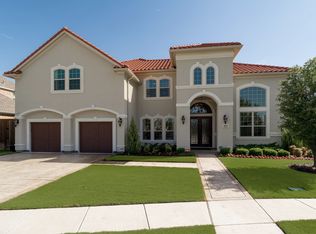
Completely Transformed Executive Estate - Avignon Windhaven -Over $100K in Fresh Updates. This is not the same home. Over $100K in recent improvements have completely refreshed this 6-bedroom, 6.5-bath Toll Brothers estate on a quiet cul-de-sac backing to a private creekside greenbelt with no rear neighbors. Newly refinished light hardwood floors throughout. Fresh white paint and cabinetry. All new carpet. New frameless glass primary shower. New roof (2025). Refreshed entry with designer hardware. Professional-grade kitchen with built-in refrigerator, gas cooktop, and double ovens. Independently appraised prior to renovations. Nothing left to do. Grand two-story entry with curved staircase and wrought iron railings. Dedicated office. Formal dining. Wine room. Every bedroom with en-suite bath. Upstairs game room and media room. The backyard features sparkling pool, covered outdoor kitchen with Big Green Egg, gas grill, built-in speakers, and dramatic two-story hand-laid stone fireplace with dining for eight overlooking greenbelt views. Attends Brinker Elementary and Plano West Senior High. Avignon's Palais clubhouse, community pool, fitness center, and concierge. Minutes from Legacy West and AT&T's new $1.4B global headquarters on Legacy Drive.
Sold
Price Unknown
5609 Chalice Dr, Plano, TX 75024
6beds
6,095sqft
Single Family Residence
Built in 2014
10,149 Square Feet Lot
$1,691,200 Zestimate®
$--/sqft
$6,486 Estimated rent
Home value
$1,691,200
$1.61M - $1.79M
$6,486/mo
Zestimate® history
Owner options
List your home for rent
$6,486/mo
Rent Zestimate®
Find your next renter with Zillow Rental Manager. Plus, with online applications, you can quickly screen prospective tenants – for free.
$6,486/mo
Rent Zestimate®
Refinance and save
$1,452/mo
Est. payment
Refinancing to a lower rate could help reduce your monthly payments and save thousands over the life of the loan.
$1,452/mo
Est. payment
Explore your selling options
Work with a Zillow partner agent
Leverage their expertise and Zillow's premium Showcase listings to get your home seen by more buyers.
Get startedList with your own agent
Get your home in front of millions of buyers by listing it on Zillow.
Learn how to do itSell it yourself
Take full control of how buyers see your home on Zillow by listing For Sale by Owner (FSBO).
List your homeWhat's special
Dedicated officeAll new carpetFormal diningQuiet cul-de-sacWine roomBackyard features sparkling pool
Zillow last checked:
Listing updated:
Listed by:
Kyle Rovinsky 0522739 214-369-6000,
Dave Perry Miller Real Estate 214-369-6000
Bought with:
Eric Chen
Aesthetic Realty, LLC
Source: NTREIS,MLS#: 21192344
Facts & features
Interior
Bedrooms & bathrooms
- Bedrooms: 6
- Bathrooms: 7
- Full bathrooms: 6
- 1/2 bathrooms: 1
Primary bedroom
- Level: First
- Dimensions: 17 x 15
Bedroom
- Level: First
- Dimensions: 12 x 11
Bedroom
- Level: Second
- Dimensions: 12 x 12
Bedroom
- Level: Second
- Dimensions: 12 x 15
Bedroom
- Level: Second
- Dimensions: 13 x 15
Bedroom
- Level: Second
- Dimensions: 12 x 12
Breakfast room nook
- Level: First
- Dimensions: 14 x 8
Dining room
- Level: First
- Dimensions: 12 x 14
Game room
- Level: Second
- Dimensions: 18 x 17
Kitchen
- Level: First
- Dimensions: 14 x 16
Living room
- Level: First
- Dimensions: 17 x 18
Media room
- Level: Second
- Dimensions: 20 x 17
Office
- Level: First
- Dimensions: 16 x 12
Utility room
- Level: First
- Dimensions: 12 x 10
Heating
- Central
Cooling
- Central Air, Electric
Appliances
- Included: Some Gas Appliances, Built-In Gas Range, Built-In Refrigerator, Double Oven, Dishwasher, Gas Cooktop, Disposal, Gas Water Heater, Ice Maker, Microwave, Plumbed For Gas, Refrigerator, Some Commercial Grade, Vented Exhaust Fan, Wine Cooler
- Laundry: Washer Hookup, Dryer Hookup, ElectricDryer Hookup, GasDryer Hookup, Laundry in Utility Room
Features
- Wet Bar, Chandelier, Cathedral Ceiling(s), Decorative/Designer Lighting Fixtures, Granite Counters, High Speed Internet, In-Law Floorplan, Kitchen Island, Multiple Staircases, Open Floorplan, Pantry, Cable TV, Walk-In Closet(s), Wired for Sound
- Flooring: Carpet, Ceramic Tile, Wood
- Windows: Window Coverings
- Has basement: No
- Number of fireplaces: 2
- Fireplace features: Gas Starter
Interior area
- Total interior livable area: 6,095 sqft
Property
Parking
- Total spaces: 3
- Parking features: Driveway, Electric Vehicle Charging Station(s), Garage Faces Front, Garage, Golf Cart Garage, Garage Door Opener, Kitchen Level
- Attached garage spaces: 3
- Has uncovered spaces: Yes
Features
- Levels: Two
- Stories: 2
- Patio & porch: Covered
- Exterior features: Outdoor Kitchen, Rain Gutters
- Pool features: Gunite, Heated, In Ground, Outdoor Pool, Pool, Pool/Spa Combo, Water Feature, Community
- Fencing: Wrought Iron
Lot
- Size: 10,149 Square Feet
- Features: Cul-De-Sac, Backs to Greenbelt/Park, Greenbelt, Interior Lot, Landscaped, Sprinkler System
Details
- Parcel number: R1016400A07401
Construction
Type & style
- Home type: SingleFamily
- Architectural style: Traditional,Detached
- Property subtype: Single Family Residence
Materials
- Brick
- Foundation: Slab
- Roof: Composition
Condition
- Year built: 2014
Utilities & green energy
- Sewer: Public Sewer
- Water: Public
- Utilities for property: Sewer Available, Water Available, Cable Available
Community & HOA
Community
- Features: Clubhouse, Fitness Center, Playground, Pool, Trails/Paths, Curbs
- Subdivision: Avignon Windhaven Ph 3
HOA
- Has HOA: Yes
- Amenities included: Maintenance Front Yard
- Services included: All Facilities, Association Management, Maintenance Grounds
- HOA fee: $1,452 semi-annually
- HOA name: Avignon Windhaven HOA
- HOA phone: 866-473-2573
Location
- Region: Plano
Financial & listing details
- Tax assessed value: $1,445,457
- Annual tax amount: $24,684
- Date on market: 3/11/2026
- Cumulative days on market: 5 days
- Listing terms: Cash,Conventional
Price history
| Date | Event | Price |
|---|---|---|
| 5/4/2026 | Sold | -- |
Source: NTREIS #21192344 Report a problem | ||
| 4/28/2026 | Pending sale | $1,749,000$287/sqft |
Source: NTREIS #21192344 Report a problem | ||
| 3/17/2026 | Contingent | $1,749,000$287/sqft |
Source:  Dave Perry Miller & Associates - An Ebby Halliday Company #21192344 Report a problem Dave Perry Miller & Associates - An Ebby Halliday Company #21192344 Report a problem | ||
| 3/11/2026 | Listed for sale | $1,749,000-7.9%$287/sqft |
Source: NTREIS #21192344 Report a problem | ||
| 9/30/2025 | Listing removed | $1,899,000$312/sqft |
Source: Dave Perry Miller & Associates - An Ebby Halliday Company #20904351 Report a problem | ||
| 9/27/2025 | Price change | $1,899,000+9.5%$312/sqft |
Source: NTREIS #20904351 Report a problem | ||
| 6/20/2025 | Price change | $1,735,000-3.6%$285/sqft |
Source: NTREIS #20904351 Report a problem | ||
| 5/15/2025 | Price change | $1,799,000-2.7%$295/sqft |
Source: NTREIS #20904351 Report a problem | ||
| 4/23/2025 | Listed for sale | $1,849,000$303/sqft |
Source: NTREIS #20904351 Report a problem | ||
Public tax history
| Year | Property taxes | Tax assessment |
|---|---|---|
| 2025 | $21,621 +1.7% | $1,445,457 +2.6% |
| 2024 | $21,259 +8.2% | $1,408,724 +10% |
| 2023 | $19,653 -13.7% | $1,280,658 -0.4% |
| 2022 | $22,770 +3.1% | $1,285,615 +10% |
| 2021 | $22,087 +6.9% | $1,168,741 +7.3% |
| 2020 | $20,662 -8.4% | $1,089,604 -7.5% |
| 2019 | $22,548 -3.1% | $1,177,981 +2.6% |
| 2018 | $23,281 +117.2% | $1,147,925 +113.9% |
| 2017 | $10,718 | $536,625 -48.3% |
| 2016 | $10,718 +274.7% | $1,037,374 +30.5% |
| 2015 | $2,861 | $794,980 +526.2% |
| 2014 | $2,861 | $126,945 +14.7% |
| 2013 | -- | $110,670 +9.7% |
| 2012 | -- | $100,905 |
Find assessor info on the county website
Neighborhood: Avignon Windhaven
Nearby homes
- $536,625-- bd-- ba5.8k sqft5609 Chalice Dr, Plano, TX 75024Off Market
- $1,745,9006 bd4 ba6.5k sqft5613 Chalice Dr, Plano, TX 75024Off Market
- $1,618,8005 bd7 ba5.3k sqft5605 Chalice Dr, Plano, TX 75024Off Market
- $1,618,7005 bd5 ba5.6k sqft6000 Martinique St, Plano, TX 75024Off Market
- $1,390,0004 bd3 ba5.2k sqft5604 Chalice Dr, Plano, TX 75024Off Market
- $1,656,0005 bd5 ba6.1k sqft5601 Chalice Dr, Plano, TX 75024Off Market
- $1,420,3005 bd6 ba5.5k sqft6004 Martinique St, Plano, TX 75024Off Market
- $699,276-- bd-- ba-- sqft6004 Martinique St, Plano, TX 75024Off Market
Nearby schools
GreatSchools rating
- 8/10Brinker Elementary SchoolGrades: K-5Distance: 0.7 mi
- 6/10Renner Middle SchoolGrades: 6-8Distance: 0.7 mi
- 8/10Plano West Senior High SchoolGrades: 11-12Distance: 0.9 mi
Schools provided by the listing agent
- Elementary: Brinker
- Middle: Renner
- High: Shepton
- District: Plano ISD
Source: NTREIS. This data may not be complete. We recommend contacting the local school district to confirm school assignments for this home.
Get a cash offer in 3 minutes
Find out how much your home could sell for in as little as 3 minutes with a no-obligation cash offer.
Estimated market value
$1,691,200
Get a cash offer in 3 minutes
Find out how much your home could sell for in as little as 3 minutes with a no-obligation cash offer.
Estimated market value
$1,691,200
- Texas
- Collin County
- Plano
- 75024
- Avignon Windhaven
- 5609 Chalice Dr
Nearby cities
Nearby neighborhoods
Nearby zip codes
Other Plano Topics
