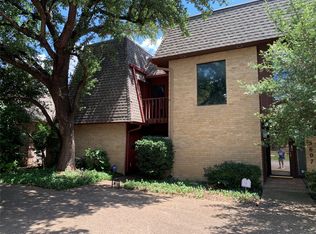
Experience modern living in this rare townhouse gem nestled in the heart of the westside. Boasting extensive updates inside and out, this 3-story, 3-bed, 2.5-bath residence spans 3070 sqft with an attached 2-car garage. The first floor invites with an open living-dining area featuring a wood burning fireplace, wet bar, well-appointed kitchen with ample cabinet and coutner space, and convenient laundry access. The second floor provides two bedrooms, a Jack and Jill bath, and a versatile office-study space which is the network hub of the house. Ascend to the third floor, your private haven - a primary retreat with a fireplace, generous seating area, walk-thru closet with ELFA storage, and a spa-like bathroom with dual sinks, a garden tub and separate shower. Discover the perfect blend of elegance, functionality, and cutting-edge technology, making this home a true standout in both style and connectivity.
Sold
Price Unknown
5609 Collinwood Ave, Fort Worth, TX 76107
3beds
3,070sqft
Townhouse
Built in 1974
3,136 Square Feet Lot
$590,700 Zestimate®
$--/sqft
$3,275 Estimated rent
Home value
$590,700
$538,000 - $656,000
$3,275/mo
Zestimate® history
Owner options
List your home for rent
$3,275/mo
Rent Zestimate®
Find your next renter with Zillow Rental Manager. Plus, with online applications, you can quickly screen prospective tenants – for free.
$3,275/mo
Rent Zestimate®
Refinance and save
Refinancing to a lower rate could help reduce your monthly payments and save thousands over the life of the loan.
Explore your selling options
Work with a Zillow partner agent
Leverage their expertise and Zillow's premium Showcase listings to get your home seen by more buyers.
Get startedList with your own agent
Get your home in front of millions of buyers by listing it on Zillow.
Learn how to do itSell it yourself
Take full control of how buyers see your home on Zillow by listing For Sale by Owner (FSBO).
List your homeWhat's special
Wood burning fireplaceModern livingAmple cabinetGenerous seating areaWet barConvenient laundry accessDual sinks
Zillow last checked:
Listing updated:
Listed by:
Laura Beyer 0654824 817-882-6688,
Burt Ladner Real Estate LLC 817-882-6688
Bought with:
John Zimmerman
Compass RE Texas, LLC
Source: NTREIS,MLS#: 20499052
Facts & features
Interior
Bedrooms & bathrooms
- Bedrooms: 3
- Bathrooms: 3
- Full bathrooms: 2
- 1/2 bathrooms: 1
Primary bedroom
- Features: Closet Cabinetry, Dual Sinks, En Suite Bathroom, Fireplace, Garden Tub/Roman Tub, Sitting Area in Primary, Separate Shower, Walk-In Closet(s)
- Level: Third
- Dimensions: 22 x 18
Bedroom
- Features: Split Bedrooms
- Level: Second
- Dimensions: 13 x 11
Bedroom
- Features: Split Bedrooms
- Level: Second
- Dimensions: 12 x 11
Den
- Level: Second
- Dimensions: 15 x 11
Dining room
- Level: First
- Dimensions: 8 x 10
Other
- Features: Jack and Jill Bath
- Level: Second
- Dimensions: 0 x 0
Half bath
- Level: First
- Dimensions: 0 x 0
Kitchen
- Features: Breakfast Bar, Built-in Features, Eat-in Kitchen, Galley Kitchen
- Level: First
- Dimensions: 22 x 8
Living room
- Features: Fireplace
- Level: First
- Dimensions: 22 x 18
Office
- Level: Second
- Dimensions: 17 x 7
Utility room
- Features: Utility Room
- Level: First
- Dimensions: 6 x 8
Heating
- Central
Cooling
- Central Air, Ceiling Fan(s), Zoned
Appliances
- Included: Dishwasher, Disposal
- Laundry: Washer Hookup, Laundry in Utility Room
Features
- Wet Bar, Built-in Features, Eat-in Kitchen, High Speed Internet, Multiple Staircases, Walk-In Closet(s)
- Flooring: Carpet, Tile
- Windows: Skylight(s)
- Has basement: No
- Number of fireplaces: 2
- Fireplace features: Living Room, Masonry, Primary Bedroom
Interior area
- Total interior livable area: 3,070 sqft
Property
Parking
- Total spaces: 2
- Parking features: Additional Parking, Alley Access, Garage, Garage Door Opener, Kitchen Level, Garage Faces Rear
- Attached garage spaces: 2
Features
- Levels: Three Or More
- Stories: 3
- Exterior features: Lighting, Rain Gutters
- Pool features: None
- Fencing: Fenced,Wood
Lot
- Size: 3,136 Square Feet
- Features: Interior Lot, Sprinkler System, Zero Lot Line
Details
- Parcel number: 00477087
Construction
Type & style
- Home type: Townhouse
- Property subtype: Townhouse
- Attached to another structure: Yes
Materials
- Brick
- Foundation: Slab
- Roof: Flat
Condition
- Year built: 1974
Utilities & green energy
- Sewer: Public Sewer
- Water: Public
- Utilities for property: Electricity Connected, Sewer Available, Separate Meters, Water Available
Community & HOA
Community
- Features: Curbs
- Subdivision: Chamberlain Arlington Heights 1st
HOA
- Has HOA: No
Location
- Region: Fort Worth
Financial & listing details
- Tax assessed value: $470,693
- Annual tax amount: $8,242
- Date on market: 1/11/2024
- Cumulative days on market: 43 days
- Listing terms: Cash,Conventional,FHA,VA Loan
- Electric utility on property: Yes
- Road surface type: Asphalt
Price history
| Date | Event | Price |
|---|---|---|
| 3/22/2024 | Sold | -- |
Source: NTREIS #20499052 Report a problem | ||
| 3/2/2024 | Pending sale | $525,000$171/sqft |
Source: NTREIS #20499052 Report a problem | ||
| 2/23/2024 | Contingent | $525,000$171/sqft |
Source: NTREIS #20499052 Report a problem | ||
| 2/9/2024 | Price change | $525,000-4.5%$171/sqft |
Source: NTREIS #20499052 Report a problem | ||
| 1/11/2024 | Listed for sale | $550,000$179/sqft |
Source: NTREIS #20499052 Report a problem | ||
Public tax history
| Year | Property taxes | Tax assessment |
|---|---|---|
| 2025 | $10,304 +45.4% | $470,693 |
| 2024 | $7,087 +8.3% | $470,693 +1.8% |
| 2023 | $6,542 -14.2% | $462,532 +39.3% |
| 2022 | $7,623 +4.2% | $332,000 +10.3% |
| 2021 | $7,314 -7.6% | $301,011 -11.4% |
| 2020 | $7,914 +14.6% | $339,900 |
| 2019 | $6,908 +6.5% | $339,900 +29.2% |
| 2018 | $6,488 -6.4% | $263,155 -23.5% |
| 2017 | $6,928 +8.3% | $343,826 +36.2% |
| 2016 | $6,394 +6.9% | $252,525 +9% |
| 2015 | $5,979 | $231,600 |
| 2014 | $5,979 | $231,600 |
| 2013 | -- | $231,600 +0.4% |
| 2012 | -- | $230,600 -16.8% |
| 2011 | -- | $277,100 -0.3% |
| 2010 | -- | $277,800 -5.3% |
| 2009 | -- | $293,200 |
| 2008 | -- | $293,200 +42.8% |
| 2007 | -- | $205,300 +0.1% |
| 2006 | -- | $205,000 |
| 2005 | -- | $205,000 +5.1% |
| 2004 | -- | $195,000 -4.5% |
| 2003 | -- | $204,200 +9% |
| 2002 | -- | $187,400 +7% |
| 2001 | -- | $175,200 |
| 2000 | -- | $175,200 |
Find assessor info on the county website
Neighborhood: West Byers
Nearby homes
- $595,3003 bd2 ba3k sqft5611 Collinwood Ave, Fort Worth, TX 76107Off Market
- $387,7003 bd2 ba2.1k sqft5607 Collinwood Ave, Fort Worth, TX 76107Off Market
- $429,6003 bd3 ba2.2k sqft5613 Collinwood Ave, Fort Worth, TX 76107Off Market
- $--3 bd3 ba2.2k sqft5605 Collinwood Ave, Fort Worth, TX 76107Sold
- $384,7003 bd3 ba2.1k sqft5615 Collinwood Ave, Fort Worth, TX 76107Off Market
- $651,6003 bd2 ba2.3k sqft5601 Collinwood Ave, Fort Worth, TX 76107Off Market
- $944,5004 bd3 ba2.8k sqft5617 Collinwood Ave, Fort Worth, TX 76107Off Market
- $634,1704 bd3 ba2.8k sqft5617 Collinwood Ave, Fort Worth, TX 76107Off Market
Nearby schools
GreatSchools rating
- 5/10M L Phillips Elementary SchoolGrades: PK-5Distance: 1.3 mi
- 3/10Monnig Middle SchoolGrades: 6-8Distance: 1.4 mi
- 3/10Arlington Heights High SchoolGrades: 9-12Distance: 1.3 mi
Schools provided by the listing agent
- Elementary: Phillips M
- Middle: Monnig
- High: Arlngtnhts
- District: Fort Worth ISD
Source: NTREIS. This data may not be complete. We recommend contacting the local school district to confirm school assignments for this home.
Get a cash offer in 3 minutes
Find out how much your home could sell for in as little as 3 minutes with a no-obligation cash offer.
Estimated market value
$590,700
Get a cash offer in 3 minutes
Find out how much your home could sell for in as little as 3 minutes with a no-obligation cash offer.
Estimated market value
$590,700
- Texas
- Tarrant County
- Fort Worth
- 76107
- West Byers
- 5609 Collinwood Ave
Nearby cities
Nearby neighborhoods
Nearby zip codes
Other Fort Worth Topics
