Skip main navigation
For sale
  • Price cut: $9K (8/6)
    $229,000

    5609 Conlin Dr, Fort Worth, TX 76134

    3beds
    1,577sqft
    : 
    $1,715/mo
    Get pre-qualified
    Single Family Residence
    Built in 1963
    8,407 Square Feet Lot
    $224,900 Zestimate®
    $145/sqft
    $-- HOA

    What's special

    Central ac and heating
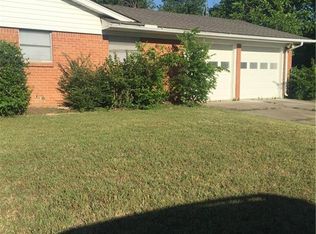
    Beautifully remodeled 3 bedroom, 2 bath, 2 car garage brick house in very attractive location of Fort Worth. Ample and open concept living room, nook and dining room. GREAT additional room can be used as living room, bedroom, or game room. One hundred per cent tile flooring, central AC & Heating, and fresh look make it a must see. Natural light and excellent distribution complement its intrinsic beauty. Its 2 car garage has plenty of room for storage or tools. All trees were carefully trimmed enhancing its great backyard. You will love it! Every single space is perfectly designed for your service and enjoyment.
    37 days
    204
    16

    Zillow last checked:

    Listing updated:

    Listed by:

    Charlie Mendoza Martinez 0650550 832-876-2093,

    Texas Signature Realty 832-876-2093

    Source: NTREIS,MLS#: 21336676

      Facts & features

      Interior

      Bedrooms & bathrooms
      • Bedrooms: 3
      • Bathrooms: 2
      • Full bathrooms: 2
      Primary bedroom
      • Features: Ceiling Fan(s)
      • Level: First
      • Dimensions: 13 x 10
      Dining room
      • Features: Ceiling Fan(s)
      • Level: First
      • Dimensions: 15 x 14
      Great room
      • Features: Built-in Features, Ceiling Fan(s)
      • Level: First
      • Dimensions: 18 x 16
      Living room
      • Features: Ceiling Fan(s)
      • Level: First
      • Dimensions: 14 x 11
      Heating
      • Central
      Cooling
      • Central Air
      Appliances
      • Included: Gas Range, Gas Water Heater
      • Laundry: In Garage
      Features
      • Cable TV
      • Flooring: Tile
      • Has basement: No
      • Has fireplace: No
      Interior area
      • Total interior livable area: 1,577 sqft
      Video & virtual tour

      Property

      Parking
      • Total spaces: 2
      • Parking features: Garage, Garage Door Opener
      • Attached garage spaces: 2
      Features
      • Levels: One
      • Stories: 1
      • Pool features: None
      • Fencing: Metal
      Lot
      • Size: 8,407 Square Feet
      Details
      • Parcel number: 01235427

      Construction

      Type & style
      • Home type: SingleFamily
      • Architectural style: Detached
      • Property subtype: Single Family Residence
      Materials
      • Brick
      • Foundation: Slab
      Condition
      • Year built: 1963

      Utilities & green energy

      • Sewer: Public Sewer
      • Water: Public
      • Utilities for property: Sewer Available, Water Available, Cable Available

      Community & HOA

      Community
      • Security: Smoke Detector(s)
      • Subdivision: Highland Hills West Add
      HOA
      • Has HOA: No
      Location
      • Region: Fort Worth

      Financial & listing details

      • Price per square foot: $145/sqft
      • Tax assessed value: $140,778
      • Annual tax amount: $3,082
      • Date on market: 7/22/2026
      • Cumulative days on market: 36 days
      • Listing terms: Cash,Conventional,FHA,VA Loan
      • Exclusions: Built in Oven (does not work)

        Estimated market value

        $224,900

        $214,000 - $236,000

        $1,873/mo

        Price history

        DateEventPrice
        8/6/2026Price change$229,000-3.8%$145/sqft
        Source: NTREIS #21336676 Report a problem
        7/22/2026Listed for sale$238,000$151/sqft
        Source: NTREIS #21336676 Report a problem
        12/9/2024Listing removed$1,724-1.4%$1/sqft
        Source: Zillow Rentals Report a problem
        12/4/2024Listed for rent$1,749+2.9%$1/sqft
        Source: Zillow Rentals Report a problem
        2/23/2024Listing removed--
        Source: Zillow Rentals Report a problem
        2/2/2024Price change$1,700-1.4%$1/sqft
        Source: Zillow Rentals Report a problem
        1/16/2024Listed for rent$1,725-3.1%$1/sqft
        Source: Zillow Rentals Report a problem
        4/8/2022Listing removed--
        Source: Zillow Rental Manager Report a problem
        3/28/2022Listed for rent$1,780+37.5%$1/sqft
        Source: Zillow Rental Manager Report a problem
        3/24/2021Listing removed--
        Source: Owner Report a problem
        10/1/2018Listing removed$1,295$1/sqft
        Source: Owner Report a problem
        9/13/2018Price change$1,295-1.5%$1/sqft
        Source: Owner Report a problem
        8/30/2018Price change$1,315-1.5%$1/sqft
        Source: Owner Report a problem
        8/16/2018Price change$1,335-1.5%$1/sqft
        Source: Owner Report a problem
        7/28/2018Listed for rent$1,355+0.4%$1/sqft
        Source: Owner Report a problem
        10/8/2017Listing removed$1,350$1/sqft
        Source: Owner Report a problem
        9/8/2017Listed for rent$1,350$1/sqft
        Source: Owner Report a problem

        Public tax history

        YearProperty taxesTax assessment
        2025$3,082 -19.7%$140,778 -17.7%
        2024$3,837 -16%$171,000 -15.3%
        2023$4,567 +3.6%$201,824 +19%
        2022$4,408 +12.5%$169,571 +16.4%
        2021$3,917 +37.5%$145,732 +40.4%
        2020$2,848 +3.6%$103,826
        2019$2,748 +11%$103,826 +15.4%
        2018$2,476 -3.3%$90,000 -2.1%
        2017$2,561 +2691.4%$91,976 +14.8%
        2016$92 -51.8%$80,110 +66.9%
        2015$190 $48,000
        2014$190 $48,000
        2013-- $48,000 +15.1%
        2012-- $41,700
        2011-- $41,700 -0.7%
        2010-- $42,000 -7.5%
        2009-- $45,400 -28.7%
        2008-- $63,700
        2007-- $63,700
        2006-- $63,700
        2005-- $63,700
        2004-- $63,700
        2003-- $63,700 +12.7%
        2002-- $56,500 +32%
        2001-- $42,800
        2000-- $42,800
        Find assessor info on the county website

        Monthly payment

        Est. payment

        Payment breakdown

        Explore the cost of this home by adjusting the details. Changes won't be saved.
        All calculations are estimates and provided by Zillow, Inc. for informational purposes only. Actual amounts may vary.
        HOA fees may include property taxes on listings classified as Co-Ops. Contact the listing agent and/or owner for fee details.
        See how much you could borrow to make a competitive offer.

        Climate risks

        Neighborhood: Highland Hills

        Getting around

        13 / 100
        Car-Dependent
        29 / 100
        Some Transit

        Nearby schools

        GreatSchools rating
        Schools provided by the listing agent
        • Elementary: Harleanbea
        • Middle: Forest Oak
        • High: Wyatt Od
        • District: Fort Worth ISD

        Source: NTREIS. This data may not be complete. We recommend contacting the local school district to confirm school assignments for this home.

        A local agent can set up tours, give advice and negotiate with sellers.

        Browse local experts