Welcome home to 5609 Coppervein St in beautiful Kechter Crossing! This 5000 sqft 6 bed, 4 bath SE Fort Collins home has it all. From the two-story entry with grand sweeping staircase and bright open great room to the gourmet kitchen with slab granite counters, double oven, and huge butler's pantry, the quality craftmanship is evident. Our main floor is rounded out by a dedicated office, 3/4 bath, main floor guest bedroom and beautiful private views to the West. Upstairs you will find a large loft space, bedrooms 2 and 3 with a jack and jill bathroom, and an amazing primary suite with giant walk-in closet (with attached laundry) and private deck with gorgeous mountain views. The finish basement boasts a huge family room, wet bar (w/ taps), workout area, bedrooms 5 and 6 and large bathroom with huge steam shower. Backing to acres and acres or private farmland, Coppervein has one of the best outdoor spaces around with an oversized patio, hot tub and large private yard. Schedule your private showing today....this amazing home won't last long!
Sold for $925,000
Zillow last checked:
Listing updated:
Bought with:
Martine Bonhoure, 100043308
Coldwell Banker Realty- Fort Collins
Source: IRES as distributed by MLS GRID,MLS#: 1046472
Price history
| Date | Event | Price |
|---|---|---|
| 2/9/2026 | Sold | $925,000$182/sqft |
Source:  IRES as distributed by MLS GRID #1046472 Report a problem IRES as distributed by MLS GRID #1046472 Report a problem | ||
| 2/3/2026 | Listed for sale | $925,000$182/sqft |
Source: IRES as distributed by MLS GRID #1046472 Report a problem | ||
| 1/19/2026 | Pending sale | $925,000$182/sqft |
Source:  REcolorado as distributed by MLS GRID #IR1046472 Report a problem REcolorado as distributed by MLS GRID #IR1046472 Report a problem | ||
| 1/9/2026 | Price change | $925,000-2.6%$182/sqft |
Source: IRES as distributed by MLS GRID #1046472 Report a problem | ||
| 11/20/2025 | Price change | $950,000-2.1%$187/sqft |
Source: IRES as distributed by MLS GRID #1046472 Report a problem | ||
| 10/28/2025 | Listed for sale | $970,000$191/sqft |
Source: IRES as distributed by MLS GRID #1046472 Report a problem | ||
| 10/22/2025 | Listing removed | $970,000$191/sqft |
Source: IRES as distributed by MLS GRID #1039675 Report a problem | ||
| 8/3/2025 | Price change | $970,000-2%$191/sqft |
Source: IRES as distributed by MLS GRID #1039675 Report a problem | ||
| 7/21/2025 | Listed for sale | $990,000+30.6%$195/sqft |
Source: IRES as distributed by MLS GRID #1039675 Report a problem | ||
| 9/30/2020 | Sold | $758,000+1.1%$149/sqft |
Source: IRES as distributed by MLS GRID #918253 Report a problem | ||
| 9/2/2020 | Listed for sale | $750,000$147/sqft |
Source: The Group Inc. #918253 Report a problem | ||
| 8/18/2020 | Pending sale | $750,000$147/sqft |
Source: The Group Inc. #918253 Report a problem | ||
| 8/14/2020 | Price change | $750,000-2%$147/sqft |
Source: The Group Inc. #918253 Report a problem | ||
| 8/10/2020 | Pending sale | $765,000$150/sqft |
Source: The Group Inc. #918253 Report a problem | ||
| 8/7/2020 | Price change | $765,000-1.3%$150/sqft |
Source: The Group Inc. #918253 Report a problem | ||
| 7/31/2020 | Price change | $775,000-1.3%$152/sqft |
Source: The Group Inc. #918253 Report a problem | ||
| 7/21/2020 | Listed for sale | $785,000+47%$154/sqft |
Source: Group Horsetooth #918253 Report a problem | ||
| 10/31/2014 | Sold | $533,921$105/sqft |
Source: Public Record Report a problem | ||
Nearby homes

- $898,2004 bd4 ba4.6k sqft5603 Coppervein St, Fort Collins, CO 80528Off Market
- $811,7004 bd3 ba4.5k sqft5615 Coppervein St, Fort Collins, CO 80528Off Market

- $845,0004 bd3 ba5.2k sqft2302 Copper Mill Ln, Fort Collins, CO 80528Sold
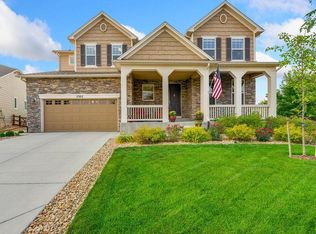
- $841,2004 bd3 ba5k sqft5621 Coppervein St, Fort Collins, CO 80528Off Market

Get a cash offer in 3 minutes
Find out how much your home could sell for in as little as 3 minutes with a no-obligation cash offer.
Estimated market value
$921,000
