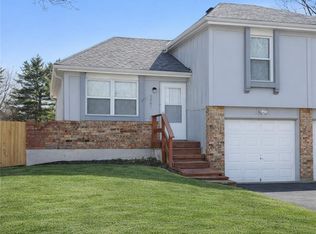
STOP DREAMING... START LIVING!...This spacious half-duplex is the perfect blend of comfort, style, and opportunity! Step into a bright and inviting living room that flows seamlessly into the updated kitchen—complete with a walk-out deck to enjoy your private backyard oasis. Upstairs, you’ll find two generously sized bedrooms and a full bathroom, while the lower level offers a third bedroom and another full bath—ideal for guests or a private retreat. But that’s not all! The sub-basement is a blank canvas ready for your creative touch—perfect for a home gym, office, or second living space. Enjoy recent updates throughout, including fresh interior paint, sleek new laminate flooring, and beautifully renovated kitchen and bathrooms. With a one-car garage and plenty of living space, this home is move-in ready and full of potential. Your next chapter starts here—book your showing now and make this incredible home yours!
Sold
Price Unknown
5609 Crest Dr, Kansas City, KS 66106
3beds
1,144sqft
Half Duplex
Built in 1973
6,098 Square Feet Lot
$188,800 Zestimate®
$--/sqft
$1,831 Estimated rent
Home value
$188,800
$157,000 - $228,000
$1,831/mo
Zestimate® history
Owner options
List your home for rent
$1,831/mo
Rent Zestimate®
Find your next renter with Zillow Rental Manager. Plus, with online applications, you can quickly screen prospective tenants – for free.
$1,831/mo
Rent Zestimate®
Refinance and save
Refinancing to a lower rate could help reduce your monthly payments and save thousands over the life of the loan.
Explore your selling options
Work with a Zillow partner agent
Leverage their expertise and Zillow's premium Showcase listings to get your home seen by more buyers.
Get startedList with your own agent
Get your home in front of millions of buyers by listing it on Zillow.
Learn how to do itSell it yourself
Take full control of how buyers see your home on Zillow by listing For Sale by Owner (FSBO).
List your homeWhat's special
Third bedroomPlenty of living spaceWalk-out deckSleek new laminate flooringUpdated kitchenGenerously sized bedroomsFresh interior paint
Zillow last checked:
Listing updated:
Listed by:
Kimberly Killian 816-830-2907,
Realty Platinum Professionals
Bought with:
Kevin Marsh
ReeceNichols -The Village
Source: Heartland MLS as distributed by MLS GRID,MLS#: 2563338
Facts & features
Interior
Bedrooms & bathrooms
- Bedrooms: 3
- Bathrooms: 2
- Full bathrooms: 2
Bedroom 1
- Features: Carpet, Ceiling Fan(s)
- Level: Second
Bedroom 2
- Features: Carpet
- Level: Second
Bedroom 3
- Level: Lower
Bathroom 1
- Features: Laminate Counters, Shower Over Tub
- Level: Second
Bathroom 2
- Features: Shower Only
- Level: Lower
Kitchen
- Level: First
Living room
- Level: First
Heating
- Forced Air
Cooling
- Electric
Appliances
- Included: Exhaust Fan, Refrigerator, Built-In Electric Oven
- Laundry: In Basement
Features
- Ceiling Fan(s)
- Flooring: Carpet, Laminate
- Basement: Unfinished
- Has fireplace: No
Interior area
- Total structure area: 1,144
- Total interior livable area: 1,144 sqft
- Finished area above ground: 864
- Finished area below ground: 280
Property
Parking
- Total spaces: 1
- Parking features: Attached, Garage Faces Front
- Attached garage spaces: 1
Features
- Patio & porch: Deck, Porch
Lot
- Size: 6,098 Square Feet
- Features: City Lot
Details
- Parcel number: 999999
Construction
Type & style
- Home type: SingleFamily
- Architectural style: Traditional
- Property subtype: Half Duplex
Materials
- Frame
- Roof: Composition
Condition
- Year built: 1973
Utilities & green energy
- Sewer: Public Sewer
- Water: Public
Community & HOA
Community
- Subdivision: Oakgrove Park
HOA
- Has HOA: No
Location
- Region: Kansas City
Financial & listing details
- Annual tax amount: $2,600
- Date on market: 7/15/2025
- Listing terms: Cash,Conventional,FHA,VA Loan
- Exclusions: In Its Present Condition
- Ownership: Private
Price history
| Date | Event | Price |
|---|---|---|
| 9/17/2025 | Sold | -- |
Source:  Heartland MLS as distributed by MLS GRID #2563338 Report a problem Heartland MLS as distributed by MLS GRID #2563338 Report a problem | ||
| 7/30/2025 | Pending sale | $189,900$166/sqft |
Source: Heartland MLS as distributed by MLS GRID #2563338 Report a problem | ||
| 7/15/2025 | Listed for sale | $189,900$166/sqft |
Source: Heartland MLS as distributed by MLS GRID #2563338 Report a problem | ||
Public tax history
Tax history is unavailable.
Neighborhood: Turner
Nearby homes
- $--3 bd2 ba1.1k sqft5607 Crest Dr, Kansas City, KS 66106Sold
- $322,2006 bd4 ba1.7k sqft5615 Crest Dr, Kansas City, KS 66106Off Market
- $--3 bd2 ba1.1k sqft5603 Crest Dr, Kansas City, KS 66106Sold
- $195,1003 bd2 ba890 sqft5601 Crest Dr, Kansas City, KS 66106Off Market
- $301,0003 bd2 ba1.2k sqft5621 Crest Dr, Kansas City, KS 66106Off Market
- $187,3003 bd2 ba852 sqft5527 Crest Dr, Kansas City, KS 66106Off Market
- $---- bd4 ba-- sqft5621 Crest Dr #5623, Kansas City, KS 66106Sold
- $--3 bd2 ba1.2k sqft5623 Crest Dr, Kansas City, KS 66106Off Market
Nearby schools
GreatSchools rating
- 4/10Oak Grove Elementary SchoolGrades: PK-5Distance: 0.6 mi
- 4/10Turner Middle SchoolGrades: 6-8Distance: 1.9 mi
- 1/10Turner High SchoolGrades: 9-12Distance: 0.9 mi
Get a cash offer in 3 minutes
Find out how much your home could sell for in as little as 3 minutes with a no-obligation cash offer.
Estimated market value
$188,800
Get a cash offer in 3 minutes
Find out how much your home could sell for in as little as 3 minutes with a no-obligation cash offer.
Estimated market value
$188,800
- Kansas
- Wyandotte County
- Kansas City
- 66106
- Turner
- 5609 Crest Dr
Nearby cities
Nearby neighborhoods
Nearby zip codes
Other Kansas City Topics
