Welcome home to this well-maintained 3-bedroom, 2-bath home offering plenty of space, functionality, and a convenient location near great schools. From the classic brick exterior and mature landscaping to the covered carport, this home has great curb appeal from the moment you arrive. Inside, you’ll find a spacious living room centered around a brick fireplace, giving you a comfortable place to relax or entertain. The kitchen features white cabinetry, stainless steel appliances, abundant counter space, and a large breakfast bar, with an adjoining dining area surrounded by natural light. A combination of wood-look and tile flooring keeps maintenance simple and you don't have to worry about cleaning carpet. The bedrooms offer plenty of usable space, and both bathrooms feature clean, functional finishes. If you’ve been searching for an affordable 3-bedroom home in a convenient location with access to great local schools, this one deserves a look. The home will qualify for FHA, VA, and conventional financing. Schedule your private showing today!
Active under contract
$218,000
5609 Demeter St, Alexandria, LA 71303
3beds
1,654sqft
Single Family Residence
Built in 1980
10,018 Square Feet Lot
$214,000 Zestimate®
$132/sqft
$-- HOA
What's special
Covered carportClassic brick exteriorMature landscapingStainless steel appliancesGreat curb appealLarge breakfast barBrick fireplace
- 27 days
- 498
- 58
Zillow last checked:
Listing updated:
Listed by:
JOHN WALKER,
KELLER WILLIAMS REALTY CENLA PARTNERS 318-619-7796,
DANNY LAIR,
KELLER WILLIAMS REALTY CENLA PARTNERS
Source: GCLRA,MLS#: 2575625Originating MLS: Greater Central Louisiana REALTORS Association
Facts & features
Interior
Bedrooms & bathrooms
- Bedrooms: 3
- Bathrooms: 2
- Full bathrooms: 2
Primary bedroom
- Level: Lower
- Dimensions: 14 x 14
Bedroom
- Level: Lower
- Dimensions: 11 x 11
Bedroom
- Level: Lower
- Dimensions: 14 x 11
Dining room
- Level: Lower
- Dimensions: 9 x 13
Living room
- Level: Lower
- Dimensions: 19 x 17
Heating
- Central
Cooling
- Central Air, 1 Unit
Appliances
- Included: Dishwasher, Microwave, Oven, Range, Refrigerator
- Laundry: Washer Hookup, Dryer Hookup
Features
- Attic, Ceiling Fan(s), Pantry, Pull Down Attic Stairs, Stainless Steel Appliances, Cable TV
- Attic: Pull Down Stairs
- Has fireplace: Yes
- Fireplace features: Wood Burning
Interior area
- Total structure area: 2,292
- Total interior livable area: 1,654 sqft
Property
Parking
- Total spaces: 2
- Parking features: Carport, Two Spaces
- Has carport: Yes
Features
- Levels: One
- Stories: 1
- Patio & porch: Concrete, Covered
- Pool features: None
Lot
- Size: 10,018 Square Feet
- Dimensions: 80 x 125 x 81 x 125
- Features: City Lot, Rectangular Lot
Details
- Additional structures: Shed(s)
- Parcel number: 248351599
- Special conditions: None
Construction
Type & style
- Home type: SingleFamily
- Architectural style: Ranch
- Property subtype: Single Family Residence
Materials
- Brick, Wood Siding
- Foundation: Slab
- Roof: Shingle
Condition
- Very Good Condition
- Year built: 1980
Utilities & green energy
- Sewer: Public Sewer
- Water: Public
Green energy
- Energy efficient items: Water Heater
Community & HOA
HOA
- Has HOA: No
Location
- Region: Alexandria
Financial & listing details
- Price per square foot: $132/sqft
- Tax assessed value: $120,000
- Annual tax amount: $1,265
- Date on market: 9/7/2026
- Listing agreement: Exclusive Right To Sell
Estimated market value
$214,000
$203,000 - $225,000
$1,663/mo
Price history
| Date | Event | Price |
|---|---|---|
| 9/13/2026 | Contingent | $218,000$132/sqft |
Source: GCLRA #2575625 Report a problem | ||
| 9/7/2026 | Listed for sale | $218,000$132/sqft |
Source: GCLRA #2575625 Report a problem | ||
| 12/12/2000 | Sold | -- |
Source: Agent Provided Report a problem | ||
Public tax history
| Year | Property taxes | Tax assessment |
|---|---|---|
| 2025 | $1,265 -1.2% | $12,000 |
| 2024 | $1,280 +4.7% | $12,000 +6.2% |
| 2023 | $1,223 -0.9% | $11,300 |
| 2022 | $1,234 +17.9% | $11,300 |
| 2021 | $1,046 +0% | $11,300 |
| 2020 | $1,046 +3.6% | $11,300 +3.7% |
| 2019 | $1,009 -8.5% | $10,900 |
| 2018 | $1,103 +80.3% | $10,900 |
| 2017 | $611 -0.3% | $10,900 |
| 2016 | $613 -55.6% | $10,900 -0.3% |
| 2015 | $1,380 -0.3% | $10,930 |
| 2014 | $1,384 +3.9% | $10,930 |
| 2013 | $1,332 +1.2% | $10,930 |
| 2012 | $1,317 +8.7% | $10,930 +8% |
| 2011 | $1,211 | $10,120 |
| 2010 | $1,211 +21% | $10,120 |
| 2009 | $1,001 +11.3% | $10,120 +10% |
| 2007 | $899 +1% | $9,200 |
| 2006 | $890 +441.2% | $9,200 |
| 2005 | $165 -6.8% | $9,200 |
| 2004 | $176 -2.7% | $9,200 |
| 2002 | $181 +0% | $9,200 |
| 2001 | $181 +253.9% | $9,200 +15.3% |
| 2000 | $51 | $7,980 |
Find assessor info on the county website
Monthly payment
Est. payment
Payment breakdown
Explore the cost of this home by adjusting the details. Changes won't be saved.Climate risks
Neighborhood: 71303
Similar homes
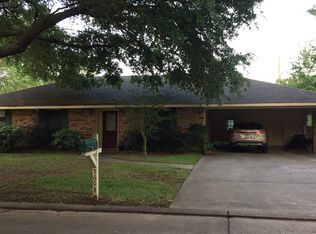
- $219,0003 bd2 ba1.6k sqft500 Osiris St, Alexandria, LA 71303For Sale
 MLS ID #2565337, Debbie Goynes, Service First Realty. GCLRA
 - $220,0003 bd2 ba1.6k sqft608 Osiris St, Alexandria, LA 71303For Sale
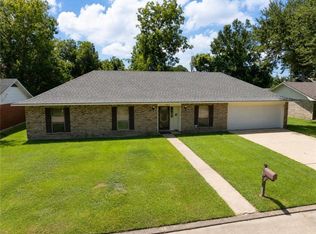 MLS ID #2570442, CARLA MAHFOUZ-GUILLORY, LATTER AND BLUM Central Realty LLC. GCLRA
 - $194,0004 bd2 ba1.5k sqft740 Highpoint Ct, Alexandria, LA 71303For Sale
 MLS ID #2573640, JENNIFER BYRD, RITCHIE REAL ESTATE. GCLRA
 - $227,7503 bd2 ba2.1k sqft4315 Whitefield Blvd, Alexandria, LA 71303For Sale
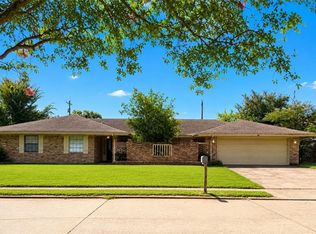 MLS ID #2571360, VAN ROY, ROCH MICHAEL, INC.. GCLRA
 - $215,0003 bd3 ba2.4k sqft3724 Temple Cir, Alexandria, LA 71302For Sale
 MLS ID #2600005334, Toni L Effingger, RE/MAX Excellence. RAA
