Picturesque Spanish Mediterranean inspired townhome blends timeless architecture with refined modern living. Located on a quiet, tree-lined street on the west side of Fort Worth, this home provides high-quality upgrades and walkable access to so many favorites. Step inside to discover thoughtfully upgraded interiors including, designer lighting, freshly painted, and new wood floors flow seamlessly throughout, creating a warm and inviting ambiance. Custom sliding glass doors lead to a covered outdoor loggia with fireplace to create an incredible indoor-outdoor living space. The dream kitchen opens to the family room featuring newer stainless steel appliances, sleek gas range, breakfast bar, walk-in pantry and butler's pantry. Energy-efficient upgrades like a tankless water heater, plantation shutters, and new insulation ensure comfort and savings year-round.The spacious primary suite is a sanctuary of relaxation - showcasing treetop views, sitting area, two walk-in closets, dual vanities, and soaking tub. Venture upstairs, where an additional family room provides a versatile space for entertainment or relaxation, along with the remaining bedrooms that exude tranquility. The striking stucco exterior and terracotta tile roof add to the home’s Mediterranean flair, blending style, character, and durability. This exquisite property creates a balance of modern comforts and timeless design, perfect for those seeking an exceptional living experience in Fort Worth. Charming sidewalk paths lead to legendary Roy Pope and moments to Westover Hills, River Crest and other local favorites.
Sold
Price Unknown
5609 El Campo Ave, Fort Worth, TX 76107
3beds
2,814sqft
Townhouse
Built in 2005
4,268 Square Feet Lot
$788,800 Zestimate®
$--/sqft
$2,836 Estimated rent
Home value
$788,800
$734,000 - $852,000
$2,836/mo
Zestimate® history
Owner options
List your home for rent
$2,836/mo
Rent Zestimate®
Find your next renter with Zillow Rental Manager. Plus, with online applications, you can quickly screen prospective tenants – for free.
$2,836/mo
Rent Zestimate®
Refinance and save
Refinancing to a lower rate could help reduce your monthly payments and save thousands over the life of the loan.
Explore your selling options
Work with a Zillow partner agent
Leverage their expertise and Zillow's premium Showcase listings to get your home seen by more buyers.
Get startedList with your own agent
Get your home in front of millions of buyers by listing it on Zillow.
Learn how to do itSell it yourself
Take full control of how buyers see your home on Zillow by listing For Sale by Owner (FSBO).
List your homeWhat's special
New wood floorsStainless steel appliancesVersatile space for entertainmentHigh-quality upgradesDream kitchenTreetop viewsAdditional family room
Zillow last checked:
Listing updated:
Listed by:
Ida Duwe Olsen 0527824 817-723-5166,
Compass RE Texas, LLC 214-814-8100,
Ted Olsen 0613466 805-252-2299,
Compass RE Texas, LLC
Bought with:
Beth Caraway
Burt Ladner Real Estate LLC
Source: NTREIS,MLS#: 21075098
Facts & features
Interior
Bedrooms & bathrooms
- Bedrooms: 3
- Bathrooms: 3
- Full bathrooms: 2
- 1/2 bathrooms: 1
Primary bedroom
- Features: Built-in Features, Dual Sinks, Garden Tub/Roman Tub, Separate Shower, Walk-In Closet(s)
- Level: Second
- Dimensions: 22 x 14
Bedroom
- Level: Second
- Dimensions: 13 x 11
Bedroom
- Level: Second
- Dimensions: 12 x 11
Bonus room
- Level: Second
- Dimensions: 11 x 14
Dining room
- Level: First
- Dimensions: 19 x 15
Other
- Level: Second
- Dimensions: 1 x 1
Other
- Level: Second
- Dimensions: 1 x 1
Half bath
- Level: First
- Dimensions: 1 x 1
Kitchen
- Features: Breakfast Bar, Butler's Pantry, Granite Counters, Walk-In Pantry
- Level: First
- Dimensions: 15 x 18
Living room
- Level: First
- Dimensions: 18 x 15
Living room
- Level: First
- Dimensions: 17 x 30
Utility room
- Features: Built-in Features, Utility Room, Utility Sink
- Level: First
- Dimensions: 8 x 7
Heating
- Central, Natural Gas
Cooling
- Central Air, Electric
Appliances
- Included: Some Gas Appliances, Double Oven, Dishwasher, Gas Cooktop, Disposal, Gas Oven, Gas Water Heater, Plumbed For Gas, Vented Exhaust Fan
- Laundry: Washer Hookup, Gas Dryer Hookup
Features
- Decorative/Designer Lighting Fixtures, High Speed Internet, Cable TV, Wired for Sound
- Flooring: Carpet, Ceramic Tile, Wood
- Has basement: No
- Number of fireplaces: 2
- Fireplace features: Gas Log, Gas Starter, Wood Burning
Interior area
- Total interior livable area: 2,814 sqft
Property
Parking
- Total spaces: 2
- Parking features: Covered, Garage, Garage Door Opener, Oversized, Garage Faces Rear, See Remarks
- Attached garage spaces: 2
Features
- Levels: Two
- Stories: 2
- Patio & porch: Covered
- Exterior features: Covered Courtyard, Outdoor Living Area, Rain Gutters
- Pool features: None
- Fencing: Wood
Lot
- Size: 4,268 Square Feet
- Features: Interior Lot, Landscaped, Sprinkler System
Details
- Parcel number: 40690024
Construction
Type & style
- Home type: Townhouse
- Architectural style: Mediterranean
- Property subtype: Townhouse
- Attached to another structure: Yes
Materials
- Stucco
- Foundation: Slab
- Roof: Slate,Tile
Condition
- Year built: 2005
Utilities & green energy
- Sewer: Public Sewer
- Water: Public
- Utilities for property: Sewer Available, Water Available, Cable Available
Green energy
- Energy efficient items: Doors, HVAC, Insulation, Thermostat, Water Heater, Windows
Community & HOA
Community
- Features: Curbs
- Security: Security System, Smoke Detector(s), Security Lights, Security Service
- Subdivision: Chamberlain Arlington Heights 1st
HOA
- Has HOA: No
Location
- Region: Fort Worth
Financial & listing details
- Tax assessed value: $473,000
- Annual tax amount: $11,083
- Date on market: 10/9/2025
- Cumulative days on market: 2 days
- Listing terms: Cash,Conventional
- Exclusions: Electric car charger in garage
- Road surface type: Asphalt
Price history
| Date | Event | Price |
|---|---|---|
| 11/17/2025 | Sold | -- |
Source: NTREIS #21075098 Report a problem | ||
| 10/20/2025 | Pending sale | $795,000$283/sqft |
Source: NTREIS #21075098 Report a problem | ||
| 10/12/2025 | Contingent | $795,000$283/sqft |
Source: NTREIS #21075098 Report a problem | ||
| 10/9/2025 | Listed for sale | $795,000$283/sqft |
Source: NTREIS #21075098 Report a problem | ||
Public tax history
| Year | Property taxes | Tax assessment |
|---|---|---|
| 2025 | $7,942 -11.6% | $473,000 -5.4% |
| 2024 | $8,985 -11.6% | $500,000 +11.4% |
| 2023 | $10,160 -6.7% | $449,000 +7.2% |
| 2022 | $10,886 +6.9% | $418,774 -0.3% |
| 2021 | $10,180 +8.2% | $420,162 +11.7% |
| 2020 | $9,412 -1.6% | $376,161 -5% |
| 2019 | $9,569 -5% | $395,992 -1.4% |
| 2018 | $10,076 +1.1% | $401,466 +2.2% |
| 2017 | $9,965 +3% | $392,662 +4.6% |
| 2016 | $9,671 +8.3% | $375,417 +9.7% |
| 2015 | $8,932 | $342,300 |
| 2014 | $8,932 | $342,300 +7% |
| 2013 | -- | $319,800 +1.6% |
| 2012 | -- | $314,900 -0.5% |
| 2011 | -- | $316,400 +3.6% |
| 2010 | -- | $305,500 0% |
| 2009 | -- | $305,600 |
| 2008 | -- | $305,600 +906.1% |
| 2005 | -- | $30,375 |
Find assessor info on the county website
Neighborhood: West Byers
Nearby homes
- $771,4004 bd3 ba3.3k sqft5611 El Campo Ave, Fort Worth, TX 76107Off Market
- $534,6003 bd2 ba2.3k sqft5605 El Campo Ave, Fort Worth, TX 76107Off Market
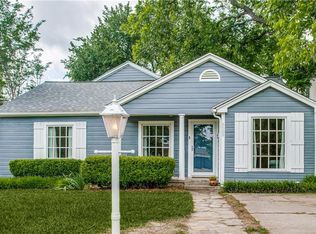
- $859,2003 bd3 ba3.3k sqft5615 El Campo Ave, Fort Worth, TX 76107Off Market
- $866,4003 bd2 ba3k sqft5601 El Campo Ave, Fort Worth, TX 76107Off Market
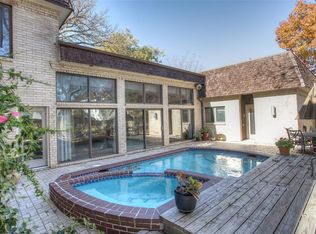
- $467,1003 bd3 ba2.3k sqft5619 El Campo Ave, Fort Worth, TX 76107Off Market
- $323,6003 bd2 ba1.4k sqft5608 Pershing Ave, Fort Worth, TX 76107Off Market
- $432,8003 bd3 ba2.3k sqft5621 El Campo Ave, Fort Worth, TX 76107Off Market
- $570,2002 bd3 ba2.3k sqft5606 Pershing Ave, Fort Worth, TX 76107Off Market
Nearby schools
GreatSchools rating
- 5/10M L Phillips Elementary SchoolGrades: PK-5Distance: 1.3 mi
- 3/10Monnig Middle SchoolGrades: 6-8Distance: 1.4 mi
- 3/10Arlington Heights High SchoolGrades: 9-12Distance: 1.3 mi
Schools provided by the listing agent
- Elementary: Phillips M
- Middle: Monnig
- High: Arlngtnhts
- District: Fort Worth ISD
Source: NTREIS. This data may not be complete. We recommend contacting the local school district to confirm school assignments for this home.
Get a cash offer in 3 minutes
Find out how much your home could sell for in as little as 3 minutes with a no-obligation cash offer.
Estimated market value
$788,800
Get a cash offer in 3 minutes
Find out how much your home could sell for in as little as 3 minutes with a no-obligation cash offer.
Estimated market value
$788,800
- Texas
- Tarrant County
- Fort Worth
- 76107
- West Byers
- 5609 El Campo Ave
Nearby cities
Nearby neighborhoods
Nearby zip codes
Other Fort Worth Topics
