Skip main navigation
For sale
  • Price cut: $20K (6/16)
    $299,900

    5609 Evergreen St, Midland, MI 48642

    4beds
    2,910sqft
    : 
    Loading
    Get pre-qualified
    Single Family Residence
    Built in 1964
    0.42 Acres Lot
    $294,500 Zestimate®
    $103/sqft
    $-- HOA

    What's special

    Second fireplacePaver patioMain-floor laundrySpacious family roomFormal dining roomDining areaGalley kitchen
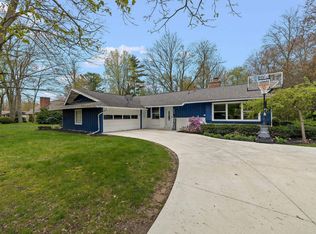
    Beautiful brick Saltbox-style 4 bedroom, 2.5 bath, 2260 sq ft home situated on a curved lot of nearly half an acre, offering a private and peaceful backyard retreat complete with a paver patio. A concrete driveway leads to the attached 2.5-car garage. Lovingly maintained and in exceptional condition, this home retains its original character while offering the opportunity to update to your personal taste. The galley kitchen opens to a dining area and spacious family room featuring an electric fireplace with brick surround and wood mantel. A large living room with bay window overlooks the front yard and includes a second fireplace, while the formal dining room provides additional space for entertaining. Both offer new tongue & groove hardwood flooring. The main floor offers two bedrooms, including an ideal home office, along with a full bath, half bath, and convenient main-floor laundry. Upstairs you'll find two generously sized bedrooms, including one with a newly rebuilt private balcony. The second oversized bedroom features an adjoining bonus room perfect for a dream walk-in closet, nursery, or sitting room. Original built-ins throughout the home provide abundant storage and timeless charm. A full bath serves the upper level. The full basement includes a 650 sq ft finished rec room, workshop, storage areas, and mechanical room. Newer boiler. A rare opportunity to own a well-cared-for home with space, character, and endless potential.
    39 days
    |
    1,872
    |
    84
    |

    Zillow last checked:

    Listing updated:

    Listed by:

    SONYA LOOSE 989-429-2600,

    CENTURY 21 SIGNATURE - MIDLAND 989-837-2100

    Source: MiRealSource,MLS#: 50209400MLS LogoOriginating MLS: Clare Gladwin Board of REALTORS

    Loading...

      Facts & features

      Interior

      Bedrooms & bathrooms
      • Bedrooms: 4
      • Bathrooms: 3
      • Full bathrooms: 2
      • 1/2 bathrooms: 1
      • Main level bathrooms: 1
      • Main level bedrooms: 3
      Rooms
      • Room types: Family Room, Living Room, Utility/Laundry Room, Office, Bonus Room, First Flr Lavatory, Bathroom, Breakfast Nook/Room
      Bedroom 1
      • Level: Main
      • Area: 154
      • Dimensions: 11 x 14
      Bedroom 2
      • Level: Main
      • Area: 90
      • Dimensions: 9 x 10
      Bedroom 3
      • Level: Upper
      • Area: 247
      • Dimensions: 19 x 13
      Bedroom 4
      • Level: Main
      • Area: 169
      • Dimensions: 13 x 13
      Bathroom 1
      • Level: Main
      Bathroom 2
      • Level: Upper
      Dining room
      • Level: Main
      • Area: 121
      • Dimensions: 11 x 11
      Family room
      • Level: Main
      • Area: 280
      • Dimensions: 20 x 14
      Kitchen
      • Level: Main
      • Area: 150
      • Dimensions: 15 x 10
      Living room
      • Level: Main
      • Area: 252
      • Dimensions: 18 x 14
      Heating
      • Boiler, Natural Gas
      Cooling
      • Window Unit(s)
      Appliances
      • Included: Range/Oven, Refrigerator
      • Laundry: Laundry Room, Main Level
      Features
      • Sump Pump
      • Basement: Full,Sump Pump
      • Number of fireplaces: 2
      • Fireplace features: Electric
      Interior area
      • Total structure area: 3,557
      • Total interior livable area: 2,910 sqft
      • Finished area above ground: 2,260
      • Finished area below ground: 650

      Property

      Parking
      • Total spaces: 2.5
      • Parking features: Attached
      • Attached garage spaces: 2.5
      Features
      • Levels: One and One Half
      • Stories: 1.5
      • Patio & porch: Patio, Porch
      • Exterior features: Balcony, Sidewalks, Street Lights
      • Frontage type: Road
      • Frontage length: 135
      Lot
      • Size: 0.42 Acres
      • Dimensions: 135 x 135
      • Features: Subdivision, Platted, Sidewalks, City Lot
      Details
      • Additional structures: Shed(s)
      • Parcel number: 140320040
      • Zoning description: Residential

      Construction

      Type & style
      • Home type: SingleFamily
      • Architectural style: Saltbox
      • Property subtype: Single Family Residence
      Materials
      • Brick
      • Foundation: Basement
      Condition
      • New construction: No
      • Year built: 1964

      Utilities & green energy

      • Sewer: Public Sanitary
      • Water: Public
      • Utilities for property: Cable/Internet Avail., DSL Available

      Community & HOA

      Community
      • Subdivision: Witte
      HOA
      • Has HOA: No
      Location
      • Region: Midland

      Financial & listing details

      • Price per square foot: $103/sqft
      • Tax assessed value: $275,800
      • Annual tax amount: $7,637
      • Date on market: 5/29/2026
      • Cumulative days on market: 39 days
      • Listing agreement: Exclusive Right To Sell
      • Listing terms: Cash,Conventional
      • Ownership type: LLC
      • Road surface type: Paved

        Estimated market value

        $294,500

        $280,000 - $309,000

        $2,549/mo

        Price history

        DateEventPrice
        6/16/2026Price change$299,900-6.3%$103/sqft
        Source: MiRealSource #50209400 Report a problem
        6/9/2026Price change$319,900-3%$110/sqft
        Source: MiRealSource #50209400 Report a problem
        5/29/2026Listed for sale$329,900+33.7%$113/sqft
        Source: MiRealSource #50209400 Report a problem
        2/2/2026Listing removed$2,050$1/sqft
        Source: Zillow Rentals Report a problem
        1/1/2026Listed for rent$2,050$1/sqft
        Source: Zillow Rentals Report a problem
        12/20/2025Listing removed$2,050$1/sqft
        Source: Zillow Rentals Report a problem
        12/18/2025Listed for rent$2,050+10.8%$1/sqft
        Source: Zillow Rentals Report a problem
        9/13/2024Listing removed$1,850$1/sqft
        Source: Zillow Rentals Report a problem
        8/6/2024Listed for rent$1,850$1/sqft
        Source: Zillow Rentals Report a problem
        10/24/2023Listing removed--
        Source: Zillow Rentals Report a problem
        10/6/2023Price change$1,850-26%$1/sqft
        Source: Zillow Rentals Report a problem
        10/5/2023Listed for rent$2,500$1/sqft
        Source: Zillow Rentals Report a problem
        9/19/2023Sold$246,668-4.9%$85/sqft
        Source: MIDMLS #50110555 Report a problem
        9/1/2023Pending sale$259,500$89/sqft
        Source: MIDMLS #50110555 Report a problem
        8/23/2023Price change$259,500-5.5%$89/sqft
        Source: MIDMLS #50110555 Report a problem
        7/12/2023Price change$274,500-5.3%$94/sqft
        Source: MIDMLS #50110555 Report a problem
        5/31/2023Listed for sale$290,000+62%$100/sqft
        Source: MIDMLS #50110555 Report a problem
        8/29/2006Sold$179,000+27.2%$62/sqft
        Source: Agent Provided Report a problem
        12/1/1990Sold$140,750$48/sqft
        Source: Agent Provided Report a problem

        Public tax history

        YearProperty taxesTax assessment
        2025-- $137,900 +7.3%
        2024-- $128,500 +4.7%
        2023-- $122,700
        2022-- $122,700 +22%
        2021-- $100,600 +6.2%
        2020-- $94,700 +3%
        2019$3,823 $91,900 -19.7%
        2018-- $114,500 +25.7%
        2017-- $91,100 -1.6%
        2016-- $92,600 +8.3%
        2012-- $85,500
        2011-- $85,500
        2010-- $85,500 -1%
        2009-- $86,400 -20%
        2008-- $108,000
        2007-- $108,000
        2006-- $108,000 +1%
        2005-- $106,900 +2%
        2004-- $104,800 +3%
        2003-- $101,700

        Find assessor info on the county website

        Monthly payment

        Est. payment

        Payment breakdown

        Explore the cost of this home by adjusting the details. Changes won't be saved.
        All calculations are estimates and provided by Zillow, Inc. for informational purposes only. Actual amounts may vary.
        HOA fees may include property taxes on listings classified as Co-Ops. Contact the listing agent and/or owner for fee details.
        Mortgage interest rates are dependent on a number of factors, including credit score, down payment, and repayment length. Interest rate data provided by Zillow Group Marketplace, Inc. as of 1/1/1970 from various mortgage lenders with which we have lead or other similar arrangements; the Estimated Payment is an average of those rates.
        See how much you could borrow to make a competitive offer.

        Climate risks

        Neighborhood: 48642

        Getting around

        16 / 100
        Car-Dependent
        51 / 100
        Bikeable

        Nearby schools

        GreatSchools rating
        Schools provided by the listing agent
        • District: Midland Public Schools

        Source: MiRealSource. This data may not be complete. We recommend contacting the local school district to confirm school assignments for this home.

        A local agent can set up tours, give advice and negotiate with sellers.

        Browse local experts

        Similar homes

        Skip to the end of the carouselSkip to the beginning of the carousel