Don't wait to see this beautifully maintained and fully updated rambler ideally located on a cul de sac in the popular Hayfield Farms neighborhood. From the moment you approach the home, you will notice the beautifully manicured lawn that features an underground sprinkler system as well as customized lighting up the path and throughout the yard. Both the front and back yards have been designed for year round enjoyment with an oversized screened-in back porch with a ceiling fan, a huge deck, as well as a firepit and built in heaters in both the front and back. The fully fenced yard provides ample privacy. Upon entering the home, the attention to detail continues. The open plan living with hard wood floors guides you through the updated kitchen with stainless steel appliances, under cabinet lighting and complimenting backsplash towards the welcoming living room. The main level also features a large primary bedroom in addition to the two other bedrooms. The bathroom is tastefully updated with double sinks and a large skylight. The whole house features recessed lighting as well as ceiling fans in most of the bedrooms. The lower level features a large family room, as well as the fourth bedroom with a full bathroom, and an additional rooms that could be used as an office or a den. The utility room and work out/storage rooms provides convenient access to the backyard. The home provides an abundance of storage, from kitchen cabinets, to two linen closets (one on each floor), large closets in each bedroom, built in cabinets in the workout room, two sheds in the backyard that convey, as well as storage above the carport. This house is ready for you to make your home - most of the major systems of the house have been recently updated - HVAC 2018, hot water heater 2020, and roof was replaced in 2020 with architectural shingles.
Sold for $714,000
Street View
$714,000
5609 Farmwood Ct, Alexandria, VA 22315
4beds
2,090sqft
Single Family Residence
Built in 1966
0.3 Acres Lot
$788,900 Zestimate®
$342/sqft
$3,788 Estimated rent
Home value
$788,900
$749,000 - $828,000
$3,788/mo
Zestimate® history
Owner options
List your home for rent
$3,788/mo
Rent Zestimate®
Find your next renter with Zillow Rental Manager. Plus, with online applications, you can quickly screen prospective tenants – for free.
$3,788/mo
Rent Zestimate®
Refinance and save
$4,425/mo
Est. payment
Refinancing to a lower rate could help reduce your monthly payments and save thousands over the life of the loan.
$4,425/mo
Est. payment
Explore your selling options
Work with a Zillow partner agent
Leverage their expertise and Zillow's premium Showcase listings to get your home seen by more buyers.
Get startedList with your own agent
Get your home in front of millions of buyers by listing it on Zillow.
Learn how to do itSell it yourself
Take full control of how buyers see your home on Zillow by listing For Sale by Owner (FSBO).
List your homeWhat's special
Built in cabinetsLarge family roomComplimenting backsplashUtility roomWorkout roomLarge skylightLarge closets
Zillow last checked:
Listing updated:
Listed by:
Anna Ghen 703-507-8387,
KW Metro Center
Bought with:
Jason Cheperdak, 0226009835
Samson Properties
Source: Bright MLS,MLS#: VAFX2146358
Facts & features
Interior
Bedrooms & bathrooms
- Bedrooms: 4
- Bathrooms: 2
- Full bathrooms: 2
- Main level bathrooms: 1
- Main level bedrooms: 3
Basement
- Description: Percent Finished: 90.0
- Area: 1000
Heating
- Forced Air, Programmable Thermostat, Natural Gas
Cooling
- Ceiling Fan(s), Central Air, Electric
Appliances
- Included: Dishwasher, Disposal, Dryer, Exhaust Fan, Ice Maker, Microwave, Oven/Range - Gas, Refrigerator, Washer, Stainless Steel Appliance(s), Water Heater, Humidifier, Gas Water Heater
- Laundry: In Basement
Features
- Breakfast Area, Chair Railings, Combination Dining/Living, Crown Molding, Dining Area, Entry Level Bedroom, Eat-in Kitchen, Kitchen - Gourmet, Kitchen - Table Space, Primary Bath(s), Recessed Lighting, Upgraded Countertops, Ceiling Fan(s), Kitchen - Galley, Dry Wall
- Flooring: Ceramic Tile, Hardwood, Carpet, Wood
- Doors: Storm Door(s), French Doors
- Windows: Screens, Skylight(s), Window Treatments
- Basement: Full,Finished,Heated,Improved,Rear Entrance,Walk-Out Access,Windows,Sump Pump
- Has fireplace: No
Interior area
- Total structure area: 2,190
- Total interior livable area: 2,090 sqft
- Finished area above ground: 1,190
- Finished area below ground: 900
Property
Parking
- Total spaces: 4
- Parking features: Driveway, Attached Carport, Off Street
- Carport spaces: 1
- Uncovered spaces: 3
Accessibility
- Accessibility features: None
Features
- Levels: Two
- Stories: 2
- Patio & porch: Deck, Enclosed, Patio, Porch, Screened
- Exterior features: Sidewalks, Street Lights, Underground Lawn Sprinkler, Extensive Hardscape, Lighting, Flood Lights, Storage, Lawn Sprinkler
- Pool features: Community
- Fencing: Full
- Has view: Yes
- View description: Garden, Trees/Woods
Lot
- Size: 0.3 Acres
- Features: Cul-De-Sac, No Thru Street, Premium, Wooded, Landscaped
Details
- Additional structures: Above Grade, Below Grade
- Parcel number: 1002 02 0177A
- Zoning: 130
- Special conditions: Standard
Construction
Type & style
- Home type: SingleFamily
- Architectural style: Ranch/Rambler
- Property subtype: Single Family Residence
Materials
- Mixed
- Foundation: Slab
- Roof: Composition
Condition
- Excellent
- New construction: No
- Year built: 1966
Details
- Builder model: GREENBRIER 18
- Builder name: VAN METRE
Utilities & green energy
- Sewer: Public Sewer
- Water: Public
- Utilities for property: Natural Gas Available, Fiber Optic
Community & HOA
Community
- Features: Pool
- Security: Smoke Detector(s), Security System
- Subdivision: Hayfield Farm
HOA
- Has HOA: No
Location
- Region: Alexandria
Financial & listing details
- Price per square foot: $342/sqft
- Tax assessed value: $652,170
- Annual tax amount: $7,359
- Date on market: 9/13/2023
- Listing agreement: Exclusive Right To Sell
- Inclusions: Firepit In Backyard. Sheds In Backyard
- Exclusions: Fridge In Basement. Blink System. Storage Bins In Carport Shelving In Unfinished Basement
- Ownership: Fee Simple
Price history
| Date | Event | Price |
|---|---|---|
| 10/5/2023 | Sold | $714,000+5.2%$342/sqft |
Source:  Bright MLS #VAFX2146358 Report a problem Bright MLS #VAFX2146358 Report a problem | ||
| 9/18/2023 | Contingent | $679,000$325/sqft |
Source: Bright MLS #VAFX2146358 Report a problem | ||
| 9/13/2023 | Listed for sale | $679,000+12.2%$325/sqft |
Source: Bright MLS #VAFX2146358 Report a problem | ||
| 1/27/2020 | Sold | $605,000+2.5%$289/sqft |
Source: Public Record Report a problem | ||
| 5/8/2019 | Sold | $590,000+0.9%$282/sqft |
Source: Public Record Report a problem | ||
| 4/4/2019 | Listed for sale | $584,900+23.1%$280/sqft |
Source: @home real estate #VAFX1049566 Report a problem | ||
| 6/4/2010 | Sold | $475,000-3.1%$227/sqft |
Source: Public Record Report a problem | ||
| 5/3/2010 | Listed for sale | $490,000+53.1%$234/sqft |
Source: Century 21 New Millennium #FX7327520 Report a problem | ||
| 5/3/2002 | Sold | $320,000$153/sqft |
Source: Public Record Report a problem | ||
Public tax history
| Year | Property taxes | Tax assessment |
|---|---|---|
| 2025 | $8,221 +7.5% | $711,120 +7.8% |
| 2024 | $7,644 | $659,850 +1.2% |
| 2023 | -- | $652,170 +7.2% |
| 2022 | $6,954 | $608,100 +6.2% |
| 2021 | -- | $572,510 +8.6% |
| 2020 | $6,239 +3.9% | $527,140 +3.9% |
| 2019 | $6,005 +2.9% | $507,430 +2.9% |
| 2018 | $5,835 +6% | $493,000 +4% |
| 2017 | $5,504 +0.2% | $474,100 |
| 2016 | $5,492 +3.8% | $474,100 |
| 2015 | $5,291 +3.1% | $474,100 +2.8% |
| 2014 | $5,134 | $461,080 +10.7% |
| 2013 | -- | $416,530 +7.9% |
| 2012 | -- | $385,880 -1.1% |
| 2011 | -- | $390,040 -2.1% |
| 2010 | -- | $398,220 -1% |
| 2009 | -- | $402,290 -13.2% |
| 2008 | -- | $463,540 -5.7% |
| 2007 | -- | $491,540 +64.5% |
| 2003 | -- | $298,875 +26.2% |
| 2002 | -- | $236,905 +14.4% |
| 2001 | -- | $207,060 |
Find assessor info on the county website
Neighborhood: Franconia
Nearby homes
- $779,000-- bd3 ba2k sqft5611 Farmwood Ct, Alexandria, VA 22315Off Market
- $896,8004 bd3 ba2.4k sqft5607 Farmwood Ct, Alexandria, VA 22315Off Market
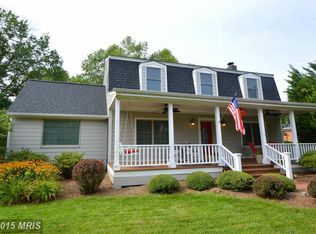
- $883,8005 bd2 ba3.2k sqft5612 Buckingham Palace Ct, Alexandria, VA 22315Off Market

- $688,800-- bd2 ba1.1k sqft5604 Broadmoor St, Alexandria, VA 22315Off Market
- $848,6005 bd3 ba2k sqft5608 Farmwood Ct, Alexandria, VA 22315Off Market
- $820,0005 bd4 ba2k sqft5605 Farmwood Ct, Alexandria, VA 22315Off Market
- $766,7005 bd2 ba2k sqft5610 Farmwood Ct, Alexandria, VA 22315Off Market
- $869,0005 bd3 ba2k sqft5610 Buckingham Palace Ct, Alexandria, VA 22315Off Market
Nearby schools
GreatSchools rating
- 8/10Hayfield Elementary SchoolGrades: PK-6Distance: 0.5 mi
- 6/10Hayfield SecondaryGrades: 7-12Distance: 0.7 mi
Schools provided by the listing agent
- District: Fairfax County Public Schools
Source: Bright MLS. This data may not be complete. We recommend contacting the local school district to confirm school assignments for this home.
Get a cash offer in 3 minutes
Find out how much your home could sell for in as little as 3 minutes with a no-obligation cash offer.
Estimated market value
$788,900
Get a cash offer in 3 minutes
Find out how much your home could sell for in as little as 3 minutes with a no-obligation cash offer.
Estimated market value
$788,900
- Virginia
- Fairfax County
- Alexandria
- 22315
- Franconia
- 5609 Farmwood Ct
Nearby cities
Nearby neighborhoods
Nearby zip codes
Other Alexandria Topics
