OPEN HOUSE CANCELED 4-26. Video tour available via text. Thoughtfully crafted by renowned luxury builder Ann Whitecotton, this elegant home blends timeless style with unparalleled golf course living. Situated on a 0.505-acre lot along the Nutcracker Golf Course, the property backs to Hole 7 with panoramic views of the manicured green & a tranquil pond often visited by local wildlife. A circular drive with extended parking welcomes you home, complemented by a two-car garage with a dedicated golf cart bay. The exterior showcases beautiful custom brickwork, lush landscaping, & mature pecan trees. Inside, the home boasts 10-foot ceilings with crown molding, plantation shutters, rich hardwood flooring, & detailed woodwork throughout. The gourmet kitchen features granite countertops, stainless steel appliances, electric cooktop, double ovens, walk-in pantry, island, & custom cabinetry with ornate trim. The thoughtful layout includes a formal dining room, dedicated home office, & a versatile 4th bedroom large enough to serve as a den or flex room. The expansive primary suite overlooks the golf course & pond & includes a generous bathroom with dual vanities, soaking tub with handheld sprayer, separate shower, & spacious walk-in closet. Numerous upgrades reflect this home’s meticulous maintenance. In 2024, Lon Smith Roofing installed a new roof & gutters, Daffan replaced the air conditioner, & new double garage door opener was installed. Exterior paint & interior touch-ups were completed in 2022, & two 50-gallon hot water heaters were installed in 2020. Don’t miss the reverse osmosis water system & stairway to the attic in the garage. Outdoors, the extended back patio is a standout feature—perfect for morning coffee with views that photos can’t fully capture. Pecan Plantation spans 4,700 acres & offers two golf courses, marina, clubhouse, swimming pools, tennis & pickleball courts, equestrian center, airstrip, beach & park areas, campgrounds, fitness center, & an archery.
Sold
Price Unknown
5609 Flagstick Dr, Granbury, TX 76049
4beds
2,787sqft
Single Family Residence
Built in 2007
0.5 Acres Lot
$658,000 Zestimate®
$--/sqft
$3,348 Estimated rent
Home value
$658,000
$586,000 - $737,000
$3,348/mo
Zestimate® history
Owner options
List your home for rent
$3,348/mo
Rent Zestimate®
Find your next renter with Zillow Rental Manager. Plus, with online applications, you can quickly screen prospective tenants – for free.
$3,348/mo
Rent Zestimate®
Refinance and save
$200/mo
Est. payment
Refinancing to a lower rate could help reduce your monthly payments and save thousands over the life of the loan.
$200/mo
Est. payment
Explore your selling options
Work with a Zillow partner agent
Leverage their expertise and Zillow's premium Showcase listings to get your home seen by more buyers.
Get startedList with your own agent
Get your home in front of millions of buyers by listing it on Zillow.
Learn how to do itSell it yourself
Take full control of how buyers see your home on Zillow by listing For Sale by Owner (FSBO).
List your homeWhat's special
Dedicated home officeExtended back patioRich hardwood flooringFormal dining roomStainless steel appliancesGranite countertopsSpacious walk-in closet
Zillow last checked:
Listing updated:
Listed by:
Landen Miller 0656754 817-731-8667,
CENTURY 21 Judge Fite Co. 817-731-8667,
Jacy Miller 0802638 817-879-1215,
CENTURY 21 Judge Fite Co.
Bought with:
Debbie Murphy
Call It Closed Realty
Source: NTREIS,MLS#: 20906057
Facts & features
Interior
Bedrooms & bathrooms
- Bedrooms: 4
- Bathrooms: 3
- Full bathrooms: 3
Primary bedroom
- Features: Ceiling Fan(s), En Suite Bathroom, Walk-In Closet(s)
- Level: First
- Dimensions: 20 x 14
Bedroom
- Features: Ceiling Fan(s)
- Level: First
- Dimensions: 13 x 10
Bedroom
- Features: Ceiling Fan(s)
- Level: First
- Dimensions: 11 x 10
Bedroom
- Features: Built-in Features, Ceiling Fan(s)
- Level: First
- Dimensions: 13 x 14
Primary bathroom
- Features: Built-in Features, Dual Sinks, Double Vanity, En Suite Bathroom, Garden Tub/Roman Tub, Separate Shower
- Level: First
- Dimensions: 11 x 11
Breakfast room nook
- Level: First
- Dimensions: 12 x 10
Dining room
- Level: First
- Dimensions: 12 x 11
Other
- Features: Built-in Features
- Level: First
- Dimensions: 10 x 8
Other
- Features: Built-in Features
- Level: First
- Dimensions: 10 x 6
Kitchen
- Features: Breakfast Bar, Built-in Features, Eat-in Kitchen, Granite Counters, Pantry
- Level: First
- Dimensions: 16 x 12
Living room
- Features: Built-in Features, Ceiling Fan(s), Fireplace
- Level: First
- Dimensions: 22 x 16
Office
- Features: Ceiling Fan(s)
- Level: First
- Dimensions: 12 x 10
Utility room
- Features: Built-in Features, Linen Closet
- Level: First
- Dimensions: 6 x 6
Heating
- Central, Electric
Cooling
- Central Air, Electric
Appliances
- Included: Double Oven, Dishwasher, Electric Cooktop, Electric Oven, Disposal, Water Purifier
- Laundry: Laundry in Utility Room
Features
- Built-in Features, Chandelier, Decorative/Designer Lighting Fixtures, Double Vanity, Granite Counters, High Speed Internet, Open Floorplan, Pantry, Vaulted Ceiling(s), Natural Woodwork, Walk-In Closet(s)
- Flooring: Carpet, Hardwood, Tile
- Windows: Shutters, Window Coverings
- Has basement: No
- Number of fireplaces: 1
- Fireplace features: Decorative, Gas Log, Propane
Interior area
- Total interior livable area: 2,787 sqft
Property
Parking
- Total spaces: 2
- Parking features: Additional Parking, Circular Driveway, Garage, Golf Cart Garage, Garage Door Opener, Garage Faces Side, RV Access/Parking
- Attached garage spaces: 2
- Has uncovered spaces: Yes
Features
- Levels: One
- Stories: 1
- Patio & porch: Patio, Covered
- Exterior features: Rain Gutters
- Pool features: None, Community
- Fencing: None
- Has view: Yes
- View description: Water
- Has water view: Yes
- Water view: Water
Lot
- Size: 0.5 Acres
- Dimensions: 148 x 140 x 177 x 112 x 33
- Features: Back Yard, Lawn, Landscaped, Level, On Golf Course, Sprinkler System, Few Trees
Details
- Parcel number: R000025646
Construction
Type & style
- Home type: SingleFamily
- Architectural style: Traditional,Detached
- Property subtype: Single Family Residence
Materials
- Brick
- Foundation: Slab
- Roof: Composition
Condition
- Year built: 2007
Utilities & green energy
- Utilities for property: Cable Available, Propane, Municipal Utilities, Sewer Available, Separate Meters, Underground Utilities, Water Available
Community & HOA
Community
- Features: Boat Facilities, Clubhouse, Dock, Fitness Center, Fishing, Golf, Marina, Playground, Park, Pickleball, Pool, Airport/Runway, Tennis Court(s), Trails/Paths, Gated
- Security: Security System, Security Gate, Gated Community, Security Guard, Gated with Guard
- Subdivision: PECAN ESTATES SEC 5
HOA
- Has HOA: Yes
- Services included: All Facilities, Association Management, Maintenance Grounds, Security, Trash
- HOA fee: $200 monthly
- HOA name: Pecan Plantation Owners Association
- HOA phone: 817-573-2641
Location
- Region: Granbury
Financial & listing details
- Tax assessed value: $570,590
- Annual tax amount: $6,203
- Date on market: 4/18/2025
- Cumulative days on market: 9 days
- Listing terms: Cash,Conventional,FHA,VA Loan
Price history
| Date | Event | Price |
|---|---|---|
| 5/20/2025 | Sold | -- |
Source: NTREIS #20906057 Report a problem | ||
| 5/5/2025 | Pending sale | $660,000$237/sqft |
Source: NTREIS #20906057 Report a problem | ||
| 4/26/2025 | Contingent | $660,000$237/sqft |
Source: NTREIS #20906057 Report a problem | ||
| 4/18/2025 | Listed for sale | $660,000+0.1%$237/sqft |
Source: NTREIS #20906057 Report a problem | ||
| 11/26/2024 | Listing removed | $659,500$237/sqft |
Source: NTREIS #20697713 Report a problem | ||
| 11/12/2024 | Contingent | $659,500$237/sqft |
Source: NTREIS #20697713 Report a problem | ||
| 10/14/2024 | Price change | $659,500-2.3%$237/sqft |
Source: NTREIS #20697713 Report a problem | ||
| 8/10/2024 | Listed for sale | $675,000$242/sqft |
Source: NTREIS #20697713 Report a problem | ||
Public tax history
| Year | Property taxes | Tax assessment |
|---|---|---|
| 2025 | $895 -48.6% | $570,590 +3% |
| 2024 | $1,741 -0.5% | $553,740 -3% |
| 2023 | $1,749 -53.5% | $570,950 +1.5% |
| 2022 | $3,758 | $562,430 +44.7% |
| 2021 | $3,758 | $388,620 -0.8% |
| 2020 | $3,758 | $391,870 +3.8% |
| 2019 | $3,758 | $377,490 +8.6% |
| 2018 | $3,758 | $347,560 +2% |
| 2017 | $3,758 | $340,750 +3.1% |
| 2016 | $3,758 -3.3% | $330,630 +11.3% |
| 2015 | $3,885 | $297,100 +4.2% |
| 2014 | $3,885 | $284,990 -0.4% |
| 2013 | -- | $286,110 -7.3% |
| 2012 | -- | $308,800 -3.2% |
| 2011 | -- | $318,870 +12.3% |
| 2010 | -- | $283,870 0% |
| 2009 | -- | $283,880 +127.6% |
| 2008 | -- | $124,750 +315.8% |
| 2007 | -- | $30,000 |
| 2006 | -- | $30,000 +20% |
| 2005 | -- | $25,000 |
| 2004 | -- | $25,000 |
Find assessor info on the county website
Neighborhood: Pecan Plantation
Nearby homes
- $664,000-- bd-- ba4.1k sqft5607 Flagstick Dr, Granbury, TX 76049Off Market

- $561,0004 bd4 ba4.1k sqft5607 Fkagstick Dr, Granbury, TX 76049Off Market
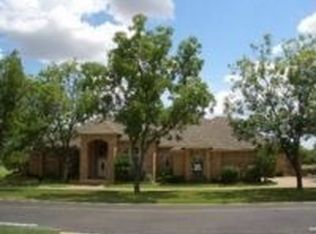
- $548,800-- bd-- ba2.9k sqft5611 Flagstick Dr, Granbury, TX 76049Off Market
- $427,000-- bd-- ba2.4k sqft5610 Flagstick Dr, Granbury, TX 76049Off Market
- $544,1003 bd3 ba2.5k sqft5608 Flagstick Dr, Granbury, TX 76049Off Market
- $551,200-- bd-- ba3k sqft5612 Flagstick Dr, Granbury, TX 76049Off Market
- $--4 bd3 ba3.1k sqft5605 Flagstick Dr, Granbury, TX 76049Sold
- $490,7004 bd3 ba3k sqft9602 Champions Dr, Granbury, TX 76049Off Market
Nearby schools
GreatSchools rating
- 7/10Mambrino SchoolGrades: PK-5Distance: 3.2 mi
- 8/10Acton Middle SchoolGrades: 6-8Distance: 7.3 mi
- 6/10Granbury High SchoolGrades: 9-12Distance: 10.3 mi
Schools provided by the listing agent
- Elementary: Mambrino
- Middle: Acton
- High: Granbury
- District: Granbury ISD
Source: NTREIS. This data may not be complete. We recommend contacting the local school district to confirm school assignments for this home.
Get a cash offer in 3 minutes
Find out how much your home could sell for in as little as 3 minutes with a no-obligation cash offer.
Estimated market value
$658,000
Get a cash offer in 3 minutes
Find out how much your home could sell for in as little as 3 minutes with a no-obligation cash offer.
Estimated market value
$658,000
- Texas
- Hood County
- Granbury
- 76049
- Pecan Plantation
- 5609 Flagstick Dr
Nearby cities
Nearby neighborhoods
Nearby zip codes
Other Granbury Topics
