Skip main navigation
Off market
  • $437,900

    5609 Freestone Dr, Marysville, CA 95901

    3beds
    1,810sqft
    Single Family Residence
    Built in 2007
    -- sqft lot
    $437,900 Zestimate®
    $242/sqft
    $2,650 Estimated rent

    Home value

    $437,900

    $416,000 - $460,000

    $2,650/mo

    Zestimate® history
    Loading
    Loading...

    Owner options

    List your home for rent

    $2,650/mo

    Rent Zestimate®

    Find your next renter with Zillow Rental Manager. Plus, with online applications, you can quickly screen prospective tenants – for free.

    Learn more

    $2,650/mo

    Rent Zestimate®

    Refinance and save

    $2,740/mo

    Est. payment

    Refinancing to a lower rate could help reduce your monthly payments and save thousands over the life of the loan.

    See today's rates

    $2,740/mo

    Est. payment

    Explore your selling options

    Work with a Zillow partner agent

    Leverage their expertise and Zillow's premium Showcase listings to get your home seen by more buyers.

    Get started

    List with your own agent

    Get your home in front of millions of buyers by listing it on Zillow.

    Learn how to do it

    Sell it yourself

    Take full control of how buyers see your home on Zillow by listing For Sale by Owner (FSBO).

    List your home

    What's special

    Private backyard oasisCharming two-story residenceStone accentsConvenient half-bathroomOpen-concept layoutExpansive primary suiteSpacious three-car garage

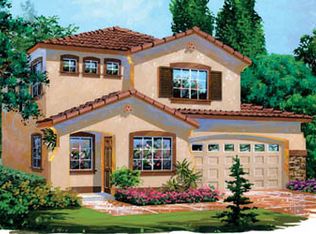
    This property is available. Please inquire on this site to schedule a showing. Welcome to 5609 Freestone Drive, a charming two-story residence in Linda, CA, boasting excellent curb appeal with its light stucco exterior, stone accents, and a well-maintained front lawn. Step inside to discover a bright and inviting interior featuring gleaming dark hardwood floors throughout the main living areas and upstairs landing. The open-concept layout seamlessly connects a spacious living and dining area, accented with elegant wainscoting and crown molding, to a modern kitchen. This culinary space is equipped with abundant light wood cabinetry, stone countertops, stainless steel appliances including a gas range and refrigerator, and a central island with a granite top, perfect for meal prep or casual dining. A convenient half-bathroom and a dedicated laundry room with overhead storage complete the functional downstairs layout. Upstairs, a versatile bonus area with a built-in entertainment center offers additional living space, leading to the comfortable sleeping quarters. The expansive primary suite features rich hardwood flooring, ample natural light, a generous walk-in closet with extensive shelving, and a luxurious attached bathroom with dual vanities, a large soaking tub, and a separate shower. Two additional well-appointed bedrooms, one featuring charming wainscoting, offer plush carpeting and ample closet space, sharing a full bathroom with a shower-over-tub combination. Outside, the property includes a spacious three-car garage and a private backyard oasis with stamped concrete patios, lush green lawn, and a charming pergola structure, ideal for outdoor enjoyment. This home provides comfortable living with easy access to local amenities in the Linda community. Available: NOW Heating: ForcedAir Cooling: Central, Solar Appliances: Dishwasher, Garbage Disposal, Microwave, Range Oven, Refrigerator, Ceiling Fan, Double Pane Windows, Storage Space, Window Coverings Laundry: Hook-ups Parking: Attached Garage, On Street, 6 spaces Pets: Sorry, no pets allowed Security deposit: $2,800.00 Included Utilities: Water, Sewage, Garbage, Landscaping This property has a home security system. Disclaimer: Ziprent is acting as the agent for the owner. Information Deemed Reliable but not Guaranteed. All information should be independently verified by renter.

    This property is off market, which means it's not currently listed for sale or rent on Zillow. This may be different from what's available on other websites or public sources.

    Zillow last checked:

    Listing updated:

    Source: Zillow Rentals

    Facts & features

    Interior

    Bedrooms & bathrooms
    • Bedrooms: 3
    • Bathrooms: 3
    • Full bathrooms: 2
    • 1/2 bathrooms: 1
    Heating
    • Forced Air
    Appliances
    • Included: WD Hookup
    • Laundry: Hookups
    Features
    • WD Hookup, Walk In Closet
    • Windows: Window Coverings
    Interior area
    • Total interior livable area: 1,810 sqft

    Property

    Parking
    • Total spaces: 6
    • Parking features: Attached
    • Has attached garage: Yes
    • Details: Contact manager
    Features
    • Exterior features: Garbage included in rent, Heating system: ForcedAir, Landscaping included in rent, Sewage included in rent, Walk In Closet, Water included in rent

    Construction

    Type & style
    • Home type: SingleFamily
    • Property subtype: Single Family Residence
    Condition
    • Year built: 2007

    Utilities & green energy

    • Utilities for property: Garbage, Sewage, Water

    Community & HOA

    Community
    • Deposit fee: $2,800
    Location
    • Region: Marysville

    Financial & listing details

    • Price per square foot: $242/sqft
    • Date on market: 6/21/2026
    • Date available: 06/01/2026
    • Lease term: 1 Year

    Price history

    DateEventPrice
    6/23/2026Listing removed$2,800$2/sqft
    Source: Zillow Rentals Report a problem
    6/22/2026Listed for rent$2,800$2/sqft
    Source: Zillow Rentals Report a problem
    9/10/2019Sold$325,000$180/sqft
    Source: MetroList Services of CA #19049156 Report a problem

    Public tax history

    Tax history is unavailable.

    Neighborhood: 95901

    Nearby schools

    GreatSchools rating
    Get a cash offer in 3 minutes
    Find out how much your home could sell for in as little as 3 minutes with a no-obligation cash offer.
    Estimated market value
    $437,900
    Get a cash offer in 3 minutes
    Find out how much your home could sell for in as little as 3 minutes with a no-obligation cash offer.
    Estimated market value
    $437,900