Charming and move in ready 3-bedroom 2 bath home in the desirable Burton Hills area of Fort Worth. This thoughtfully updated property offers 1,232 square feet of living space with fresh interior paint, updated lighting, and a functional floor plan featuring a private primary suite separated from the secondary bedrooms. The inviting living area flows into a spacious kitchen, while the home's character and warmth create a comfortable atmosphere throughout. Enjoy ceramic tile and wood flooring, central heat and air, and a covered garage for added convenience. Situated on a generously sized lot, the backyard provides plenty of space for entertaining, outdoor dining, gardening, or relaxing with your morning coffee. Conveniently located near Trinity Trails, Downtown Fort Worth, Burton Hill Elementary, shopping, dining, and major highways with quick access to I-30. Foundation repairs have been completed and include a transferable warranty for added peace of mind. A wonderful opportunity for first time homebuyers, families, or anyone seeking a well-maintained home in a prime location.
For sale
$349,900
5609 Fursman Ave, Fort Worth, TX 76114
3beds
1,232sqft
Single Family Residence
Built in 1954
7,492 Square Feet Lot
$-- Zestimate®
$284/sqft
$-- HOA
What's special
Covered garageUpdated lightingFresh interior paintFunctional floor planCentral heat and airSpacious kitchenGenerously sized lot
- 11 days |
- 574 |
- 41 |
Zillow last checked:
Listing updated:
Listed by:
Jake White 0682119 817-523-9113,
League Real Estate 817-523-9113
Source: NTREIS,MLS#: 21327629
Facts & features
Interior
Bedrooms & bathrooms
- Bedrooms: 3
- Bathrooms: 2
- Full bathrooms: 2
Primary bedroom
- Level: First
- Dimensions: 12 x 13
Bedroom
- Level: First
- Dimensions: 12 x 9
Bedroom
- Level: First
- Dimensions: 14 x 15
Other
- Level: First
- Dimensions: 8 x 3
Other
- Level: First
- Dimensions: 6 x 9
Kitchen
- Level: First
- Dimensions: 13 x 15
Living room
- Level: First
- Dimensions: 12 x 18
Heating
- Central, Electric
Cooling
- Central Air
Appliances
- Included: Dishwasher, Electric Range, Gas Water Heater
- Laundry: Other
Features
- Decorative/Designer Lighting Fixtures, High Speed Internet, Cable TV
- Flooring: Ceramic Tile, Wood
- Has basement: No
- Has fireplace: No
Interior area
- Total interior livable area: 1,232 sqft
Video & virtual tour
Property
Parking
- Total spaces: 2
- Parking features: Covered, Garage Faces Front, Garage
- Attached garage spaces: 1
- Carport spaces: 1
Features
- Levels: One
- Stories: 1
- Patio & porch: Covered
- Exterior features: Lighting, Rain Gutters, Storage
- Pool features: None
- Fencing: Chain Link,Wood
Lot
- Size: 7,492 Square Feet
- Features: Interior Lot, Subdivision, Sprinkler System, Few Trees
- Residential vegetation: Grassed
Details
- Parcel number: 42501936
Construction
Type & style
- Home type: SingleFamily
- Architectural style: Ranch,Detached
- Property subtype: Single Family Residence
Materials
- Brick
- Foundation: Pillar/Post/Pier
- Roof: Composition
Condition
- Year built: 1954
Utilities & green energy
- Sewer: Public Sewer
- Water: Public
- Utilities for property: Sewer Available, Separate Meters, Water Available, Cable Available
Community & HOA
Community
- Subdivision: Sunset Acres Add
HOA
- Has HOA: No
Location
- Region: Fort Worth
Financial & listing details
- Price per square foot: $284/sqft
- Tax assessed value: $120,769
- Annual tax amount: $2,850
- Date on market: 7/10/2026
- Cumulative days on market: 12 days
- Listing terms: Cash,Conventional,FHA,VA Loan
- Road surface type: Asphalt
Estimated market value
Not available
Estimated sales range
Not available
$1,994/mo
Price history
| Date | Event | Price |
|---|---|---|
| 7/10/2026 | Listed for sale | $349,900+12.9%$284/sqft |
Source: NTREIS #21327629 Report a problem | ||
| 8/15/2025 | Sold | -- |
Source: NTREIS #20866801 Report a problem | ||
| 7/25/2025 | Pending sale | $309,990$252/sqft |
Source: NTREIS #20866801 Report a problem | ||
| 7/18/2025 | Contingent | $309,990$252/sqft |
Source: NTREIS #20866801 Report a problem | ||
| 5/7/2025 | Price change | $309,990-1.6%$252/sqft |
Source: NTREIS #20866801 Report a problem | ||
| 3/28/2025 | Listed for sale | $314,990+41.3%$256/sqft |
Source: NTREIS #20866801 Report a problem | ||
| 1/2/2019 | Listing removed | $222,900$181/sqft |
Source: Keller Williams Realty Ft. Wor #13928630 Report a problem | ||
| 11/25/2018 | Pending sale | $222,900$181/sqft |
Source: Keller Williams Realty #13928630 Report a problem | ||
| 11/5/2018 | Price change | $222,900-3%$181/sqft |
Source: Keller Williams Realty #13928630 Report a problem | ||
| 10/23/2018 | Price change | $229,900-2.2%$187/sqft |
Source: Keller Williams Realty #13928630 Report a problem | ||
| 10/1/2018 | Price change | $235,000-2.9%$191/sqft |
Source: Keller Williams Realty #13928630 Report a problem | ||
| 9/6/2018 | Listed for sale | $242,000+79.3%$196/sqft |
Source: Keller Williams Realty Ft. Wor #13928630 Report a problem | ||
| 6/23/2015 | Listing removed | $135,000$110/sqft |
Source: Owner Report a problem | ||
| 5/8/2015 | Listed for sale | $135,000+181.8%$110/sqft |
Source: Owner Report a problem | ||
| 2/6/2015 | Listing removed | $47,900$39/sqft |
Source: Propertyware Inc Report a problem | ||
| 11/4/2014 | Listed for sale | $47,900+858%$39/sqft |
Source: Propertyware Inc Report a problem | ||
| 8/8/2014 | Listing removed | -- |
Source: Auction.com Report a problem | ||
| 7/22/2014 | Price change | $5,000$4/sqft |
Source: Auction.com Report a problem | ||
| 7/19/2014 | Listed for sale | -- |
Source: Auction.com Report a problem | ||
Public tax history
| Year | Property taxes | Tax assessment |
|---|---|---|
| 2018 | $2,795 +9.9% | $120,769 +0.7% |
| 2017 | $2,543 +9.5% | $119,963 +20.2% |
| 2016 | $2,323 +50.3% | $99,809 +101.6% |
| 2015 | $1,546 | $49,500 -32.6% |
| 2014 | $1,546 | $73,400 |
| 2013 | -- | $73,400 -0.1% |
| 2012 | -- | $73,500 |
| 2011 | -- | $73,500 -0.8% |
| 2010 | -- | $74,100 -7.7% |
| 2009 | -- | $80,300 +4.4% |
| 2008 | -- | $76,900 +3.8% |
| 2007 | -- | $74,100 +6.8% |
| 2006 | -- | $69,400 |
| 2005 | -- | $69,400 +1.6% |
| 2004 | -- | $68,300 +5.1% |
| 2003 | -- | $65,000 +5% |
| 2002 | -- | $61,900 +12.8% |
| 2001 | -- | $54,900 +3.4% |
| 2000 | -- | $53,100 |
Find assessor info on the county website
Monthly payment
Est. payment
Payment breakdown
Explore the cost of this home by adjusting the details. Changes won't be saved.Climate risks
Neighborhood: Burton Hill Trinity Trails
Nearby schools
GreatSchools rating
- 5/10Burton Hill Elementary SchoolGrades: PK-5Distance: 0.2 mi
- 5/10Stripling Middle SchoolGrades: 6-8Distance: 1.8 mi
- 3/10Arlington Heights High SchoolGrades: 9-12Distance: 1.8 mi
Schools provided by the listing agent
- Elementary: Burtonhill
- Middle: Stripling
- High: Arlington Heights
- District: Fort Worth ISD
Source: NTREIS. This data may not be complete. We recommend contacting the local school district to confirm school assignments for this home.
- $300,1003 bd2 ba1.2k sqft5609 Fursman Ave, Fort Worth, TX 76114Off Market
- $236,7003 bd2 ba1.2k sqft5609 Fursman Ave, Fort Worth, TX 76114Off Market
- $327,1003 bd2 ba1.5k sqft5613 Fursman Ave, Fort Worth, TX 76114Off Market
- $180,2002 bd1 ba1k sqft5605 Fursman Ave, Fort Worth, TX 76114Off Market

- $162,6843 bd2 ba1.6k sqft5640 Volder Dr, Fort Worth, TX 76114Off Market
- $343,5003 bd2 ba1.5k sqft5617 Fursman Ave, Fort Worth, TX 76114Off Market
- $--3 bd2 ba1.8k sqft5601 Fursman Ave, Fort Worth, TX 76114Sold
- $249,8003 bd2 ba1.2k sqft5612 Volder Dr, Fort Worth, TX 76114Off Market
A local agent can set up tours, give advice and negotiate with sellers.
Similar homes
- $355,0004 bd3 ba1.7k sqft5749 Aton Ave, Westworth Village, TX 76114For Sale
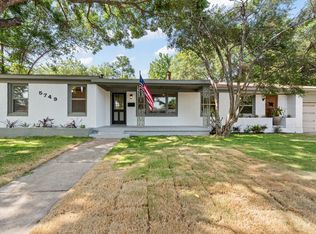 MLS ID #21317937, April Clements. NTREIS
 - $335,0004 bd2 ba1.5k sqft5717 S Wells Cir, Westworth Village, TX 76114For Sale
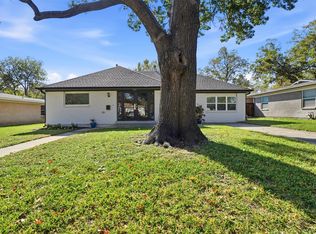 MLS ID #21323440, Malorie Moran Nielsen. NTREIS
 - $299,9003 bd1 ba1.2k sqft5517 Volder Dr, Fort Worth, TX 76114For Sale
 MLS ID #21239777, Sloan Yorek. NTREIS
 - $325,0003 bd2 ba1.4k sqft3905 Driskell Blvd, Fort Worth, TX 76107For Sale
 MLS ID #21287878, Trenton Mooney. NTREIS
 - $310,0003 bd2 ba1.5k sqft8128 Herndon Dr, Benbrook, TX 76116For SaleMLS ID #21325765, Becca Davis. NTREIS
- $215,0002 bd2 ba1.3k sqft913 Roaring Springs Rd, Fort Worth, TX 76114For SaleMLS ID #21298935, Joanne Weber. NTREIS
- $320,0003 bd3 ba1.6k sqft800 Colony Ct, Blue Mound, TX 76131For SaleMLS ID #21336467, David Craft. NTREIS
- $315,0003 bd2 ba1.3k sqft4809 Waldron Ave, Fort Worth, TX 76133For SaleMLS ID #21118857, Olivia Izaguirre. NTREIS
- $389,9003 bd2 ba1.2k sqft3704 Stadium Dr, Fort Worth, TX 76109For SaleMLS ID #21299021, Judy Jobin. NTREIS
- $369,9003 bd2 ba1.7k sqft1224 Trailwood Dr, Hurst, TX 76053For SaleMLS ID #21322013, Matthew Hudson. NTREIS
- $310,0002 bd1 ba930 sqft2725 Wayside Ave, Fort Worth, TX 76110For SaleMLS ID #21318209, John Zimmerman. NTREIS
- $299,0002 bd2 ba750 sqft4324 Geddes Ave, Fort Worth, TX 76107For SaleMLS ID #21286094, Jessica Gonzalez. NTREIS
- $249,9003 bd2 ba1.1k sqft3504 Coronado Ct, Fort Worth, TX 76116For SaleMLS ID #21312071, Brittany Mccann. NTREIS
- $--3 bd2 ba1.5k sqft756 NW Charlyne Dr, Burleson, TX 76028AuctionAuction.com 1
- $269,9993 bd2 ba1.4k sqft4709 Everest Dr, Fort Worth, TX 76132For SaleMLS ID #21234802, John Prell. NTREIS
- $285,0003 bd2 ba1.7k sqft444 Dove Ln, Fort Worth, TX 76108For SaleMLS ID #21295663, Annie Anderson. NTREIS
- $375,0004 bd2 ba1.5k sqft5204 Teague Rd, Fort Worth, TX 76140For SaleMLS ID #21204690, Sara Drehobl. NTREIS
- $289,9993 bd2 ba1.6k sqft3601 Primrose Ave, Fort Worth, TX 76111For SaleMLS ID #21294681, Becca Davis. NTREIS
- $350,0003 bd2 ba1.5k sqft7921 Gardengate Ln, Fort Worth, TX 76137For SaleMLS ID #21290386, Penny James. NTREIS
- $329,0003 bd2 ba1.6k sqft2727 Buffalo Dr, Arlington, TX 76013For SaleMLS ID #21311978, Chandler Crouch. NTREIS
