Welcome to your dream home nestled in the desirable Barrington neighborhood, conveniently situated between Karns and Powell, just off West Emory. This meticulously maintained residence boasts an array of sought-after features that promise both luxury and practicality.
As you step inside, be greeted by the expansive living room adorned with a soaring vaulted ceiling, creating an airy ambiance perfect for both relaxation and entertaining. Adjacent, the formal dining room sets the stage for elegant dinner parties and gatherings, while an additional sitting room off the kitchen offers a cozy retreat for casual lounging or morning coffee.
The main level presents a haven of comfort with the primary bedroom suite, featuring a fully renovated bathroom, providing the ultimate in relaxation and style. Upstairs, each oversized bedroom is a private oasis, with 2 bedrooms having their own en-suite bathroom. Need a dedicated workspace? Look no further than the bonus room upstairs, ideal for remote work or creative endeavors.
Experience the freshness and vibrancy of the interior, as the entire house has been recently painted. Practical amenities abound, including a tankless water heater installed in 2018, ensuring endless hot water supply and energy efficiency, along with new smoke detectors for enhanced safety and peace of mind.
Step outside to discover the fenced large backyard, providing a safe haven for outdoor enjoyment, whether it's hosting summer barbecues, playing with pets, or simply unwinding in the fresh air.
Don't miss this rare opportunity to own a truly exceptional home in one of the most coveted neighborhoods in Barrington. Schedule your showing today and make this your forever retreat!
Closed
$630,000
5609 Glenlyn Dr, Powell, TN 37849
4beds
3,522sqft
Single Family Residence, Residential
Built in 1989
0.6 Acres Lot
$695,900 Zestimate®
$179/sqft
$3,396 Estimated rent
Home value
$695,900
$661,000 - $738,000
$3,396/mo
Zestimate® history
Owner options
List your home for rent
$3,396/mo
Rent Zestimate®
Find your next renter with Zillow Rental Manager. Plus, with online applications, you can quickly screen prospective tenants – for free.
$3,396/mo
Rent Zestimate®
Refinance and save
$3,626/mo
Est. payment
Refinancing to a lower rate could help reduce your monthly payments and save thousands over the life of the loan.
$3,626/mo
Est. payment
Explore your selling options
Work with a Zillow partner agent
Leverage their expertise and Zillow's premium Showcase listings to get your home seen by more buyers.
Get startedList with your own agent
Get your home in front of millions of buyers by listing it on Zillow.
Learn how to do itSell it yourself
Take full control of how buyers see your home on Zillow by listing For Sale by Owner (FSBO).
List your homeWhat's special
Zillow last checked:
Listing updated:
Listed by:
Jeff LaRue 865-556-2350,
Realty Executives Associates,
Brooke Miracle,
Realty Executives Associates
Bought with:
Jeff LaRue, 248979
Realty Executives Associates
Brooke Miracle, 364237
Realty Executives Associates
Source: RealTracs MLS as distributed by MLS GRID,MLS#: 2832250
Facts & features
Interior
Bedrooms & bathrooms
- Bedrooms: 4
- Bathrooms: 4
- Full bathrooms: 3
- 1/2 bathrooms: 1
Heating
- Central, Electric, Natural Gas
Cooling
- Central Air, Ceiling Fan(s)
Appliances
- Included: Dishwasher, Disposal, Microwave, Range, Refrigerator
- Laundry: Washer Hookup, Electric Dryer Hookup
Features
- Ceiling Fan(s)
- Flooring: Wood, Tile
- Basement: None,Crawl Space
- Number of fireplaces: 1
Interior area
- Total structure area: 3,522
- Total interior livable area: 3,522 sqft
Property
Parking
- Total spaces: 3
- Parking features: Attached
- Attached garage spaces: 3
Features
- Levels: Three Or More
- Stories: 2
- Pool features: Association
Lot
- Size: 0.6 Acres
- Dimensions: 135 x 192.59 x IRR
- Features: Level
- Topography: Level
Details
- Parcel number: 066NA011
- Special conditions: Standard
Construction
Type & style
- Home type: SingleFamily
- Architectural style: Traditional
- Property subtype: Single Family Residence, Residential
Materials
- Frame, Other, Brick
Condition
- New construction: No
- Year built: 1989
Utilities & green energy
- Utilities for property: Electricity Available, Natural Gas Available
Community & HOA
Community
- Security: Smoke Detector(s)
- Subdivision: Barrington S/D
HOA
- Has HOA: Yes
- Amenities included: Clubhouse, Pool, Tennis Court(s)
Location
- Region: Powell
Financial & listing details
- Price per square foot: $179/sqft
- Tax assessed value: $438,600
- Annual tax amount: $1,704
- Date on market: 5/7/2024
- Electric utility on property: Yes
Price history
| Date | Event | Price |
|---|---|---|
| 7/2/2024 | Sold | $630,000+0.8%$179/sqft |
Source:  RealTracs MLS as distributed by MLS GRID #2832250 Report a problem RealTracs MLS as distributed by MLS GRID #2832250 Report a problem | ||
| 5/8/2024 | Pending sale | $625,000$177/sqft |
Source:  East Tennessee Realtors #1261582 Report a problem East Tennessee Realtors #1261582 Report a problem | ||
| 5/6/2024 | Listed for sale | $625,000+66.7%$177/sqft |
Source: East Tennessee Realtors #1261582 Report a problem | ||
| 8/29/2018 | Sold | $374,900-3.8%$106/sqft |
Source: East Tennessee Realtors #1042095 Report a problem | ||
| 7/17/2018 | Pending sale | $389,900$111/sqft |
Source: Elite Realty #1042095 Report a problem | ||
| 7/2/2018 | Price change | $389,900-1.3%$111/sqft |
Source: Elite Realty #1042095 Report a problem | ||
| 6/25/2018 | Price change | $394,900-1.3%$112/sqft |
Source: Elite Realty #1042095 Report a problem | ||
| 5/25/2018 | Listed for sale | $399,900$114/sqft |
Source: Elite Realty #1042095 Report a problem | ||
| 5/21/2018 | Pending sale | $399,900$114/sqft |
Source: Elite Realty #1042095 Report a problem | ||
| 5/17/2018 | Listed for sale | $399,900+19.6%$114/sqft |
Source: Elite Realty #1042095 Report a problem | ||
| 11/8/2013 | Sold | $334,500-4.4%$95/sqft |
Source: Public Record Report a problem | ||
| 10/1/2013 | Pending sale | $350,000$99/sqft |
Source: Keller Williams Realty, Knoxville-West, mc814 #860177 Report a problem | ||
| 9/3/2013 | Listed for sale | $350,000$99/sqft |
Source: Keller Williams Realty, Knoxville-West, mc814 #860177 Report a problem | ||
Public tax history
| Year | Property taxes | Tax assessment |
|---|---|---|
| 2025 | $1,704 | $109,650 |
| 2024 | $1,704 | $109,650 |
| 2023 | $1,704 | $109,650 |
| 2022 | $1,704 -15.9% | $109,650 +14.7% |
| 2021 | $2,026 | $95,575 -75% |
| 2020 | $2,026 | $382,300 |
| 2019 | $2,026 | $382,300 +11.6% |
| 2018 | $2,026 | $342,600 +258.5% |
| 2017 | $2,026 +2% | $95,575 |
| 2016 | $1,987 | -- |
| 2015 | $1,987 | -- |
| 2014 | $1,987 0% | -- |
| 2013 | $1,987 -7.4% | -- |
| 2012 | $2,146 | -- |
| 2011 | $2,146 | $90,950 |
| 2010 | $2,146 | $90,950 |
| 2009 | $2,146 +19.8% | $90,950 +36.5% |
| 2008 | $1,792 | $66,625 |
| 2007 | -- | $66,625 |
| 2006 | -- | $66,625 |
| 2005 | -- | $66,625 +10.4% |
| 2004 | -- | $60,375 |
| 2003 | -- | $60,375 |
| 2002 | -- | $60,375 |
| 2001 | -- | $60,375 +16% |
| 2000 | -- | $52,025 |
Find assessor info on the county website
Neighborhood: 37849
Nearby homes
- $517,0003 bd2 ba2.2k sqft5605 Glenlyn Dr, Powell, TN 37849Sold
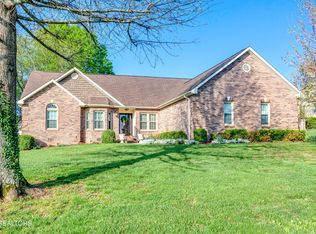
- $547,4004 bd3 ba2.7k sqft5613 Glenlyn Dr, Powell, TN 37849Off Market
- $497,5004 bd3 ba2k sqft7600 La Barrington Blvd, Powell, TN 37849Off Market
- $490,5003 bd2 ba2.4k sqft7604 La Barrington Blvd, Powell, TN 37849Off Market
- $591,6003 bd2 ba2.7k sqft5617 Glenlyn Dr, Powell, TN 37849Off Market
- $570,7003 bd2 ba2.2k sqft7524 La Barrington Blvd, Powell, TN 37849Off Market
- $637,1004 bd3 ba3k sqft5612 Glenlyn Dr, Powell, TN 37849Off Market
- $685,7004 bd3 ba3.3k sqft5616 Glenlyn Dr, Powell, TN 37849Off Market
Nearby schools
GreatSchools rating
- 8/10Karns Elementary SchoolGrades: PK-5Distance: 2.4 mi
- 6/10Karns Middle SchoolGrades: 6-8Distance: 2.5 mi
- 4/10Karns High SchoolGrades: 9-12Distance: 3.7 mi
Schools provided by the listing agent
- Elementary: Karns Elementary
- Middle: Karns Middle School
- High: Karns High School
Source: RealTracs MLS as distributed by MLS GRID. This data may not be complete. We recommend contacting the local school district to confirm school assignments for this home.
Get a cash offer in 3 minutes
Find out how much your home could sell for in as little as 3 minutes with a no-obligation cash offer.
Estimated market value
$695,900
Get a cash offer in 3 minutes
Find out how much your home could sell for in as little as 3 minutes with a no-obligation cash offer.
Estimated market value
$695,900
- Tennessee
- Knox County
- Powell
- 37849
- 5609 Glenlyn Dr
Nearby cities
Nearby zip codes
Other Powell Topics
