Welcome Home to 5609 Joe Bald Road, just minutes from Joe Bald Park and Table Rock Lake. Actually less than 1 mile to public launch and beach. It's a 3 Bedroom, 2 Bath, 1440 sf on Main floor home on a full 1440sf basement with walkout. Split bedroom design with open Living and Dining Area and a Great Kitchen with nice workspace and cabinetry. The two additional bedroom on main level have good size closets and conveniently located hall bath. You will appreciate the Laundry Room with storage, closet and lots of additional cabinets. The Master Suite features dual access closet, soaking tub and separate shower and wall of windows for natural light and to enjoy the view, The deck offers partially covered and open space to enjoy the land and the privacy, with stairs to lower patio. Patio has two double doors from Family Room area in basement. The basement is studded into 3 bedrooms with one bath and large family room, which are partially completed. (No Photos due to currently storage area. Dimensions are noted in details.) The legal description includes 12 platted lots (50 x 120) and has several outbuildings. You'll enjoy the privacy as your home or possibility of development. The land lays flat with private septic and shared well and mature trees. Property being sold ''As-Is'' with buyers' right to inspections. It appears shingles have been replaced. Seller will have Septic inspection completed for Transfer Certificate. No known issues, but some deferred maintenance items. Furniture negotiable outside of contract.
Closed
Price Unknown
5609 Joe Bald Road, Kimberling City, MO 65686
6beds
2,880sqft
Single Family Residence
Built in 2007
1.62 Acres Lot
$350,500 Zestimate®
$--/sqft
$2,710 Estimated rent
Home value
$350,500
$315,000 - $393,000
$2,710/mo
Zestimate® history
Owner options
List your home for rent
$2,710/mo
Rent Zestimate®
Find your next renter with Zillow Rental Manager. Plus, with online applications, you can quickly screen prospective tenants – for free.
$2,710/mo
Rent Zestimate®
Refinance and save
Refinancing to a lower rate could help reduce your monthly payments and save thousands over the life of the loan.
Explore your selling options
Work with a Zillow partner agent
Leverage their expertise and Zillow's premium Showcase listings to get your home seen by more buyers.
Get startedList with your own agent
Get your home in front of millions of buyers by listing it on Zillow.
Learn how to do itSell it yourself
Take full control of how buyers see your home on Zillow by listing For Sale by Owner (FSBO).
List your homeWhat's special
Separate showerNice workspaceOpen livingLarge family roomMaster suiteSoaking tubGreat kitchen
Zillow last checked:
Listing updated:
Listed by:
La Nora Kay 417-331-3200,
Weichert, Realtors-The Griffin Company
Bought with:
Carolyn Crispin, 2004031070
Keller Williams Tri-Lakes
Source: SOMOMLS as distributed by MLS GRID,MLS#: 60250944
Facts & features
Interior
Bedrooms & bathrooms
- Bedrooms: 6
- Bathrooms: 3
- Full bathrooms: 3
Rooms
- Room types: Master Bedroom, Family Room
Primary bedroom
- Area: 168
- Dimensions: 14 x 12
Bedroom 2
- Area: 127.2
- Dimensions: 12 x 10.6
Bedroom 3
- Area: 99
- Dimensions: 11 x 9
Bedroom 4
- Area: 180
- Dimensions: 15 x 12
Bedroom 5
- Area: 180
- Dimensions: 15 x 12
Bedroom 6
- Area: 180
- Dimensions: 15 x 12
Family room
- Area: 744
- Dimensions: 31 x 24
Kitchen
- Area: 168
- Dimensions: 12 x 14
Laundry
- Area: 127.2
- Dimensions: 12 x 10.6
Living room
- Area: 384.4
- Dimensions: 31 x 12.4
Heating
- Central, Forced Air, Electric
Cooling
- Central Air
Appliances
- Included: Electric Water Heater, Free-Standing Electric Oven, Refrigerator, Water Softener Owned
- Laundry: Main Level, W/D Hookup
Features
- Crown Molding, Internet - Cable, Laminate Counters, Tile Counters, Walk-In Closet(s)
- Flooring: Carpet, Vinyl
- Windows: Double Pane Windows
- Basement: Concrete,Partially Finished,Bath/Stubbed,Walk-Out Access,Full
- Attic: Access Only:No Stairs
- Has fireplace: Yes
- Fireplace features: Electric, Living Room
Interior area
- Total structure area: 2,880
- Total interior livable area: 2,880 sqft
- Finished area above ground: 1,440
- Finished area below ground: 1,440
Property
Parking
- Parking features: Circular Driveway, Gravel, RV Access/Parking
- Has garage: Yes
- Has uncovered spaces: Yes
Features
- Levels: Two
- Stories: 2
- Patio & porch: Covered, Deck, Front Porch, Patio
Lot
- Size: 1.62 Acres
- Dimensions: 238.75 x 298.15 x 237.90 x 396.38 appro x
Details
- Additional structures: Outbuilding
- Parcel number: 144.018004002009.000
Construction
Type & style
- Home type: SingleFamily
- Architectural style: Ranch
- Property subtype: Single Family Residence
Materials
- Vinyl Siding
- Foundation: Poured Concrete
- Roof: Composition
Condition
- Year built: 2007
Utilities & green energy
- Sewer: Septic Tank
- Water: Shared Well
Community & HOA
Community
- Security: Smoke Detector(s)
- Subdivision: Indian Hills 2
Location
- Region: Kimberling City
Financial & listing details
- Tax assessed value: $121,200
- Annual tax amount: $1,213
- Date on market: 1/9/2024
- Road surface type: Gravel
Price history
| Date | Event | Price |
|---|---|---|
| 12/8/2023 | Sold | -- |
Source:  SOMOMLS as distributed by MLS GRID #60250944 Report a problem SOMOMLS as distributed by MLS GRID #60250944 Report a problem | ||
| 10/23/2023 | Pending sale | $225,000$78/sqft |
Source: SOMOMLS as distributed by MLS GRID #60250944 Report a problem | ||
| 10/17/2023 | Price change | $225,000-8.5%$78/sqft |
Source: SOMOMLS as distributed by MLS GRID #60250944 Report a problem | ||
| 10/12/2023 | Price change | $245,900-0.4%$85/sqft |
Source: SOMOMLS as distributed by MLS GRID #60250944 Report a problem | ||
| 10/5/2023 | Price change | $246,900-0.4%$86/sqft |
Source: SOMOMLS as distributed by MLS GRID #60250944 Report a problem | ||
| 9/28/2023 | Price change | $247,900-0.4%$86/sqft |
Source: SOMOMLS as distributed by MLS GRID #60250944 Report a problem | ||
| 9/22/2023 | Price change | $248,900-0.4%$86/sqft |
Source: SOMOMLS as distributed by MLS GRID #60250944 Report a problem | ||
| 9/1/2023 | Listed for sale | $249,900$87/sqft |
Source: SOMOMLS as distributed by MLS GRID #60250944 Report a problem | ||
Public tax history
| Year | Property taxes | Tax assessment |
|---|---|---|
| 2025 | $1,128 0% | $23,030 |
| 2024 | $1,128 +0.1% | $23,030 |
| 2023 | $1,126 +0.6% | $23,030 |
| 2022 | $1,120 | $23,030 |
| 2021 | -- | $23,030 |
| 2020 | -- | $23,030 |
| 2019 | -- | $23,030 |
| 2018 | -- | $23,030 |
| 2017 | $992 -0.2% | $23,030 -2.2% |
| 2016 | $993 +0.3% | $23,560 |
| 2015 | $990 +3.9% | $23,560 +2.3% |
| 2014 | $952 -0.2% | $23,030 |
| 2012 | $954 +0% | $23,030 |
| 2011 | $954 -17.5% | $23,030 -17.5% |
| 2010 | $1,157 | $27,930 |
Find assessor info on the county website
Neighborhood: 65686
Nearby homes
- $4,100-- bd-- ba-- sqft244 Indian Hills Ln, Kimberling City, MO 65686Off Market
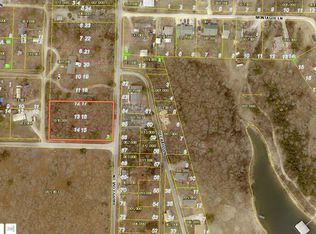
- $--0.8 AcresLots 12 17 Joe Bald Rd, Kimberling City, MO 65686Sold
- $236,6002 bd-- ba1.3k sqft5539 Joe Bald Rd, Kimberling City, MO 65686Off Market
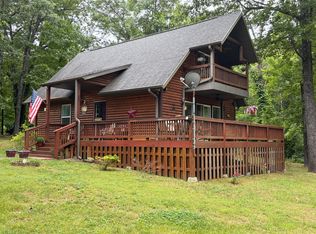
- $324,9003 bd2 ba1.2k sqft200 Indian Hills Ln, Kimberling City, MO 65686For Sale
- $225,0002 bd1 ba859 sqft31 Path Ln, Kimberling City, MO 65686For Sale
- $182,800-- bd-- ba-- sqft5535 Joe Bald Rd, Kimberling City, MO 65686Off Market
- $255,700-- bd-- ba-- sqft5725 Joe Bald Rd, Kimberling City, MO 65686Off Market
- $96,800-- bd-- ba926 sqft6046 Montague Ln, Kimberling City, MO 65686Off Market
Nearby schools
GreatSchools rating
- 8/10Reeds Spring Elementary SchoolGrades: 2-4Distance: 9.4 mi
- 3/10Reeds Spring Middle SchoolGrades: 7-8Distance: 9.2 mi
- 5/10Reeds Spring High SchoolGrades: 9-12Distance: 9.1 mi
Schools provided by the listing agent
- Elementary: Reeds Spring
- Middle: Reeds Spring
- High: Reeds Spring
Source: SOMOMLS as distributed by MLS GRID. This data may not be complete. We recommend contacting the local school district to confirm school assignments for this home.
Sell for more on Zillow
Get a Zillow Showcase℠ listing at no additional cost and you could sell for .
$350,500
2% more
+$7,010
With Zillow Showcase(estimated)
$357,510
- Missouri
- Stone County
- Kimberling City
- 65686
- 5609 Joe Bald Road
Nearby cities
Nearby zip codes
Other Kimberling City Topics
