Large family home on almost a half acre with a nice POOL, outdoor living area and a 4 car garage. Gated lake and golf coarse community on Eagle Mountain Lake with easy access to shopping and close to great schools. This 2 story home is built for family and friends with lots of nice features including 2 living areas, large seating breakfast bar, large master suite and a very large outdoor living area with a full blown bar and kitchen by the pool. Community also has a club house, pool and a boat launch.
Sold
Price Unknown
5609 Lakeside Dr, Fort Worth, TX 76179
5beds
4,615sqft
Single Family Residence
Built in 2013
0.5 Acres Lot
$974,000 Zestimate®
$--/sqft
$6,265 Estimated rent
Home value
$974,000
$916,000 - $1.04M
$6,265/mo
Zestimate® history
Owner options
List your home for rent
$6,265/mo
Rent Zestimate®
Find your next renter with Zillow Rental Manager. Plus, with online applications, you can quickly screen prospective tenants – for free.
$6,265/mo
Rent Zestimate®
Refinance and save
$475/mo
Est. payment
Refinancing to a lower rate could help reduce your monthly payments and save thousands over the life of the loan.
$475/mo
Est. payment
Explore your selling options
Work with a Zillow partner agent
Leverage their expertise and Zillow's premium Showcase listings to get your home seen by more buyers.
Get startedList with your own agent
Get your home in front of millions of buyers by listing it on Zillow.
Learn how to do itSell it yourself
Take full control of how buyers see your home on Zillow by listing For Sale by Owner (FSBO).
List your homeWhat's special
Gated lakeLarge family homeNice poolLarge seating breakfast barFull blown barLarge master suiteEasy access to shopping
Zillow last checked:
Listing updated:
Listed by:
James Bransom 0346747 817-444-5100,
Bransom Real Estate 817-444-5100
Bought with:
Robert Hicks
Better Homes & Gardens, Winans
Source: NTREIS,MLS#: 20352329
Facts & features
Interior
Bedrooms & bathrooms
- Bedrooms: 5
- Bathrooms: 4
- Full bathrooms: 4
Primary bedroom
- Level: First
- Dimensions: 17 x 16
Bedroom
- Level: First
- Dimensions: 13 x 12
Bedroom
- Level: First
- Dimensions: 16 x 15
Bedroom
- Level: First
- Dimensions: 12 x 12
Bedroom
- Level: Second
- Dimensions: 14 x 12
Game room
- Level: Second
- Dimensions: 23 x 17
Living room
- Level: First
- Dimensions: 18 x 18
Appliances
- Included: Convection Oven, Dishwasher, Electric Cooktop, Disposal, Microwave, Vented Exhaust Fan
- Laundry: Washer Hookup, Electric Dryer Hookup
Features
- Decorative/Designer Lighting Fixtures, Eat-in Kitchen, Granite Counters, Kitchen Island, Pantry, Cable TV, Walk-In Closet(s), Wired for Sound
- Has basement: No
- Number of fireplaces: 2
- Fireplace features: Den, Outside, Wood Burning
Interior area
- Total interior livable area: 4,615 sqft
Property
Parking
- Total spaces: 4
- Parking features: Driveway, Enclosed, Garage Faces Front, Gated, Inside Entrance, Other, Garage Faces Side
- Attached garage spaces: 4
- Has uncovered spaces: Yes
Features
- Levels: Two
- Stories: 2
- Patio & porch: Patio, Covered
- Exterior features: Gas Grill, Outdoor Grill, Outdoor Kitchen, Outdoor Living Area
- Pool features: Gunite, In Ground, Outdoor Pool, Pool, Pool Sweep, Water Feature, Community
Lot
- Size: 0.5 Acres
- Features: Back Yard, Interior Lot, Lawn, Landscaped, Rolling Slope, Sprinkler System
Details
- Parcel number: 07301804
Construction
Type & style
- Home type: SingleFamily
- Architectural style: Traditional,Detached
- Property subtype: Single Family Residence
- Attached to another structure: Yes
Materials
- Foundation: Slab
- Roof: Composition
Condition
- Year built: 2013
Utilities & green energy
- Sewer: Private Sewer
- Water: Private
- Utilities for property: Sewer Available, Water Available, Cable Available
Community & HOA
Community
- Features: Boat Facilities, Clubhouse, Gated, Lake, Playground, Pool, Curbs
- Security: Security System, Gated with Guard
- Subdivision: Resort Eagle Mountain Lake Ph I
HOA
- Has HOA: Yes
- Services included: All Facilities, Security
- HOA fee: $475 quarterly
- HOA name: Essex Assoc. Mang.
- HOA phone: 972-428-2030
Location
- Region: Fort Worth
Financial & listing details
- Tax assessed value: $837,000
- Annual tax amount: $12,990
- Date on market: 6/9/2023
- Cumulative days on market: 161 days
- Listing terms: Cash,Conventional,VA Loan
Price history
| Date | Event | Price |
|---|---|---|
| 12/20/2023 | Sold | -- |
Source: NTREIS #20352329 Report a problem | ||
| 11/28/2023 | Pending sale | $887,777$192/sqft |
Source: NTREIS #20352329 Report a problem | ||
| 11/17/2023 | Contingent | $887,777$192/sqft |
Source: NTREIS #20352329 Report a problem | ||
| 11/16/2023 | Price change | $887,777-0.1%$192/sqft |
Source: NTREIS #20352329 Report a problem | ||
| 11/10/2023 | Price change | $888,888-0.1%$193/sqft |
Source: NTREIS #20352329 Report a problem | ||
| 10/30/2023 | Price change | $889,900-0.1%$193/sqft |
Source: NTREIS #20352329 Report a problem | ||
| 10/24/2023 | Price change | $890,900-0.1%$193/sqft |
Source: NTREIS #20352329 Report a problem | ||
| 10/23/2023 | Price change | $891,900-0.1%$193/sqft |
Source: NTREIS #20352329 Report a problem | ||
| 10/16/2023 | Price change | $892,900-0.1%$193/sqft |
Source: NTREIS #20352329 Report a problem | ||
| 10/12/2023 | Price change | $893,900-0.1%$194/sqft |
Source: NTREIS #20352329 Report a problem | ||
| 10/3/2023 | Price change | $894,900-0.3%$194/sqft |
Source: NTREIS #20352329 Report a problem | ||
| 9/26/2023 | Price change | $897,900-0.2%$195/sqft |
Source: NTREIS #20352329 Report a problem | ||
| 8/11/2023 | Price change | $899,999-2.2%$195/sqft |
Source: NTREIS #20352329 Report a problem | ||
| 7/18/2023 | Price change | $919,900-1.1%$199/sqft |
Source: NTREIS #20352329 Report a problem | ||
| 6/9/2023 | Listed for sale | $929,900-6.5%$201/sqft |
Source: NTREIS #20352329 Report a problem | ||
| 5/11/2022 | Sold | -- |
Source: NTREIS #20012369 Report a problem | ||
| 5/9/2022 | Pending sale | $995,000$216/sqft |
Source: NTREIS #20012369 Report a problem | ||
| 4/14/2022 | Contingent | $995,000$216/sqft |
Source: NTREIS #20012369 Report a problem | ||
| 4/6/2022 | Listed for sale | $995,000+89.5%$216/sqft |
Source: NTREIS #20012369 Report a problem | ||
| 5/19/2015 | Sold | -- |
Source: Agent Provided Report a problem | ||
| 4/30/2015 | Pending sale | $525,000$114/sqft |
Source: Keller Williams - Fort Worth #13059145 Report a problem | ||
| 4/30/2015 | Price change | $525,000+5.2%$114/sqft |
Source: Keller Williams - Fort Worth #13059145 Report a problem | ||
| 4/2/2015 | Pending sale | $499,000$108/sqft |
Source: KELLER WILLIAMS REALTY #13059145 Report a problem | ||
| 2/17/2015 | Price change | $499,000-5%$108/sqft |
Source: Keller Williams Realty #13059145 Report a problem | ||
| 12/30/2014 | Price change | $525,000-4.5%$114/sqft |
Source: Keller Williams Realty #13059145 Report a problem | ||
| 11/26/2014 | Listed for sale | $550,000+29.4%$119/sqft |
Source: Keller Williams Realty #13059145 Report a problem | ||
| 6/29/2013 | Listing removed | $425,000$92/sqft |
Source: Keller Williams Realty #11930935 Report a problem | ||
Public tax history
| Year | Property taxes | Tax assessment |
|---|---|---|
| 2025 | $15,150 -1% | $837,000 |
| 2024 | $15,309 +1.3% | $837,000 +2.3% |
| 2023 | $15,119 +21.8% | $817,930 +10.3% |
| 2022 | $12,416 +6.8% | $741,254 +33.1% |
| 2021 | $11,621 -2% | $557,000 |
| 2020 | $11,855 -8.9% | $557,000 -9.6% |
| 2019 | $13,014 +9.4% | $615,873 +12.1% |
| 2018 | $11,896 +4.8% | $549,157 +5.2% |
| 2017 | $11,347 +9.6% | $522,134 +10.2% |
| 2016 | $10,354 -1.1% | $473,928 +3.2% |
| 2015 | $10,474 0% | $459,100 |
| 2014 | $10,474 | $459,100 +934% |
| 2013 | -- | $44,400 |
| 2012 | -- | $44,400 |
| 2011 | -- | $44,400 -40.8% |
| 2010 | -- | $75,000 |
| 2009 | -- | $75,000 +23.5% |
| 2008 | -- | $60,750 |
| 2007 | -- | $60,750 -7.2% |
| 2006 | -- | $65,450 |
| 2005 | -- | $65,450 |
| 2004 | -- | $65,450 |
| 2003 | -- | $65,450 -4.9% |
| 2002 | -- | $68,850 |
| 2001 | -- | $68,850 |
Find assessor info on the county website
Neighborhood: 76179
Nearby homes
- $961,9005 bd4 ba4.4k sqft5617 Lakeside Dr, Fort Worth, TX 76179Off Market

- $822,8004 bd4 ba3.2k sqft5601 Lakeside Dr, Fort Worth, TX 76179Off Market
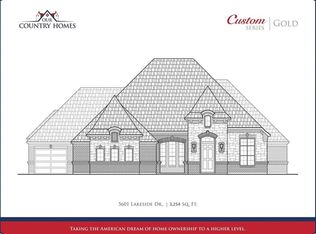
- $738,200-- bd-- ba3k sqft12625 Indian Creek Dr, Fort Worth, TX 76179Off Market
- $940,4004 bd4 ba3.8k sqft5701 Lakeside Dr, Fort Worth, TX 76179Off Market

- $854,7004 bd3 ba3.5k sqft12617 Indian Creek Dr, Fort Worth, TX 76179Off Market
- $683,4004 bd3 ba3.5k sqft5709 Lakeside Dr, Fort Worth, TX 76179Off Market
- $1,856,0003 bd4 ba4.3k sqft5616 Lakeside Dr, Fort Worth, TX 76179Off Market
- $1,505,6003 bd3 ba3.1k sqft5624 Lakeside Dr, Fort Worth, TX 76179Off Market
Nearby schools
GreatSchools rating
- 8/10Eagle Mountain Elementary SchoolGrades: PK-5Distance: 4.1 mi
- 6/10Wayside Middle SchoolGrades: 6-8Distance: 7.8 mi
- 4/10Eagle Mountain High SchoolGrades: 9-12Distance: 5.1 mi
Schools provided by the listing agent
- Elementary: Eaglemount
- Middle: Wayside
- High: Boswell
- District: Eagle MT-Saginaw ISD
Source: NTREIS. This data may not be complete. We recommend contacting the local school district to confirm school assignments for this home.
Get a cash offer in 3 minutes
Find out how much your home could sell for in as little as 3 minutes with a no-obligation cash offer.
Estimated market value
$974,000
Get a cash offer in 3 minutes
Find out how much your home could sell for in as little as 3 minutes with a no-obligation cash offer.
Estimated market value
$974,000
- Texas
- Tarrant County
- Pecan Acres
- 76179
- 5609 Lakeside Dr
Nearby cities
Nearby zip codes
Other Pecan Acres Topics
