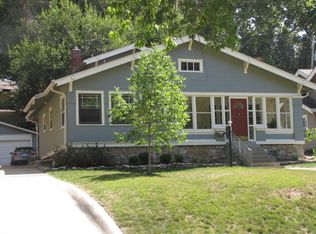
Welcome home to your light and bright and beautifully renovated new home. From the gorgeous front porch, step inside to vaulted ceilings. Plantation shutters and loads of natural light! Clearly the owners took pride in these recent updates. Keeping with the past, yet mixed with modern updates, the charming details make this open floor plan home so unique and just perfect! Gorgeous newly finished hardwoods. Original stained glass. Spacious island. Truly stunning home and great location. Walking distance to Crestwood shops and the trolly trail. Whole foods is walkable too, about three quarters of a mile, where the new trolly line ends. Next year, it can be taken all the way downtown. Locust is a quiet street and a lovely neighborhood, as the present owners testify. They must move and sincerely hope to find the same type of home at their new destination. Heated floors in the bathroom. Wood burning fireplace. Professional-grade stove. Fully remodeled kitchen featuring marble counters. On the second floor, discover a beautiful master suite. Shower in the upstairs bathrooms has two shower heads. Mini split for great climate control. So much closet space. Main floor laundry. Outside the landscaping and yard have been well maintained. New interior paint, light fixtures, new roof, and more! Welcome home!
Sold
Zillow last checked:
Listing updated:
Bought with:
Jim Kraus, 1999049385
Brookside Real Estate Co.
Source: Heartland MLS as distributed by MLS GRID,MLS#: 2510189
Price history
| Date | Event | Price |
|---|---|---|
| 11/4/2024 | Sold | -- |
Source:  Heartland MLS as distributed by MLS GRID #2510189 Report a problem Heartland MLS as distributed by MLS GRID #2510189 Report a problem | ||
| 10/11/2024 | Pending sale | $449,000$252/sqft |
Source: Heartland MLS as distributed by MLS GRID #2510189 Report a problem | ||
| 10/10/2024 | Listed for sale | $449,000+18.5%$252/sqft |
Source: Heartland MLS as distributed by MLS GRID #2510189 Report a problem | ||
| 8/26/2020 | Sold | -- |
Source: Heartland MLS as distributed by MLS GRID #2234529 Report a problem | ||
| 8/6/2020 | Pending sale | $379,000$213/sqft |
Source: BHG Kansas City Homes #2234529 Report a problem | ||
| 8/4/2020 | Listed for sale | $379,000+16.6%$213/sqft |
Source: BHG Kansas City Homes #2234529 Report a problem | ||
| 12/20/2017 | Sold | -- |
Source: Heartland MLS as distributed by MLS GRID #45001_2080596 Report a problem | ||
| 12/5/2017 | Pending sale | $325,000$183/sqft |
Source: ReeceNichols Town Center #2080596 Report a problem | ||
| 11/29/2017 | Listed for sale | $325,000$183/sqft |
Source: ReeceNichols Town Center #2080596 Report a problem | ||
| 4/5/2016 | Sold | -- |
Source: Agent Provided Report a problem | ||

Get a cash offer in 3 minutes
Find out how much your home could sell for in as little as 3 minutes with a no-obligation cash offer.
Estimated market value
$491,500
