Fabulous brick and stone beauty nestled on a lovely manicured lot in North Downers Grove. Extremely well built custom home. Owner was involved in the building process making sure quality was key. You are greeted with a long paver brick driveway and sidewalk flowing to the lovely covered entrance. Enter into grand 2 story foyer with gracious formals. Living room has vaulted high ceiling open to dining room perfect for entertaining. First floor office features rich custom woodwork with coffered ceiling & a full wall of built in shelves. Cook's kitchen boasts high end appliances; Thermador professional oven & warming drawer, trash compactor and built in refrigerator. Huge walk in pantry, island with seating, and built in bar with beverage fridge. Breakfast room has the the most spectacular views of the incredible backyard. Spacious family room with a brick fireplace and wall of windows for lots of natural light. Drop everything in the mud room when you enter from 3 and 1/2 car heated side load garage, closet for storage and a utility sink. Upstairs is spectacular. Find a lovely primary bedroom with spa bath and walk in closet. 3 additional bedrooms with a very unique walk in closet (13x11!) in between 2 bedrooms. Walk up attic is waiting to be finished. Basement is awesome...game, media, rec, and huge bar rooms, along with full bath. Pristine private lot! Professional landscaping, front yard lighting, and 12 zone sprinkler system. Huge paver patio 16x10 shed and whole house generator. Sought after Puffer, Herrick and North schools. Easy access to expressways. Minutes to vibrant downtown Downers; train, library, restaurants, shopping, and Tivoli theatre. Low taxes for this expansive home and stunning property.
Closed
$1,150,000
5609 Lomond Ave, Downers Grove, IL 60516
4beds
3,900sqft
Single Family Residence
Built in 2007
0.69 Acres Lot
$1,334,500 Zestimate®
$295/sqft
$5,557 Estimated rent
Home value
$1,334,500
$1.27M - $1.41M
$5,557/mo
Zestimate® history
Owner options
List your home for rent
$5,557/mo
Rent Zestimate®
Find your next renter with Zillow Rental Manager. Plus, with online applications, you can quickly screen prospective tenants – for free.
$5,557/mo
Rent Zestimate®
Refinance and save
$6,711/mo
Est. payment
Refinancing to a lower rate could help reduce your monthly payments and save thousands over the life of the loan.
$6,711/mo
Est. payment
Explore your selling options
Work with a Zillow partner agent
Leverage their expertise and Zillow's premium Showcase listings to get your home seen by more buyers.
Get startedList with your own agent
Get your home in front of millions of buyers by listing it on Zillow.
Learn how to do itSell it yourself
Take full control of how buyers see your home on Zillow by listing For Sale by Owner (FSBO).
List your homeWhat's special
Zillow last checked:
Listing updated:
Listed by:
Patti Michels 630-638-8632,
Compass,
Chase Michels 630-862-1791,
Compass
Bought with:
Peter Brennan
BJP Real Estate LLC
Source: MRED as distributed by MLS GRID,MLS#: 11883443
Facts & features
Interior
Bedrooms & bathrooms
- Bedrooms: 4
- Bathrooms: 5
- Full bathrooms: 4
- 1/2 bathrooms: 1
Rooms
- Room types: Office, Recreation Room, Game Room, Media Room, Family Room, Foyer, Mud Room, Walk In Closet, Bonus Room
Primary bedroom
- Features: Flooring (Carpet), Window Treatments (Blinds), Bathroom (Full)
- Level: Second
- Area: 336 Square Feet
- Dimensions: 24X14
Bedroom 2
- Features: Flooring (Carpet), Window Treatments (Blinds)
- Level: Second
- Area: 192 Square Feet
- Dimensions: 16X12
Bedroom 3
- Features: Flooring (Carpet), Window Treatments (Blinds)
- Level: Second
- Area: 143 Square Feet
- Dimensions: 13X11
Bedroom 4
- Features: Flooring (Carpet)
- Level: Second
- Area: 143 Square Feet
- Dimensions: 13X11
Bar entertainment
- Features: Flooring (Wood Laminate)
- Level: Basement
- Area: 99 Square Feet
- Dimensions: 11X9
Bonus room
- Features: Flooring (Carpet)
- Level: Second
- Area: 143 Square Feet
- Dimensions: 13X11
Dining room
- Features: Flooring (Hardwood)
- Level: Main
- Area: 168 Square Feet
- Dimensions: 14X12
Family room
- Features: Flooring (Hardwood)
- Level: Main
- Area: 336 Square Feet
- Dimensions: 21X16
Other
- Features: Flooring (Wood Laminate)
- Level: Basement
- Area: 336 Square Feet
- Dimensions: 21X16
Foyer
- Features: Flooring (Hardwood)
- Level: Main
- Area: 130 Square Feet
- Dimensions: 13X10
Game room
- Features: Flooring (Wood Laminate)
- Level: Basement
- Area: 204 Square Feet
- Dimensions: 17X12
Kitchen
- Features: Kitchen (Eating Area-Breakfast Bar, Pantry-Walk-in, Breakfast Room, Granite Counters), Flooring (Hardwood)
- Level: Main
- Area: 350 Square Feet
- Dimensions: 25X14
Laundry
- Features: Flooring (Ceramic Tile)
- Level: Second
- Area: 63 Square Feet
- Dimensions: 9X7
Living room
- Features: Flooring (Hardwood)
- Level: Main
- Area: 224 Square Feet
- Dimensions: 16X14
Media room
- Features: Flooring (Wood Laminate)
- Level: Basement
- Area: 378 Square Feet
- Dimensions: 27X14
Mud room
- Features: Flooring (Ceramic Tile)
- Level: Main
- Area: 63 Square Feet
- Dimensions: 9X7
Office
- Features: Flooring (Hardwood), Window Treatments (Curtains/Drapes)
- Level: Main
- Area: 100 Square Feet
- Dimensions: 10X10
Recreation room
- Features: Flooring (Wood Laminate)
- Level: Basement
- Area: 336 Square Feet
- Dimensions: 21X16
Walk in closet
- Features: Flooring (Carpet)
- Level: Second
- Area: 99 Square Feet
- Dimensions: 11X9
Heating
- Natural Gas, Forced Air, Zoned
Cooling
- Central Air
Appliances
- Included: Range, Microwave, Dishwasher, High End Refrigerator, Washer, Dryer, Disposal, Trash Compactor, Stainless Steel Appliance(s), Wine Refrigerator, Range Hood
- Laundry: Upper Level, Sink
Features
- Cathedral Ceiling(s), Wet Bar, Built-in Features, Walk-In Closet(s), High Ceilings, Coffered Ceiling(s), Open Floorplan
- Flooring: Hardwood
- Basement: Finished,Full
- Attic: Interior Stair,Unfinished
- Number of fireplaces: 2
- Fireplace features: Gas Log, Gas Starter, Family Room, Basement
Interior area
- Total structure area: 5,811
- Total interior livable area: 3,900 sqft
- Finished area below ground: 1,911
Property
Parking
- Total spaces: 3
- Parking features: Brick Driveway, Garage Door Opener, Heated Garage, On Site, Garage Owned, Attached, Garage
- Attached garage spaces: 3
- Has uncovered spaces: Yes
Accessibility
- Accessibility features: No Disability Access
Features
- Stories: 2
- Patio & porch: Patio
- Exterior features: Fire Pit
Lot
- Size: 0.69 Acres
- Dimensions: 100X300
- Features: Landscaped
Details
- Additional structures: Shed(s)
- Parcel number: 0813106016
- Special conditions: None
- Other equipment: Central Vacuum, Ceiling Fan(s), Sump Pump, Sprinkler-Lawn, Backup Sump Pump;, Generator
Construction
Type & style
- Home type: SingleFamily
- Architectural style: Traditional
- Property subtype: Single Family Residence
Materials
- Brick, Stone
- Foundation: Concrete Perimeter
- Roof: Asphalt
Condition
- New construction: No
- Year built: 2007
Utilities & green energy
- Sewer: Septic Tank
- Water: Lake Michigan, Public
Community & HOA
Community
- Features: Street Paved
HOA
- Services included: None
Location
- Region: Downers Grove
Financial & listing details
- Price per square foot: $295/sqft
- Tax assessed value: $364,813
- Annual tax amount: $12,487
- Date on market: 9/12/2023
- Listing terms: Cash
- Ownership: Fee Simple
Price history
| Date | Event | Price |
|---|---|---|
| 10/30/2023 | Sold | $1,150,000-4.2%$295/sqft |
Source:  MRED as distributed by MLS GRID #11883443 Report a problem MRED as distributed by MLS GRID #11883443 Report a problem | ||
| 9/15/2023 | Contingent | $1,200,000$308/sqft |
Source: MRED as distributed by MLS GRID #11883443 Report a problem | ||
| 9/12/2023 | Price change | $1,200,000-4%$308/sqft |
Source: MRED as distributed by MLS GRID #11883443 Report a problem | ||
| 8/6/2023 | Listed for sale | $1,249,900+35.1%$320/sqft |
Source: MRED as distributed by MLS GRID #11850466 Report a problem | ||
| 3/30/2007 | Sold | $925,000$237/sqft |
Source: Public Record Report a problem | ||
Public tax history
| Year | Property taxes | Tax assessment |
|---|---|---|
| 2024 | $18,741 +5.2% | $364,813 +9.6% |
| 2023 | $17,822 +42.7% | $332,950 +40.3% |
| 2022 | $12,488 +10.7% | $237,320 +3.9% |
| 2021 | $11,282 +1.6% | $228,340 +1.8% |
| 2020 | $11,102 -9.3% | $224,230 -8.4% |
| 2019 | $12,243 -1.8% | $244,800 |
| 2018 | $12,473 +3.5% | $244,800 +3.5% |
| 2017 | $12,056 -2.7% | $236,520 +0.2% |
| 2016 | $12,385 -2.9% | $235,980 -1.9% |
| 2015 | $12,755 -2.6% | $240,450 +0.3% |
| 2014 | $13,090 +1.2% | $239,760 0% |
| 2013 | $12,939 +4.2% | $239,870 -3.7% |
| 2012 | $12,421 +4.5% | $249,210 -1.9% |
| 2011 | $11,885 +1.8% | $254,140 -5.1% |
| 2010 | $11,674 +3.1% | $267,900 -5% |
| 2009 | $11,328 +4.7% | $281,960 +1.4% |
| 2008 | $10,819 +31% | $278,060 +418.4% |
| 2007 | $8,261 | $53,640 |
Find assessor info on the county website
Neighborhood: 60516
Nearby homes
- $537,4003 bd2 ba1.6k sqft5615 Lomond Ave, Downers Grove, IL 60516Off Market
- $628,9002 bd2 ba2.2k sqft5605 Lomond Ave, Downers Grove, IL 60516Off Market
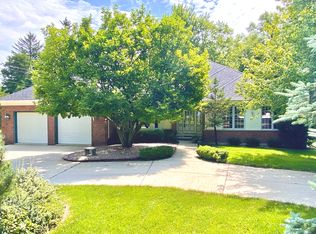
- $70,114-- bd-- ba-- sqft5621 Lomond Ave, Downers Grove, IL 60516Off Market
- $673,9003 bd2 ba2.2k sqft2425 Maple Ave, Downers Grove, IL 60515Off Market
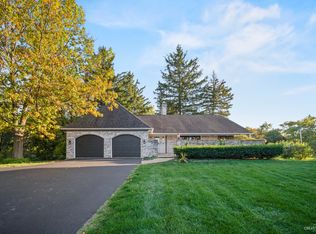
- $65,632-- bd-- ba-- sqft2425 Maple Ave, Downers Grove, IL 60515Off Market
- $1,040,400-- bd4 ba3.5k sqft2429 Maple Ave, Downers Grove, IL 60515Off Market
- $1,024,8004 bd4 ba3.5k sqft5634 Elinor Ave, Downers Grove, IL 60516Off Market
- $447,000-- bd2 ba1.7k sqft5618 Elinor Ave, Downers Grove, IL 60516Off Market
Nearby schools
GreatSchools rating
- 6/10Henry Puffer SchoolGrades: PK-6Distance: 1.1 mi
- 8/10Herrick Middle SchoolGrades: 7-8Distance: 2.3 mi
- 7/10Community H S Dist 99 - North High SchoolGrades: 9-12Distance: 2.3 mi
Schools provided by the listing agent
- Elementary: Henry Puffer Elementary School
- Middle: Herrick Middle School
- High: North High School
- District: 58
Source: MRED as distributed by MLS GRID. This data may not be complete. We recommend contacting the local school district to confirm school assignments for this home.
Get a cash offer in 3 minutes
Find out how much your home could sell for in as little as 3 minutes with a no-obligation cash offer.
Estimated market value
$1,334,500
Get a cash offer in 3 minutes
Find out how much your home could sell for in as little as 3 minutes with a no-obligation cash offer.
Estimated market value
$1,334,500
- Illinois
- DuPage County
- Downers Grove
- 60516
- 5609 Lomond Ave
Nearby cities
Nearby neighborhoods
Nearby zip codes
Other Downers Grove Topics
