Beautiful custom home on large lot with century oaks. You will not find this anywhere else in town. This home is the perfect family home in a small conveniently located neighborhood. The Stone finish makes for very good curb appeal against the giant oaks in the yard. Walk in to an amazing foyer with a completely private office in the front. The wood look tile continues the look outside. The space opens up to an enormous family room/kitchen area with an electric fireplace and floor to ceiling sliders across the back. The kitchen is its own vibe with modern dark cabinets and bold granite. This home brings modern organic vibes with the darker trim against the natural wood tones and light fixtures. Huge kitchen island with black sink, custom vent hood and a walk in hidden pantry with cabinetry and open shelving. Double ovens and cook top with pot filler makes this a chefs dream. Continuing through the dining area, you find a special treat with a built in mud room bench and hooks. The laundry is amazing with a sink and connects to the oversized master closet. Master bath with bedside lighting is a perfect retreat and entrance to your spa like bath with free standing tub and large shower. Secondary bedrooms on the other side of the home are all generously spaced along with another beautiful bath. Stepping out through the sliders in the family room, you will find a huge covered patio complete with wood burning fireplace. Don't miss this one! Builder to pay for Title/survey and offering $12,000 in incentives to buyers.
Closed
Price Unknown
5609 Lone Ranger Ct, Killeen, TX 76542
4beds
2,473sqft
Single Family Residence
Built in 2023
0.42 Acres Lot
$518,500 Zestimate®
$--/sqft
$2,386 Estimated rent
Home value
$518,500
$493,000 - $544,000
$2,386/mo
Zestimate® history
Owner options
List your home for rent
$2,386/mo
Rent Zestimate®
Find your next renter with Zillow Rental Manager. Plus, with online applications, you can quickly screen prospective tenants – for free.
$2,386/mo
Rent Zestimate®
Refinance and save
$500/mo
Est. payment
Refinancing to a lower rate could help reduce your monthly payments and save thousands over the life of the loan.
$500/mo
Est. payment
Explore your selling options
Work with a Zillow partner agent
Leverage their expertise and Zillow's premium Showcase listings to get your home seen by more buyers.
Get startedList with your own agent
Get your home in front of millions of buyers by listing it on Zillow.
Learn how to do itSell it yourself
Take full control of how buyers see your home on Zillow by listing For Sale by Owner (FSBO).
List your homeWhat's special
Zillow last checked:
Listing updated:
Listed by:
Raye Krustchinsky 866-277-6005,
All City Real Estate,
Kristin Butler 518-951-6375,
All City Real Estate
Bought with:
Jim Lapid, TREC #0650694
StarPointe Realty CTX, LLC
Source: Central Texas MLS,MLS#: 532604 Originating MLS: Williamson County Association of REALTORS
Originating MLS: Williamson County Association of REALTORSFacts & features
Interior
Bedrooms & bathrooms
- Bedrooms: 4
- Bathrooms: 3
- Full bathrooms: 2
- 1/2 bathrooms: 1
Primary bedroom
- Level: Lower
- Dimensions: 15.11x13.11
Bedroom 2
- Level: Lower
- Dimensions: 12.7x10.11
Bedroom 3
- Level: Lower
- Dimensions: 11.11x10.11
Bedroom 4
- Level: Lower
- Dimensions: 11.11x11.11
Dining room
- Level: Lower
- Dimensions: 12.6x10.11
Kitchen
- Level: Lower
- Dimensions: 19.11x12.6
Living room
- Level: Lower
- Dimensions: 19.7x18.2
Office
- Level: Lower
- Dimensions: 11.10x9.7
Heating
- Central, Electric
Cooling
- Central Air, Electric, 1 Unit
Appliances
- Included: Double Oven, Electric Cooktop, Range Hood, Built-In Oven, Cooktop
- Laundry: Laundry in Utility Room, Laundry Room
Features
- All Bedrooms Down, Attic, Bookcases, Ceiling Fan(s), Double Vanity, Home Office, Open Floorplan, Split Bedrooms, Soaking Tub, Separate Shower, Walk-In Closet(s), Granite Counters, Kitchen Island, Kitchen/Family Room Combo, Kitchen/Dining Combo, Pantry, Pot Filler, Walk-In Pantry
- Flooring: Carpet, Ceramic Tile
- Attic: Partially Floored
- Has fireplace: Yes
- Fireplace features: Electric, Family Room, Gas Log, Outside
Interior area
- Total interior livable area: 2,473 sqft
Property
Parking
- Total spaces: 3
- Parking features: Garage
- Garage spaces: 3
Features
- Levels: One
- Stories: 1
- Exterior features: Outdoor Kitchen
- Pool features: None
- Fencing: Back Yard,Privacy
- Has view: Yes
- View description: None
- Body of water: None
Lot
- Size: 0.42 Acres
Details
- Parcel number: 516849
- Special conditions: Builder Owned
Construction
Type & style
- Home type: SingleFamily
- Architectural style: Craftsman,Traditional
- Property subtype: Single Family Residence
Materials
- Stone Veneer, Stucco
- Foundation: Slab
- Roof: Composition,Shingle
Condition
- Year built: 2023
Details
- Builder name: King Signature Home
Utilities & green energy
- Sewer: Public Sewer
- Water: Public
- Utilities for property: Electricity Available
Community & HOA
Community
- Features: None, Sidewalks
- Security: Prewired
- Subdivision: The Settlement on Stagecoach
HOA
- Has HOA: Yes
- HOA fee: $500 annually
Location
- Region: Killeen
Financial & listing details
- Tax assessed value: $532,085
- Annual tax amount: $10,664
- Date on market: 2/1/2024
- Cumulative days on market: 411 days
- Listing agreement: Exclusive Right To Sell
- Listing terms: Cash,Conventional,FHA,VA Loan
- Electric utility on property: Yes
Price history
| Date | Event | Price |
|---|---|---|
| 9/6/2024 | Sold | -- |
Source:  Central Texas MLS #532604 Report a problem Central Texas MLS #532604 Report a problem | ||
| 8/17/2024 | Pending sale | $537,900$218/sqft |
Source: Central Texas MLS #532604 Report a problem | ||
| 8/12/2024 | Contingent | $537,900$218/sqft |
Source: Central Texas MLS #532604 Report a problem | ||
| 7/17/2024 | Price change | $537,900-1.3%$218/sqft |
Source: Central Texas MLS #532604 Report a problem | ||
| 6/25/2024 | Price change | $544,900-1.3%$220/sqft |
Source: Central Texas MLS #532604 Report a problem | ||
| 6/15/2024 | Price change | $551,900-0.9%$223/sqft |
Source: Central Texas MLS #532604 Report a problem | ||
| 4/17/2024 | Listed for sale | $556,900$225/sqft |
Source: Central Texas MLS #532604 Report a problem | ||
| 4/10/2024 | Contingent | $556,900$225/sqft |
Source: Central Texas MLS #532604 Report a problem | ||
| 2/1/2024 | Listed for sale | $556,900$225/sqft |
Source: Central Texas MLS #532604 Report a problem | ||
| 2/1/2024 | Listing removed | $556,900$225/sqft |
Source: Central Texas MLS #513449 Report a problem | ||
| 12/28/2023 | Price change | $556,900-2.1%$225/sqft |
Source: Central Texas MLS #513449 Report a problem | ||
| 7/1/2023 | Listed for sale | $568,900$230/sqft |
Source: Central Texas MLS #513449 Report a problem | ||
Public tax history
| Year | Property taxes | Tax assessment |
|---|---|---|
| 2025 | $10,664 +37.4% | $532,085 +34.9% |
| 2024 | $7,764 +810% | $394,463 +763.8% |
| 2023 | $853 | $45,665 |
Find assessor info on the county website
Neighborhood: 76542
Nearby homes

- $225,7003 bd2 ba1.3k sqft5611 Southern Belle Dr, Killeen, TX 76542Off Market
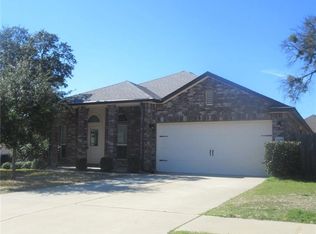
- $298,1003 bd2 ba2.4k sqft5609 Southern Belle Dr, Killeen, TX 76542Off Market
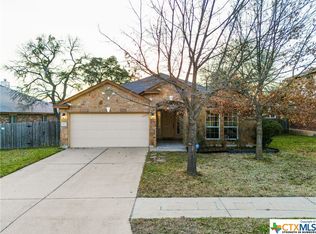
- $--3 bd2 ba1.9k sqft5607 Southern Belle Dr, Killeen, TX 76542Sold
- $--4 bd2 ba2k sqft5701 Southern Belle Dr, Killeen, TX 76542Sold
- $--4 bd3 ba2.1k sqft5605 Southern Belle Dr, Killeen, TX 76542Sold
- $303,800-- bd-- ba2.3k sqft5703 Southern Belle Dr, Killeen, TX 76542Off Market
- $---- bd-- ba2.5k sqft5607 Lone Ranger Ct, Killeen, TX 76542Sold
- $--4 bd2 ba1.9k sqft5705 Southern Belle Dr, Killeen, TX 76542Sold
Nearby schools
GreatSchools rating
- 4/10Timber Ridge Elementary SchoolGrades: PK-5Distance: 0.6 mi
- 5/10Union Grove Middle SchoolGrades: 6-8Distance: 0.5 mi
- 3/10C. E. Ellison High SchoolGrades: 9-12Distance: 3.8 mi
Schools provided by the listing agent
- Elementary: Timber Ridge Elementary School
- Middle: Union Grove Middle School
- High: Ellison High School
- District: Killeen ISD
Source: Central Texas MLS. This data may not be complete. We recommend contacting the local school district to confirm school assignments for this home.
Get a cash offer in 3 minutes
Find out how much your home could sell for in as little as 3 minutes with a no-obligation cash offer.
Estimated market value
$518,500
Get a cash offer in 3 minutes
Find out how much your home could sell for in as little as 3 minutes with a no-obligation cash offer.
Estimated market value
$518,500
- Texas
- Bell County
- Killeen
- 76542
- 5609 Lone Ranger Ct
Nearby cities
Nearby neighborhoods
Nearby zip codes
Other Killeen Topics
